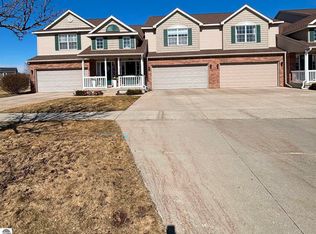
Welcome to this fresh and modern 4-bedroom, 2.5-bath ranch condo in Mt. Pleasant! Thoughtfully updated over the past eight years, this home features main floor laundry, fresh paint, LVP flooring throughout, updated appliances, HVAC, and a newer deck. The recently finished basement adds fantastic living space with new flooring, two additional bedrooms, a half bath, and plumbing already in place for a future shower. One of the four bedrooms is currently used as a home office, offering great flexibility for today’s lifestyle. Outside, enjoy a spacious, open setting that gives you plenty of breathing room from neighboring units, plus a newer deck with pergola that's perfect for relaxing or entertaining. An attached 2-car garage completes this move-in-ready condo offering easy, low maintenance living! Get your showing scheduled today!
For sale
$239,900
1013 Sweeney St, Mount Pleasant, MI 48858
4beds
2,306sqft
Condominium, Single Family Residence
Built in 1999
-- sqft lot
$237,800 Zestimate®
$104/sqft
$250/mo HOA
What's special
Home officeRecently finished basementFresh paintNewer deckNewer deck with pergolaSpacious open settingMain floor laundry
- 17 hours
- 88
- 2
Zillow last checked:
Listing updated:
Listed by:
Tia Williams 989-400-3551,
FIVE STAR REAL ESTATE - MT. PLEASANT 616-791-1500
Source: NGLRMLS,MLS#: 1951691
Facts & features
Interior
Bedrooms & bathrooms
- Bedrooms: 4
- Bathrooms: 3
- Full bathrooms: 1
- 3/4 bathrooms: 1
- 1/2 bathrooms: 1
- Main level bathrooms: 2
- Main level bedrooms: 2
Primary bedroom
- Level: Main
- Area: 153.6
- Dimensions: 12.8 x 12
Bedroom 2
- Level: Main
- Area: 142
- Dimensions: 14.2 x 10
Bedroom 3
- Level: Lower
- Area: 189.24
- Dimensions: 16.6 x 11.4
Bedroom 4
- Level: Lower
- Area: 156.18
- Dimensions: 13.7 x 11.4
Primary bathroom
- Features: Shared
Dining room
- Level: Main
- Area: 131.44
- Dimensions: 12.4 x 10.6
Family room
- Level: Lower
- Area: 420
- Dimensions: 30 x 14
Kitchen
- Level: Main
- Area: 151.05
- Dimensions: 15.9 x 9.5
Living room
- Level: Main
- Area: 257.4
- Dimensions: 18 x 14.3
Heating
- Forced Air, Natural Gas
Cooling
- Central Air
Appliances
- Included: Refrigerator, Oven/Range, Disposal, Dishwasher, Microwave, Washer, Dryer, Gas Water Heater
- Laundry: Main Level
Features
- Walk-In Closet(s), Kitchen Island, Den/Study, Vaulted Ceiling(s), High Speed Internet, WiFi
- Flooring: Luxury Vinyl Plank
- Basement: Full,Finished Rooms,Egress Windows,Bath/Stubbed
- Has fireplace: No
- Fireplace features: None
Interior area
- Total structure area: 2,306
- Total interior livable area: 2,306 sqft
- Finished area above ground: 1,191
- Finished area below ground: 1,115
Property
Parking
- Total spaces: 2
- Parking features: Attached, Garage Door Opener, Concrete Floors, Concrete
- Attached garage spaces: 2
Accessibility
- Accessibility features: Main Floor Access, Accessible Full Bath, Grip-Accessible Features
Features
- Levels: One
- Stories: 1
- Entry location: Limited Steps,First Floor Level
- Patio & porch: Deck, Porch
- Exterior features: Sidewalk, Rain Gutters
- Has view: Yes
- View description: Countryside View
- Waterfront features: None
Lot
- Features: Level, Landscaped
Details
- Additional structures: None
- Parcel number: 170001180907
- Zoning description: Residential
Construction
Type & style
- Home type: Condo
- Architectural style: Ranch
- Property subtype: Condominium, Single Family Residence
- Attached to another structure: Yes
Materials
- Frame, Vinyl Siding
- Foundation: Block
- Roof: Asphalt
Condition
- New construction: No
- Year built: 1999
- Major remodel year: 2026
Utilities & green energy
- Sewer: Public Sewer
- Water: Public
Community & HOA
Community
- Features: Pets Allowed
- Security: Smoke Detector(s)
- Subdivision: Rosewood East IX
HOA
- Services included: Maintenance Structure, Maintenance Grounds
- HOA fee: $3,000 annually
Location
- Region: Mount Pleasant
Financial & listing details
- Price per square foot: $104/sqft
- Tax assessed value: $80,715
- Annual tax amount: $3,579
- Price range: $239.9K - $239.9K
- Date on market: 10/16/2026
- Cumulative days on market: 28 days
- Listing agreement: Exclusive Right Sell
- Listing terms: Conventional,Cash,FHA,VA Loan
- Ownership type: Private Owner
- Road surface type: Asphalt
Estimated market value
$237,800
$226,000 - $250,000
$1,404/mo
Price history
| Date | Event | Price |
|---|---|---|
| 10/16/2026 | Listed for sale | $239,900-4%$104/sqft |
Source:  NGLRMLS #1951691 Report a problem NGLRMLS #1951691 Report a problem | ||
| 9/23/2026 | Listing removed | $249,900$108/sqft |
Source:  Realcomp II #79080072903 Report a problem Realcomp II #79080072903 Report a problem | ||
| 9/17/2026 | Price change | $249,900-2%$108/sqft |
Source: NGLRMLS #1949874 Report a problem | ||
| 9/3/2026 | Price change | $254,900-1.9%$111/sqft |
Source: NGLRMLS #1949874 Report a problem | ||
| 8/27/2026 | Listed for sale | $259,900+99.9%$113/sqft |
Source: NGLRMLS #1949874 Report a problem | ||
| 4/16/2018 | Sold | $130,000-6.5%$56/sqft |
Source: NGLRMLS #1842430 Report a problem | ||
| 2/2/2018 | Listed for sale | $139,000$60/sqft |
Source: Mount Pleasant - WEICHERT, REALTORS - Broadway Realty #1842430 Report a problem | ||
Public tax history
| Year | Property taxes | Tax assessment |
|---|---|---|
| 2025 | -- | $86,800 +10.2% |
| 2024 | $3,250 | $78,800 +8.5% |
| 2023 | -- | $72,600 +2.7% |
| 2022 | -- | $70,700 +2.3% |
| 2021 | -- | $69,100 +0.7% |
| 2020 | -- | $68,600 +8.5% |
| 2018 | $2,620 | $63,200 -0.6% |
| 2017 | $2,620 -0.2% | $63,600 +0.2% |
| 2016 | $2,625 | $63,500 +0.3% |
| 2015 | -- | $63,300 +10.1% |
| 2014 | -- | $57,500 -0.5% |
| 2011 | -- | $57,800 -1.4% |
| 2010 | -- | $58,600 +6.7% |
| 2003 | -- | $54,900 |
Find assessor info on the county website
Monthly payment
Est. payment
Payment breakdown
Explore the cost of this home by adjusting the details. Changes won't be saved.Climate risks
Neighborhood: 48858
Nearby schools
Schools provided by the listing agent
- District: Mount Pleasant City School District
Source: NGLRMLS. This data may not be complete. We recommend contacting the local school district to confirm school assignments for this home.
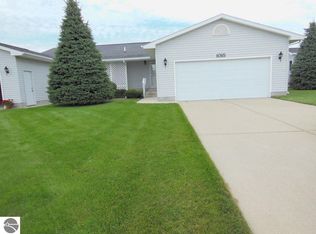
- $216,3002 bd2 ba1.2k sqft1015 Sweeney St, Mount Pleasant, MI 48858Off Market
- $234,5002 bd2 ba-- sqft1011 Sweeney St, Mount Pleasant, MI 48858Off Market
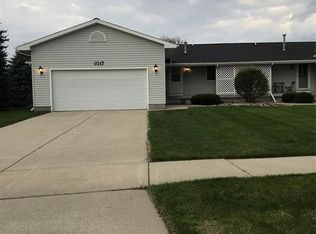
- $225,1003 bd3 ba1.2k sqft1017 Sweeney St, Mount Pleasant, MI 48858Off Market
- $248,0003 bd2 ba1.8k sqft1009 Sweeney St, Mount Pleasant, MI 48858Off Market

Similar homes
- $249,9004 bd2 ba2.1k sqft1015 1/2 E High St, Mount Pleasant, MI 48858For Sale
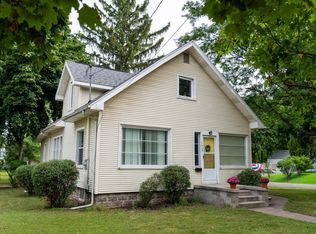 MLS ID #1950627, Paula Arndt. NGLRMLS
 - $199,9995 bd2 ba1.8k sqft1926 E Broadway St, Mount Pleasant, MI 48858For Sale
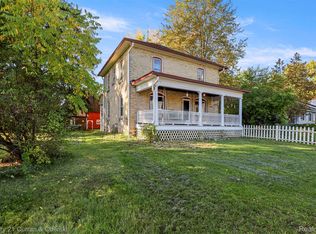
 MLS ID #20261081667, Timothy Hillmer, Century 21 Curran & Oberski. Realcomp II
 - $239,5003 bd3 ba1.9k sqft110 Apricot Ln, Mount Pleasant, MI 48858For Sale
 MLS ID #1950943, Linda Clouse. NGLRMLS
 - $243,5003 bd4 ba1.9k sqft1639 Chippewa Way, Mount Pleasant, MI 48858For Sale
 MLS ID #1942894, Jaquelyn Davis. NGLRMLS
 - $249,0003 bd2 ba1.6k sqft2410 S Loomis Rd, Mount Pleasant, MI 48858For Sale
 MLS ID #50221774, Tracy Sampson, RE/MAX of Midland. MiRealSource
 - $239,9003 bd1 ba1.9k sqft7107 Bellevue Dr, Mount Pleasant, MI 48858For Sale
 MLS ID #201842840, Mary Jane Gepford, Real Broker LLC - Northern Michigan. WWMLS
 - $250,0003 bd3 ba1.9k sqft1637 Chippewa Way, Mount Pleasant, MI 48858For Sale
 MLS ID #25026665, Christopher Ekpiken, Real Estate One Inc. MichRIC
 - $280,0005 bd3 ba1.6k sqft7309 Bellevue Dr, Mt Pleasant, MI 48858For SaleMLS ID #26052721, Justin Herrema, Five Star Real Estate (Grandv). MichRIC
- $164,9002 bd2 ba1.3k sqft1512 E Gaylord St #7, Mount Pleasant, MI 48858For SaleMLS ID #50220914, Jason Meesseman, Berkshire Hathaway HomeServices Kee Realty. MiRealSource
- $194,0004 bd2 ba1.6k sqft1014 S University St, Mount Pleasant, MI 48858For SaleMLS ID #26040585, Jon W Bouck, ERA Reardon Realty Great Lakes. MichRIC
