Enjoy low-maintenance living in this spacious three-bedroom condo, ideally located in the City of Mt. Pleasant near Central Michigan University, shopping, dining, and more. Set on a corner lot, the home offers convenient main-floor living with a primary ensuite featuring a newer custom walk-in shower and walk-in closet, main-floor laundry, and access to a rear patio—perfect for relaxing outdoors. The finished basement expands the living space with a family room, additional bedroom, and bathroom. Other highlights include an attached one-car garage, newer sidewalk, driveway, retaining wall, and water heater. Association dues cover lawn care, snow removal, and exterior maintenance, providing a comfortable, convenient, and low-maintenance lifestyle in a desirable Mt. Pleasant location.
For sale
$239,500
110 Apricot Ln, Mount Pleasant, MI 48858
3beds
1,938sqft
Condominium, Single Family Residence
Built in 1992
-- sqft lot
$235,200 Zestimate®
$124/sqft
$288/mo HOA
What's special
Attached one-car garageCorner lotWalk-in closetRetaining wallNewer sidewalkNewer custom walk-in showerPrimary ensuite
- 3 days
- 368
- 20
Zillow last checked:
Listing updated:
Listed by:
Linda Clouse 989-621-9674,
Keller Williams of NM Signature Group 989-317-4444
Source: NGLRMLS,MLS#: 1950943
Facts & features
Interior
Bedrooms & bathrooms
- Bedrooms: 3
- Bathrooms: 3
- Full bathrooms: 2
- 1/2 bathrooms: 1
- Main level bathrooms: 2
- Main level bedrooms: 2
Primary bedroom
- Level: Main
- Area: 180
- Dimensions: 15 x 12
Bedroom 2
- Level: Main
- Area: 143
- Dimensions: 13 x 11
Bedroom 3
- Level: Lower
- Area: 140
- Dimensions: 14 x 10
Primary bathroom
- Features: Private
Kitchen
- Level: Main
- Area: 56
- Dimensions: 8 x 7
Living room
- Level: Main
- Area: 240
- Dimensions: 15 x 16
Heating
- Forced Air, Natural Gas
Cooling
- Central Air
Appliances
- Included: Refrigerator, Oven/Range, Dishwasher, Microwave, Washer, Dryer
- Laundry: Main Level
Features
- Walk-In Closet(s), None, Cable TV, High Speed Internet, WiFi
- Basement: Finished
- Has fireplace: No
- Fireplace features: None
Interior area
- Total structure area: 1,938
- Total interior livable area: 1,938 sqft
- Finished area above ground: 1,092
- Finished area below ground: 846
Property
Parking
- Total spaces: 1
- Parking features: Attached, Concrete
- Attached garage spaces: 1
Accessibility
- Accessibility features: None
Features
- Entry location: Limited Steps,First Floor Level
- Patio & porch: Patio
- Waterfront features: None
Lot
- Features: Corner Lot, Cleared
Details
- Additional structures: None
- Parcel number: 170001070029
- Zoning description: Residential
Construction
Type & style
- Home type: Condo
- Architectural style: Ranch
- Property subtype: Condominium, Single Family Residence
- Attached to another structure: Yes
Materials
- Frame, Vinyl Siding, Brick
- Roof: Asphalt
Condition
- New construction: No
- Year built: 1992
- Major remodel year: 2015
Utilities & green energy
- Sewer: Public Sewer
- Water: Public
Community & HOA
Community
- Features: None
- Subdivision: Orchard Glen Condos
HOA
- Services included: None
- HOA fee: $3,456 annually
Location
- Region: Mount Pleasant
Financial & listing details
- Price per square foot: $124/sqft
- Tax assessed value: $97,800
- Annual tax amount: $4,509
- Price range: $239.5K - $239.5K
- Date on market: 9/25/2026
- Cumulative days on market: 4 days
- Listing agreement: Exclusive Right Sell
- Listing terms: Cash
- Ownership type: Private Owner
- Road surface type: Asphalt
Estimated market value
$235,200
$223,000 - $247,000
$2,484/mo
Price history
| Date | Event | Price |
|---|---|---|
| 9/25/2026 | Listed for sale | $239,500+4.1%$124/sqft |
Source:  NGLRMLS #1950943 Report a problem NGLRMLS #1950943 Report a problem | ||
| 11/4/2024 | Sold | $230,000$119/sqft |
Source: NGLRMLS #1927642 Report a problem | ||
| 9/27/2024 | Listed for sale | $230,000+84%$119/sqft |
Source: NGLRMLS #1927642 Report a problem | ||
| 6/8/2010 | Sold | $125,000+8.8%$64/sqft |
Source: NGLRMLS #1772271 Report a problem | ||
| 1/12/2001 | Sold | $114,900$59/sqft |
Source: Agent Provided Report a problem | ||
Public tax history
| Year | Property taxes | Tax assessment |
|---|---|---|
| 2025 | -- | $97,800 +9.9% |
| 2024 | $3,155 | $89,000 +9.3% |
| 2023 | -- | $81,400 +3.4% |
| 2022 | -- | $78,700 +6.5% |
| 2021 | -- | $73,900 +5.1% |
| 2020 | -- | $70,300 +6.5% |
| 2018 | $2,679 | $66,000 +2.5% |
| 2017 | $2,679 -0.2% | $64,400 |
| 2016 | $2,685 | $64,400 +0.2% |
| 2015 | -- | $64,300 +9.9% |
| 2014 | -- | $58,500 -10.7% |
| 2011 | -- | $65,500 -1.7% |
| 2010 | -- | $66,600 +28.1% |
| 2003 | -- | $52,000 |
Find assessor info on the county website
Monthly payment
Est. payment
Payment breakdown
Explore the cost of this home by adjusting the details. Changes won't be saved.Climate risks
Neighborhood: 48858
Nearby schools
Schools provided by the listing agent
- District: Mount Pleasant City School District
Source: NGLRMLS. This data may not be complete. We recommend contacting the local school district to confirm school assignments for this home.
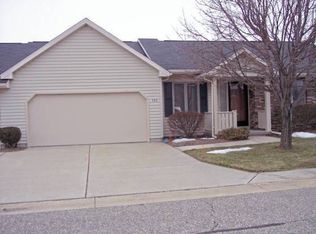
- $251,8003 bd2 ba-- sqft120 Apricot Ln, Mount Pleasant, MI 48858Off Market
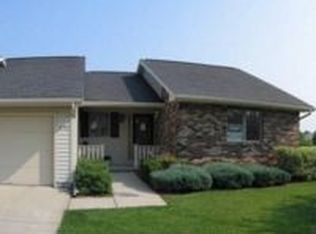
- $203,9002 bd2 ba1.3k sqft320 Cherrywood Ln, Mount Pleasant, MI 48858Off Market
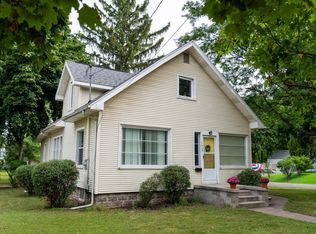
- $194,2002 bd1 ba1.2k sqft330 Cherrywood Ln, Mount Pleasant, MI 48858Off Market
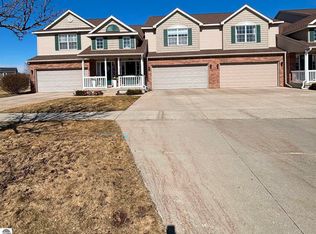
- $218,2002 bd2 ba-- sqft310 Cherrywood Ln, Mount Pleasant, MI 48858Off Market
Similar homes
- $249,9004 bd2 ba2.1k sqft1015 1/2 E High St, Mount Pleasant, MI 48858For Sale
 MLS ID #1950627, Paula Arndt. NGLRMLS
 - $244,0003 bd4 ba1.9k sqft1639 Chippewa Way, Mount Pleasant, MI 48858For Sale
 MLS ID #1942894, Jaquelyn Davis. NGLRMLS
 - $269,9003 bd2 ba2.3k sqft554 S Bamber Rd, Mount Pleasant, MI 48858For Sale
 MLS ID #1949687, Krystal Campbell. NGLRMLS
 - $237,0004 bd2 ba1.9k sqft1160 E Remus Rd, Mount Pleasant, MI 48858For Sale
 MLS ID #1947836, Vic Williamson. NGLRMLS
 - $255,0003 bd2 ba1.6k sqft2410 S Loomis Rd, Mount Pleasant, MI 48858For Sale
 MLS ID #50221774, Tracy Sampson, RE/MAX of Midland. MiRealSource
 - $250,0003 bd3 ba1.9k sqft1637 Chippewa Way, Mount Pleasant, MI 48858For Sale
 MLS ID #25026665, Christopher Ekpiken, Real Estate One Inc. MichRIC
 - $247,0003 bd1 ba1.9k sqft7107 Bellevue Dr, Mount Pleasant, MI 48858For Sale
 MLS ID #201842840, Mary Jane Gepford, Real Broker LLC - Petoskey. WWMLS
 - $210,0003 bd2 ba1.1k sqft3741 S Shepherd Rd, Mount Pleasant, MI 48858For SaleMLS ID #26046675, Jeremy Rhodes, Cornerstone Real Estate. MichRIC
- $199,0003 bd2 ba1.8k sqft965 E Remus Rd, Mount Pleasant, MI 48858For SaleMLS ID #26040717, Kayla Gomez, Five Star Real Estate-Lansing. MichRIC
