Welcome home to this charming brick beauty, where classic character meets thoughtful updates! Step inside and instantly enjoy the original refinished hardwood floors that add timeless appeal throughout the home. The remodeled kitchen features top-of-the-line appliances and modern finishes. With 3 bedrooms and 2 updated bathrooms, there is plenty of comfortable living space to enjoy. The finished basement offers even more room for a family room, home office, hobby space, or whatever fits your needs. Outside, you will find a fenced yard, patio, and not one but two covered porches. The 2-car garage has a brand-new roof, adding even more value and peace of mind. Located close to parks and downtown, this home offers a great mix of comfort, character, and convenience. Come see all that this well-maintained home has to offer!
Accepting backups
$225,000
701 N Harris St, Mount Pleasant, MI 48858
3beds
1,987sqft
Single Family Residence
Built in 1940
7,840 Square Feet Lot
$223,500 Zestimate®
$113/sqft
$-- HOA
What's special
Fenced yardModern finishesFinished basementTwo covered porchesCharming brick beautyBrand-new roofRemodeled kitchen
- 36 days
- 234
- 11
Zillow last checked:
Listing updated:
Listed by:
Emma Fuller 989-621-6912,
HOMETOWNE REALTY 989-775-7779
Source: NGLRMLS,MLS#: 1950228
Facts & features
Interior
Bedrooms & bathrooms
- Bedrooms: 3
- Bathrooms: 2
- Full bathrooms: 1
- 3/4 bathrooms: 1
- Main level bathrooms: 1
- Main level bedrooms: 3
Primary bedroom
- Level: Main
- Area: 154
- Dimensions: 14 x 11
Bedroom 2
- Level: Main
- Area: 132
- Dimensions: 12 x 11
Bedroom 3
- Level: Main
- Area: 144
- Dimensions: 12 x 12
Primary bathroom
- Features: Shared
Family room
- Area: 500
- Dimensions: 20 x 25
Kitchen
- Area: 204
- Dimensions: 17 x 12
Living room
- Area: 182
- Dimensions: 14 x 13
Heating
- Forced Air, Natural Gas
Appliances
- Included: Refrigerator, Oven/Range, Dishwasher, Microwave
- Laundry: Lower Level
Features
- Pantry, Breakfast Nook, Mud Room, Cable TV, High Speed Internet
- Flooring: Wood
- Basement: Finished
- Has fireplace: No
- Fireplace features: None
Interior area
- Total structure area: 1,987
- Total interior livable area: 1,987 sqft
- Finished area above ground: 1,191
- Finished area below ground: 796
Property
Parking
- Total spaces: 2
- Parking features: Detached, Garage Door Opener, Concrete
- Garage spaces: 2
Accessibility
- Accessibility features: None
Features
- Levels: One
- Stories: 1
- Patio & porch: Patio, Covered
- Exterior features: Rain Gutters
- Fencing: Fenced
- Waterfront features: None
Lot
- Size: 7,840 Square Feet
- Dimensions: 66 x 120
- Features: Corner Lot, Cleared, Subdivided
Details
- Additional structures: None
- Parcel number: 170001364400
- Zoning description: Residential
Construction
Type & style
- Home type: SingleFamily
- Property subtype: Single Family Residence
Materials
- Frame, Brick
- Foundation: Block
- Roof: Asphalt
Condition
- New construction: No
- Year built: 1940
- Major remodel year: 2025
Utilities & green energy
- Sewer: Public Sewer
- Water: Public
Community & HOA
Community
- Features: None
- Subdivision: WARDS ADD
HOA
- Services included: None
Location
- Region: Mount Pleasant
Financial & listing details
- Price per square foot: $113/sqft
- Tax assessed value: $92,900
- Annual tax amount: $3,918
- Price range: $225K - $225K
- Date on market: 9/4/2026
- Cumulative days on market: 37 days
- Listing agreement: Exclusive Right Sell
- Listing terms: Conventional,Cash
- Ownership type: Private Owner
- Road surface type: Asphalt
Estimated market value
$223,500
$212,000 - $235,000
$1,661/mo
Price history
| Date | Event | Price |
|---|---|---|
| 9/4/2026 | Listed for sale | $225,000+60.7%$113/sqft |
Source:  NGLRMLS #1950228 Report a problem NGLRMLS #1950228 Report a problem | ||
| 2/14/2025 | Sold | $140,000$70/sqft |
Source:  Realcomp II #20240041596 Report a problem Realcomp II #20240041596 Report a problem | ||
Public tax history
| Year | Property taxes | Tax assessment |
|---|---|---|
| 2025 | -- | $87,100 +5.3% |
| 2024 | $2,202 | $82,700 +8.5% |
| 2023 | -- | $76,200 +16% |
| 2022 | -- | $65,700 +29.6% |
| 2021 | -- | $50,700 +7% |
| 2020 | -- | $47,400 +6.5% |
| 2018 | $1,908 | $44,500 +1.1% |
| 2017 | $1,908 -0.2% | $44,000 +1.1% |
| 2016 | $1,912 | $43,500 +0.9% |
| 2015 | -- | $43,100 -3.8% |
| 2014 | -- | $44,800 +4.2% |
| 2011 | -- | $43,000 -2.7% |
| 2010 | -- | $44,200 +5.5% |
| 2003 | -- | $41,900 |
Find assessor info on the county website
Monthly payment
Est. payment
Payment breakdown
Explore the cost of this home by adjusting the details. Changes won't be saved.Climate risks
Neighborhood: 48858
Nearby schools
Schools provided by the listing agent
- District: Mount Pleasant City School District
Source: NGLRMLS. This data may not be complete. We recommend contacting the local school district to confirm school assignments for this home.

Similar homes
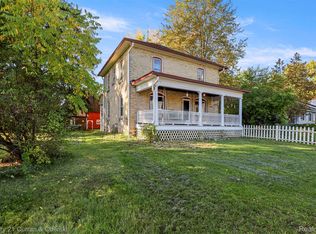
- $199,9995 bd2 ba1.8k sqft1926 E Broadway St, Mount Pleasant, MI 48858For Sale
 MLS ID #20261081667, Timothy Hillmer, Century 21 Curran & Oberski. Realcomp II
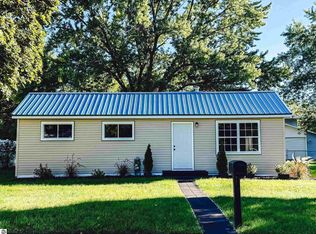
 - $169,9004 bd2 ba1.1k sqft1117 W Ward St, Mount Pleasant, MI 48858For Sale
 MLS ID #1950974, Chloe Mercer. NGLRMLS
 - $237,0004 bd2 ba1.9k sqft1160 E Remus Rd, Mount Pleasant, MI 48858For Sale
 MLS ID #1947836, Vic Williamson. NGLRMLS
 - $229,9003 bd1 ba2.1k sqft113 Four Square Dr, Mount Pleasant, MI 48858For Sale

 MLS ID #50211221, Jamie Diffin, Gateway Brokerage. MiRealSource
 - $199,0003 bd2 ba1.8k sqft965 E Remus Rd, Mount Pleasant, MI 48858For Sale
 MLS ID #26040717, Kayla Gomez, Five Star Real Estate-Lansing. MichRIC
 - $239,9003 bd1 ba1.9k sqft7107 Bellevue Dr, Mount Pleasant, MI 48858For Sale
 MLS ID #201842840, Mary Jane Gepford, Real Broker LLC - Northern Michigan. WWMLS
 - $199,0004 bd2 ba1.6k sqft1014 S University St, Mount Pleasant, MI 48858For SaleMLS ID #26040585, Jon W Bouck, ERA Reardon Realty Great Lakes. MichRIC
- $210,0003 bd2 ba1.1k sqft3741 S Shepherd Rd, Mount Pleasant, MI 48858For SaleMLS ID #26046675, Jeremy Rhodes, Cornerstone Real Estate. MichRIC
- $280,0005 bd3 ba1.6k sqft7309 Bellevue Dr, Mt Pleasant, MI 48858For SaleMLS ID #26052721, Justin Herrema, Five Star Real Estate (Grandv). MichRIC
- $249,0003 bd2 ba1.6k sqft2410 S Loomis Rd, Mount Pleasant, MI 48858For SaleMLS ID #50221774, Tracy Sampson, RE/MAX of Midland. MiRealSource
