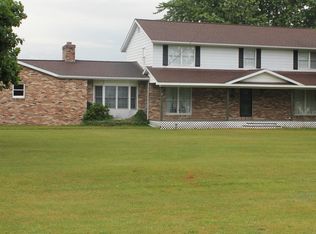
Space... CHECK! Style... CHECK! Location... CHECK! This beautiful manufactured home with a tastefully designed stick-built addition checks all the major boxes! Located on over 1 acre just outside of Alma and set on a paved road in a desirable neighborhood, this property offers plenty of space, privacy, and the outdoor lifestyle you've been looking for. With approximately 1,900 square feet, the home features 3 bedrooms and 2 full bathrooms. The spacious great room and open-concept kitchen, dining, and living areas create a comfortable layout that is perfect for both everyday living and entertaining. Step outside and enjoy everything this property has to offer. Relax in the screened-in porch, enjoy the outdoor decking, or spend time in the gardening area. For those who love nature, the property is located right next to the Fred Meijer Recreational Trail, making it easy to enjoy walking, biking, and other outdoor activities. The space aspect of the property really comes into play with the approximate 800-square-foot 20x40 pole barn gives you plenty of room for storage, hobbies, projects, or recreational equipment. It also features a single-car roll-up garage door for easy access. With over an acre of land, a spacious home, a large pole barn, great outdoor spaces, and direct access to the recreational trail, this property has a lot to offer. If you're looking for a home that checks all the BIG boxes, this one deserves a look!
For sale
Price cut: $14K (9/13)
$265,043
6486 N Winans Rd, Alma, MI 48801
3beds
1,908sqft
Single Family Residence, Manufactured/Double Wide, Manufactured Home
Built in 1997
1.06 Acres Lot
$262,100 Zestimate®
$139/sqft
$-- HOA
What's special
Gardening areaScreened-in porchSpacious great roomTastefully designed stick-built additionSingle-car roll-up garage doorGreat outdoor spacesOutdoor decking
- 11 days
- 685
- 37
Zillow last checked:
Listing updated:
Listed by:
Micah Kemler,
43 NORTH REALTY 989-463-1219
Source: NGLRMLS,MLS#: 1950282
Facts & features
Interior
Bedrooms & bathrooms
- Bedrooms: 3
- Bathrooms: 2
- Full bathrooms: 2
- Main level bathrooms: 2
- Main level bedrooms: 3
Rooms
- Room types: Great Room
Primary bedroom
- Level: Main
- Area: 181.25
- Dimensions: 14.5 x 12.5
Bedroom 2
- Level: Main
- Area: 131.25
- Dimensions: 10.5 x 12.5
Bedroom 3
- Level: Main
- Area: 117
- Dimensions: 9 x 13
Primary bathroom
- Features: Shared
Dining room
- Level: Main
- Area: 155.25
- Dimensions: 11.5 x 13.5
Family room
- Level: Main
- Area: 356.5
- Dimensions: 23 x 15.5
Kitchen
- Level: Main
- Area: 155.25
- Dimensions: 11.5 x 13.5
Living room
- Level: Main
- Area: 605
- Dimensions: 22 x 27.5
Heating
- Forced Air, Natural Gas, Fireplace(s)
Appliances
- Included: Refrigerator, Oven/Range, Dishwasher, Microwave, Washer, Dryer
- Laundry: Main Level
Features
- Entrance Foyer, Walk-In Closet(s), Cable TV, High Speed Internet
- Flooring: Luxury Vinyl Plank, Carpet
- Windows: Bay Window(s)
- Has fireplace: Yes
- Fireplace features: Gas, Insert
Interior area
- Total structure area: 1,908
- Total interior livable area: 1,908 sqft
- Finished area above ground: 0
- Finished area below ground: 1,908
Video & virtual tour
Property
Parking
- Total spaces: 2
- Parking features: Attached, Asphalt
- Attached garage spaces: 2
Accessibility
- Accessibility features: Accessible Doors, Covered Entrance, Grip-Accessible Features
Features
- Levels: One
- Stories: 1
- Patio & porch: Deck, Covered
- Exterior features: Sidewalk
- Has view: Yes
- View description: Countryside View, Seasonal View
- Waterfront features: None
Lot
- Size: 1.06 Acres
- Dimensions: 148 x 310
- Features: Cleared, Metes and Bounds
Details
- Additional structures: Barn(s)
- Parcel number: 1303203030
- Zoning description: Residential
- Other equipment: Dish TV
Construction
Type & style
- Home type: MobileManufactured
- Architectural style: Ranch,Mobile - Double Wide
- Property subtype: Single Family Residence, Manufactured/Double Wide, Manufactured Home
Materials
- Frame, Vinyl Siding
- Foundation: Block
- Roof: Metal
Condition
- New construction: No
- Year built: 1997
Utilities & green energy
- Sewer: Private Sewer
- Water: Private
Community & HOA
Community
- Features: None
- Subdivision: Pine River Township
HOA
- Services included: None
Location
- Region: Alma
Financial & listing details
- Price per square foot: $139/sqft
- Tax assessed value: $57,310
- Annual tax amount: $1,839
- Price range: $265K - $265K
- Date on market: 9/6/2026
- Cumulative days on market: 12 days
- Listing agreement: Exclusive Right Sell
- Listing terms: Conventional,Cash,FHA,MSHDA,USDA Loan,VA Loan
- Ownership type: Private Owner
- Road surface type: Asphalt
Estimated market value
$262,100
$249,000 - $275,000
Not available
Price history
| Date | Event | Price |
|---|---|---|
| 9/13/2026 | Price change | $265,043-5%$139/sqft |
Source:  NGLRMLS #1950282 Report a problem NGLRMLS #1950282 Report a problem | ||
| 9/6/2026 | Listed for sale | $279,043$146/sqft |
Source: NGLRMLS #1950282 Report a problem | ||
Public tax history
| Year | Property taxes | Tax assessment |
|---|---|---|
| 2025 | $1,607 +7.2% | $100,400 +3.5% |
| 2024 | $1,499 | $97,000 +21.4% |
| 2023 | -- | $79,900 +7.4% |
| 2022 | -- | $74,400 +7.7% |
| 2021 | -- | $69,100 +3.3% |
| 2020 | -- | $66,900 +5.4% |
| 2019 | -- | $63,500 +14% |
| 2018 | -- | $55,700 -3.6% |
| 2017 | -- | $57,800 +3.6% |
| 2016 | -- | $55,800 -0.4% |
| 2015 | -- | $56,000 +2.2% |
| 2014 | -- | $54,800 +1.5% |
| 2013 | -- | $54,000 +2.7% |
| 2012 | -- | $52,600 -9.6% |
| 2011 | -- | $58,200 |
Find assessor info on the county website
Monthly payment
Climate risks
Neighborhood: 48801
Nearby schools
Schools provided by the listing agent
- District: Alma Public Schools
Source: NGLRMLS. This data may not be complete. We recommend contacting the local school district to confirm school assignments for this home.
Similar homes
- $289,0002 bd2 ba1.5k sqft4782 W Lincoln Rd, Alma, MI 48801For Sale
 MLS ID #1948816, Pam Hubbard. NGLRMLS
 - $282,0003 bd2 ba2.1k sqft540 Fairlane Dr, Alma, MI 48801For Sale
 MLS ID #1946022, Dawn Krantz. NGLRMLS
 - $277,0004 bd2 ba2.1k sqft189 Westview Dr, Alma, MI 48801For Sale
 MLS ID #1949532, Sue Welling. NGLRMLS
 - $277,0004 bd2 ba2.1k sqft189 Westview Dr Lot 89, Alma, MI 48801For Sale

 MLS ID #79080072567, Sue Welling, 43 NORTH REALTY. Realcomp II
 - $265,0003 bd2 ba1.9k sqft3349 Pine Grove Rd, Edmore, MI 48829For Sale
 MLS ID #26044898, Brieana N Rookus, Five Star Real Estate (Green). MichRIC
 - $189,9003 bd2 ba1.3k sqft1112 Ferris St, Alma, MI 48801For Sale
 MLS ID #50218175, DALE WALTER, CONDELL WONDER LAND. MiRealSource
