Welcome to this well-maintained ranch home in the desirable College Heights Addition to the City of Alma, conveniently located just one block from Alma College. This home offers a full basement, a comfortable floor plan, and a wonderful location. The inviting living room features a fireplace, while the bedrooms offer beautiful wood floors. The nice-sized kitchen provides plenty of space for everyday living. Off the back of the home is a 10 x 12 enclosed sitting room surrounded by large windows, creating a bright and relaxing space. This room also conveniently houses the main-floor laundry. The full basement provides plenty of additional storage and includes a workshop area, perfect for hobbies and projects. There is a finished 12.8 x 29 room in the basement that can be used for a recreation room with an additional fireplace. With its convenient location, well-maintained condition, and comfortable one-level living, this ranch is a wonderful place to call home.
For sale
$249,900
445 Yale Ave, Alma, MI 48801
3beds
1,705sqft
Single Family Residence
Built in 1959
6,534 Square Feet Lot
$245,700 Zestimate®
$147/sqft
$-- HOA
What's special
Full basementBeautiful wood floorsMain-floor laundryBright and relaxing spaceNice-sized kitchenComfortable floor plan
- 18 days
- 637
- 16
Zillow last checked:
Listing updated:
Listed by:
Marci Browne CELL:989-620-1027,
AMERICA'S CHOICE REALTY LLC 989-875-5148,
Cheryl Reeves 989-388-3121,
AMERICA'S CHOICE REALTY LLC
Source: NGLRMLS,MLS#: 1950038
Facts & features
Interior
Bedrooms & bathrooms
- Bedrooms: 3
- Bathrooms: 2
- Full bathrooms: 2
- Main level bathrooms: 1
- Main level bedrooms: 3
Rooms
- Room types: Dining Room, Workshop
Primary bedroom
- Level: Main
- Area: 124.44
- Dimensions: 12.2 x 10.2
Bedroom 2
- Level: Main
- Area: 172.89
- Dimensions: 15.3 x 11.3
Bedroom 3
- Level: Main
- Area: 114.24
- Dimensions: 11.3 x 10.11
Primary bathroom
- Features: None
Family room
- Level: Main
- Area: 175.14
- Dimensions: 12.6 x 13.9
Kitchen
- Level: Main
- Area: 109.98
- Dimensions: 14.1 x 7.8
Living room
- Level: Main
- Area: 387.76
- Dimensions: 13.1 x 29.6
Heating
- Forced Air, Natural Gas, Fireplace(s)
Cooling
- Central Air
Appliances
- Included: Oven/Range, Disposal, Dishwasher, Exhaust Fan, Gas Water Heater
- Laundry: Main Level
Features
- Pantry, WiFi
- Flooring: Carpet, Vinyl, Wood
- Windows: Curtain Rods
- Basement: Full,Finished Rooms
- Has fireplace: Yes
- Fireplace features: Wood Burning
Interior area
- Total structure area: 1,705
- Total interior livable area: 1,705 sqft
- Finished area above ground: 1,705
- Finished area below ground: 0
Property
Parking
- Total spaces: 1
- Parking features: Attached, Garage Door Opener, Concrete Floors, Concrete
- Attached garage spaces: 1
Accessibility
- Accessibility features: None
Features
- Levels: One
- Stories: 1
- Patio & porch: Patio, Porch
- Exterior features: Sidewalk, Rain Gutters
- Waterfront features: None
Lot
- Size: 6,534 Square Feet
- Dimensions: 75 x 90
- Features: Level, Landscaped, Subdivided
Details
- Additional structures: None
- Parcel number: 295133378200
- Zoning description: Residential
Construction
Type & style
- Home type: SingleFamily
- Property subtype: Single Family Residence
Materials
- Frame, Vinyl Siding, Brick
- Foundation: Block
- Roof: Asphalt
Condition
- New construction: No
- Year built: 1959
Utilities & green energy
- Sewer: Public Sewer
- Water: Public
Green energy
- Energy efficient items: Not Applicable
- Water conservation: Not Applicable
Community & HOA
Community
- Features: None
- Security: Smoke Detector(s)
- Subdivision: NONE
HOA
- Services included: None
Location
- Region: Alma
Financial & listing details
- Price per square foot: $147/sqft
- Tax assessed value: $65,585
- Annual tax amount: $3,046
- Price range: $249.9K - $249.9K
- Date on market: 8/31/2026
- Cumulative days on market: 19 days
- Listing agreement: Exclusive Right Sell
- Listing terms: Conventional,Cash,FHA,MSHDA,VA Loan
- Ownership type: Private Owner
- Road surface type: Asphalt
Estimated market value
$245,700
$233,000 - $258,000
$1,732/mo
Price history
| Date | Event | Price |
|---|---|---|
| 8/31/2026 | Listed for sale | $249,900$147/sqft |
Source:  NGLRMLS #1950038 Report a problem NGLRMLS #1950038 Report a problem | ||
Public tax history
| Year | Property taxes | Tax assessment |
|---|---|---|
| 2025 | $2,942 +6.3% | $90,500 +17.7% |
| 2024 | $2,766 | $76,900 +4.5% |
| 2023 | -- | $73,600 +17.2% |
| 2022 | -- | $62,800 +3.1% |
| 2021 | -- | $60,900 +3% |
| 2020 | -- | $59,100 -2% |
| 2019 | -- | $60,300 +6.2% |
| 2018 | -- | $56,800 +8.2% |
| 2017 | -- | $52,500 +5.2% |
| 2016 | -- | $49,900 -2.7% |
| 2015 | -- | $51,300 +3.6% |
| 2014 | -- | $49,500 +2.7% |
| 2013 | -- | $48,200 -4.4% |
| 2012 | -- | $50,400 -3.6% |
| 2011 | -- | $52,300 |
Find assessor info on the county website
Monthly payment
Est. payment
Payment breakdown
Explore the cost of this home by adjusting the details. Changes won't be saved.Climate risks
Neighborhood: 48801
Nearby schools
Schools provided by the listing agent
- District: Alma Public Schools
Source: NGLRMLS. This data may not be complete. We recommend contacting the local school district to confirm school assignments for this home.
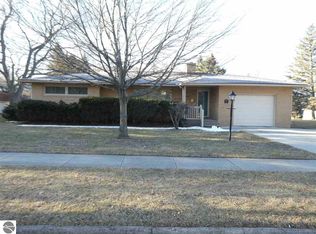

Similar homes
- $282,0003 bd2 ba2.1k sqft540 Fairlane Dr, Alma, MI 48801For Sale
 MLS ID #1946022, Dawn Krantz. NGLRMLS
 - $289,0002 bd2 ba1.5k sqft4782 W Lincoln Rd, Alma, MI 48801For Sale
 MLS ID #1948816, Pam Hubbard. NGLRMLS
 - $--3 bd2 ba1.5k sqft4703 N State Rd, Alma, MI 48801Auction
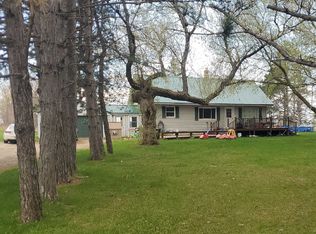 ServiceLink Auction
 - $215,0003 bd1 ba1.2k sqft4996 N Alger Rd, Alma, MI 48801For Sale
 MLS ID #1948686, Marnie Basney. NGLRMLS
 - $189,9003 bd2 ba1.3k sqft1112 Ferris St, Alma, MI 48801For Sale
 MLS ID #50218175, DALE WALTER, CONDELL WONDER LAND. MiRealSource
