Step into timeless character and everyday comfort with this beautifully maintained Victorian-style home in the heart of St. Louis. Set on an oversized 0.84-acre lot near downtown, schools, parks, and local conveniences, this property offers the charm of a historic home with major updates already completed. Inside, you’ll find approximately 1,868 square feet of inviting living space filled with original woodwork, warm hardwood floors, spacious rooms, and natural light throughout. The welcoming layout features a large living area, an updated kitchen with abundant cabinet space and a striking coffered ceiling, plus spacious bedrooms and additional flex spaces perfect for a home office, hobby room, or reading nook. Recent improvements provide added peace of mind, including foundation work completed between 2024-2025, a newer roof installed in 2019, and updated heating systems in 2019. Outside, the deep backyard offers room to entertain, garden, relax beneath mature shade trees, and enjoy approximately 92 feet of scenic Pine River frontage that creates a peaceful natural backdrop right in your own backyard. If you’ve been searching for a home with historic charm, character, and space all within minutes of downtown St. Louis, this one is worth a look.
Accepting backups
$225,000
405 E Saginaw St, Saint Louis, MI 48880
3beds
1,868sqft
:
Get pre-qualified$1,485/mo
Single Family Residence
Built in 1871
0.84 Acres Lot
$221,400 Zestimate®
$120/sqft
$-- HOA
What's special
Original woodworkNatural light throughoutWarm hardwood floorsSpacious roomsStriking coffered ceilingSpacious bedroomsPeaceful natural backdrop
- 57 days |
- 249 |
- 10 |
Zillow last checked:
Listing updated:
Listed by:
Jeanette Corbin 989-533-9919,
Keller Williams of NM Signature Group 989-317-4444
Source: NGLRMLS,MLS#: 1946310
Facts & features
Interior
Bedrooms & bathrooms
- Bedrooms: 3
- Bathrooms: 2
- Full bathrooms: 2
- Main level bathrooms: 1
- Main level bedrooms: 1
Primary bedroom
- Level: Main
- Area: 132
- Dimensions: 12 x 11
Bedroom 2
- Level: Upper
- Area: 187
- Dimensions: 11 x 17
Bedroom 3
- Level: Upper
- Area: 153
- Dimensions: 17 x 9
Primary bathroom
- Features: Shared
Kitchen
- Level: Main
- Area: 280
- Dimensions: 20 x 14
Living room
- Level: Main
- Area: 255
- Dimensions: 17 x 15
Heating
- Forced Air, Natural Gas, Fireplace(s)
Cooling
- Central Air
Appliances
- Included: Oven/Range, Dishwasher, Washer, Dryer, Freezer, Gas Water Heater
- Laundry: Main Level
Features
- Beamed Ceilings, High Speed Internet
- Flooring: Wood, Tile
- Windows: Drapes, Curtain Rods
- Basement: Michigan Basement,Exterior Entry
- Has fireplace: Yes
Interior area
- Total structure area: 1,868
- Total interior livable area: 1,868 sqft
- Finished area above ground: 1,868
- Finished area below ground: 0
Property
Parking
- Total spaces: 2
- Parking features: Detached, Concrete, Shared Driveway
- Garage spaces: 2
Accessibility
- Accessibility features: None
Features
- Levels: Two
- Stories: 2
- Patio & porch: Deck, Porch
- On waterfront: Yes
- Waterfront features: River, Gradual Slope to Water
- Body of water: Pine River
- Frontage length: 92
Lot
- Size: 0.84 Acres
- Dimensions: 91 x 363
- Features: Sloped, Metes and Bounds
Details
- Additional structures: None
- Parcel number: 5330000400
- Zoning description: Residential
Construction
Type & style
- Home type: SingleFamily
- Architectural style: Victorian
- Property subtype: Single Family Residence
Materials
- Frame, Vinyl Siding
- Roof: Asphalt
Condition
- New construction: No
- Year built: 1871
Utilities & green energy
- Sewer: Public Sewer
- Water: Public
Community & HOA
Community
- Features: None
- Subdivision: MRS MARY E. GIDDINGS ADDITION
HOA
- Services included: None
Location
- Region: Saint Louis
Financial & listing details
- Price per square foot: $120/sqft
- Tax assessed value: $72,300
- Annual tax amount: $3,268
- Price range: $225K - $225K
- Date on market: 6/8/2026
- Cumulative days on market: 58 days
- Listing agreement: Exclusive Right Sell
- Listing terms: Conventional,Cash
- Ownership type: Private Owner
- Road surface type: Asphalt
Estimated market value
$221,400
$210,000 - $232,000
$1,797/mo
Price history
| Date | Event | Price |
|---|---|---|
| 6/8/2026 | Listed for sale | $225,000-4.3%$120/sqft |
Source:  NGLRMLS #1946310 Report a problem NGLRMLS #1946310 Report a problem | ||
| 5/28/2026 | Listing removed | -- |
Source: Owner Report a problem | ||
| 5/23/2026 | Listed for sale | $235,000-6%$126/sqft |
Source: Owner Report a problem | ||
| 1/1/2026 | Listing removed | $250,000$134/sqft |
Source:  Realcomp II #79080059132 Report a problem Realcomp II #79080059132 Report a problem | ||
| 6/4/2025 | Price change | $250,000-3.8%$134/sqft |
Source:  MichRIC #25026028 Report a problem MichRIC #25026028 Report a problem | ||
| 5/22/2025 | Price change | $259,900-3.7%$139/sqft |
Source: Owner Report a problem | ||
| 5/21/2025 | Listed for sale | $269,999-1.8%$145/sqft |
Source: Owner Report a problem | ||
| 5/15/2025 | Listing removed | $274,900$147/sqft |
Source: Realcomp II #5050172136 Report a problem | ||
| 5/12/2025 | Price change | $274,900-1.8%$147/sqft |
Source:  MiRealSource #50172136 Report a problem MiRealSource #50172136 Report a problem | ||
| 4/22/2025 | Listed for sale | $280,000-1.8%$150/sqft |
Source: MiRealSource #50172136 Report a problem | ||
| 4/20/2025 | Listing removed | -- |
Source: Owner Report a problem | ||
| 3/13/2025 | Price change | $284,999-1.4%$153/sqft |
Source: Owner Report a problem | ||
| 2/27/2025 | Listed for sale | $289,000+60.6%$155/sqft |
Source: Owner Report a problem | ||
| 6/6/2024 | Sold | $180,000+0.6%$96/sqft |
Source: NGLRMLS #1922496 Report a problem | ||
| 5/20/2024 | Listed for sale | $179,000+19.3%$96/sqft |
Source: NGLRMLS #1922496 Report a problem | ||
| 10/18/2022 | Sold | $150,000+3.5%$80/sqft |
Source: Public Record Report a problem | ||
| 9/13/2022 | Listed for sale | $144,900+107%$78/sqft |
Source: NGLRMLS #1904899 Report a problem | ||
| 6/26/2020 | Sold | $70,000-44%$37/sqft |
Source: Public Record Report a problem | ||
| 2/4/2020 | Listed for sale | $125,000$67/sqft |
Source: Arterra Realty Michigan LLC #2200007306 Report a problem | ||
| 8/30/2019 | Listing removed | $125,000$67/sqft |
Source: Arterra Realty Michigan LLC #219079239 Report a problem | ||
| 8/19/2019 | Listed for rent | $1,100+15.8%$1/sqft |
Source: Arterra Realty Michigan LLC #219085141 Report a problem | ||
| 8/5/2019 | Listed for sale | $125,000+5%$67/sqft |
Source: Arterra Realty Michigan LLC #219079239 Report a problem | ||
| 11/22/2017 | Listing removed | $119,000$64/sqft |
Source: Signature Sotheby's International Realty #217090447 Report a problem | ||
| 11/16/2017 | Listing removed | $950$1/sqft |
Source: Signature Sotheby's International Realty #217090461 Report a problem | ||
| 11/16/2017 | Listed for sale | $119,000+13500%$64/sqft |
Source: Signature Sotheby's International Realty #217090447 Report a problem | ||
| 10/5/2017 | Listed for rent | $950$1/sqft |
Source: Signature Sotheby's International Realty #217090461 Report a problem | ||
| 11/16/2016 | Sold | $875-98.8% |
Source: Agent Provided Report a problem | ||
| 10/22/2012 | Sold | $70,125$38/sqft |
Source: Public Record Report a problem | ||
Public tax history
| Year | Property taxes | Tax assessment |
|---|---|---|
| 2025 | $2,702 +10.7% | $72,300 +3.9% |
| 2024 | $2,442 | $69,600 +16.4% |
| 2023 | -- | $59,800 +7.9% |
| 2022 | -- | $55,400 +3.6% |
| 2021 | -- | $53,500 +20.2% |
| 2020 | -- | $44,500 -0.9% |
| 2019 | -- | $44,900 +2% |
| 2018 | -- | $44,000 -2.2% |
| 2017 | -- | $45,000 -1.1% |
| 2016 | -- | $45,500 +2.5% |
| 2015 | -- | $44,400 +5% |
| 2014 | -- | $42,300 +0.5% |
| 2013 | -- | $42,100 +8.5% |
| 2012 | -- | $38,800 -14.5% |
| 2011 | -- | $45,400 |
Find assessor info on the county website
Monthly payment
Est. payment
Payment breakdown
Explore the cost of this home by adjusting the details. Changes won't be saved.Climate risks
Neighborhood: 48880
Nearby schools
GreatSchools rating
- NACarrie Knause Early Childhood Learning CenterGrades: PK-2Distance: 0.6 mi
- 6/10T.S. Nurnberger Middle SchoolGrades: 6-8Distance: 0.2 mi
- 7/10St. Louis High SchoolGrades: 9-12Distance: 0.2 mi
Schools provided by the listing agent
- District: St. Louis Public Schools
Source: NGLRMLS. This data may not be complete. We recommend contacting the local school district to confirm school assignments for this home.
- $125,200-- bd-- ba-- sqft409 E Saginaw St, Saint Louis, MI 48880Off Market
- $201,700-- bd-- ba-- sqft413 E Saginaw St, Saint Louis, MI 48880Off Market
- $106,700-- bd-- ba-- sqft319 E Saginaw St, Saint Louis, MI 48880Off Market
- $210,1003 bd2 ba2.5k sqft419 E Saginaw St, Saint Louis, MI 48880Off Market
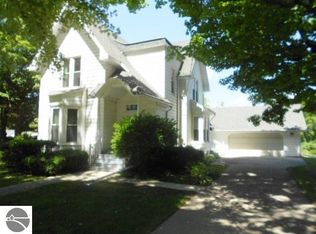
- $190,0002 bd2 ba1.2k sqft408 E Saginaw St, Saint Louis, MI 48880Sold
- $270,0004 bd2 ba2.4k sqft404 E Saginaw St, Saint Louis, MI 48880Sold
- $12,600-- bd-- ba-- sqftE Saginaw St, Saint louis, MI 48880Off Market
- $148,0002 bd1 ba1.4k sqft423 E Saginaw St, Saint Louis, MI 48880Off Market
A local agent can set up tours, give advice and negotiate with sellers.
Similar homes
- $249,0004 bd2 ba2.3k sqft101 River Ct, Saint Louis, MI 48880For Sale
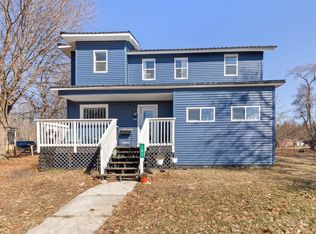
 MLS ID #26008230, Brittany Felde, Felde Realty. MichRIC
 - $249,0004 bd2 ba1.5k sqft214/216 N Pine St, Saint Louis, MI 48880For Sale
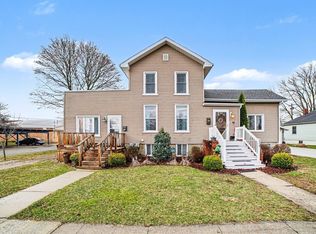 MLS ID #1943407, Jurnie Havens. NGLRMLS
 - $225,0003 bd1 ba1.2k sqft4996 N Alger Rd, Alma, MI 48801For Sale
 MLS ID #1948686, Marnie Basney. NGLRMLS
 - $210,0004 bd2 ba1.6k sqft422 W Center St, Alma, MI 48801For Sale
 MLS ID #1948583, Rachel Shoemaker. NGLRMLS
 - $279,9004 bd2 ba2.3k sqft5085 W Redstone Rd, Saint Louis, MI 48880For SaleMLS ID #1943627, Patricia Zamarron. NGLRMLS
- $179,0003 bd2 ba1.3k sqft111 Penrith Ave, Alma, MI 48801For SaleMLS ID #1948669, Bryan Czape. NGLRMLS
- $299,9002 bd2 ba1.5k sqft4782 W Lincoln Rd, Alma, MI 48801For SaleMLS ID #1948816, Pam Hubbard. NGLRMLS
- $229,5004 bd2 ba1.8k sqft3989 S Foster Rd, Mount Pleasant, MI 48858For SaleMLS ID #1948288, Carrie Thodoroff. NGLRMLS
- $235,0003 bd3 ba2k sqft22359 Gratiot Rd, Merrill, MI 48637For Sale
 MLS ID #50210364, Brittany Kretz, Etiquette Times Realty. MiRealSource
 - $245,0005 bd3 ba2.3k sqft8611 S Wise Rd, Shepherd, MI 48883For SaleMLS ID #1947443, Daniel Dwyer-Snyder. NGLRMLS
- $215,0003 bd2 ba1.6k sqft601 N Brown St, Mount Pleasant, MI 48858For SaleMLS ID #1948868, Carrie Thodoroff. NGLRMLS
- $193,0003 bd1 ba1.5k sqft621 Wright St, Breckenridge, MI 48615For SaleMLS ID #1945966, Sue Welling. NGLRMLS
- $234,0004 bd2 ba1.4k sqft204 S Hodges, Perrinton, MI 48871For SaleMLS ID #1948853, Bryan Czape. NGLRMLS
- $180,0003 bd1 ba1.1k sqft8783 2nd St, Vestaburg, MI 48891For SaleMLS ID #26040322, Steven D Lott, Lott Realty. MichRIC
- $210,0003 bd1 ba1.2k sqft1072 E Stewart Rd, Midland, MI 48640For SaleMLS ID #50217324, Brett Nowak, Modern Realty. MiRealSource
- $294,9003 bd2 ba2.1k sqft540 Fairlane Dr, Alma, MI 48801For SaleMLS ID #1946022, Dawn Krantz. NGLRMLS
- $225,0003 bd2 ba1.4k sqft6249 Tamarack Rd, Vestaburg, MI 48891For SaleMLS ID #26021649, Gina Todd, Target Realty Group LLC. MichRIC
- $234,0004 bd2 ba1.4k sqft204 S Hodges Dr, Perrinton, MI 48871For Sale
 MLS ID #79080071894, Bryan Czape, 43 NORTH REALTY. Realcomp II
 - $247,5003 bd2 ba1.7k sqft1156 S Alamando Rd, Shepherd, MI 48883For SaleMLS ID #50208420, Matt Smith, Modern Realty. MiRealSource
- $249,0003 bd2 ba1.8k sqft6264 Wildwood Dr, Elwell, MI 48832For SaleMLS ID #1943924, Shannon Gibson. NGLRMLS
