Charming 3-Bedroom Home on 1.6 Acres in the Village of Breckenridge. Enjoy the best of both worlds with this well-built 1930s home situated on a spacious 1.6-acre lot while still benefiting from all the conveniences and amenities of village living. This 3-bedroom, 1-bath home offers a practical and flexible layout, featuring a large 11' x 17' first-floor bedroom and two generously sized upstairs bedrooms with exceptionally large closets. The bathroom includes a low-threshold shower for easier accessibility. The kitchen features a cozy breakfast nook and a stunning 12-foot wall of glass-front display cabinets, providing abundant storage and a unique focal point for showcasing dishes, collectibles, or pantry items. Outside, you'll find impressive storage and workspace options. The attached 30' x 28' garage includes two 10-foot overhead doors, a concrete floor, electronic door openers, a workbench, a floor drain, and convenient access to overhead storage. In addition, two substantial outbuildings measuring approximately 27' x 30' and 35' x 30' provide endless possibilities for hobbies, equipment storage, workshops, or small business use. The basement is generally dry and includes a pantry lined with shelving—perfect for storing homemade canned goods and seasonal items. The safe and dehumidifier will remain with the home, along with the range, refrigerator, and dishwasher. Relax on the inviting 9' x 24' covered front porch, complete with electrical service, and take in the peaceful setting. This property offers solid construction, abundant storage, and tremendous potential. With a little updating and personal touch, this charming home could truly shine. Highlights:3 bedrooms,1 bathroom,1.6-acre village lot,attached 30' x 28' garage,two large outbuildings,first-floor bedroom,spacious upstairs closets, covered front porch with electricity,dry basement with pantry shelving, appliances,safe and dehumidifier included. Solid 1930s construction with great potential
Accepting backups
Price cut: $8K (9/2)
$185,000
621 Wright St, Breckenridge, MI 48615
3beds
1,584sqft
Single Family Residence
Built in 1930
1.6 Acres Lot
$173,800 Zestimate®
$117/sqft
$-- HOA
What's special
Exceptionally large closetsDehumidifier included
- 133 days
- 154
- 16
Zillow last checked:
Listing updated:
Listed by:
Sue Welling 989-560-9898,
43 NORTH REALTY 989-463-1219
Source: NGLRMLS,MLS#: 1945966
Facts & features
Interior
Bedrooms & bathrooms
- Bedrooms: 3
- Bathrooms: 1
- Full bathrooms: 1
- Main level bathrooms: 1
- Main level bedrooms: 1
Rooms
- Room types: Dining Room
Primary bedroom
- Level: Main
- Area: 200.6
- Dimensions: 17 x 11.8
Bedroom 2
- Level: Upper
- Area: 175.5
- Dimensions: 13 x 13.5
Bedroom 3
- Level: Upper
- Area: 107.8
- Dimensions: 9.8 x 11
Primary bathroom
- Features: None
Dining room
- Level: Main
- Area: 146.9
- Dimensions: 13 x 11.3
Kitchen
- Level: Main
- Area: 228
- Dimensions: 19 x 12
Living room
- Level: Main
- Area: 174
- Dimensions: 15 x 11.6
Heating
- Forced Air, Natural Gas
Appliances
- Included: Refrigerator, Oven/Range
- Laundry: Main Level
Features
- Flooring: Carpet, Laminate, Wood
- Basement: Daylight
- Has fireplace: No
- Fireplace features: None
Interior area
- Total structure area: 1,584
- Total interior livable area: 1,584 sqft
- Finished area above ground: 1,584
- Finished area below ground: 0
Property
Parking
- Total spaces: 2
- Parking features: Attached, Garage Door Opener, Concrete Floors, Gravel
- Attached garage spaces: 2
Accessibility
- Accessibility features: Accessible Full Bath
Features
- Levels: One and One Half
- Stories: 1
- Patio & porch: Covered
- Exterior features: Rain Gutters
- Waterfront features: None
Lot
- Size: 1.6 Acres
- Dimensions: 223 x 316
- Features: Level, Metes and Bounds
Details
- Additional structures: Pole Building(s), Second Garage
- Parcel number: 294215005810
- Zoning description: Residential
- Special conditions: Estate
Construction
Type & style
- Home type: SingleFamily
- Property subtype: Single Family Residence
Materials
- Frame, Vinyl Siding
- Foundation: Block
- Roof: Asphalt
Condition
- New construction: No
- Year built: 1930
Utilities & green energy
- Sewer: Public Sewer
- Water: Public
Green energy
- Energy efficient items: Not Applicable
- Water conservation: Not Applicable
Community & HOA
Community
- Features: None
- Subdivision: Village of Breckenridge
HOA
- Services included: None
Location
- Region: Breckenridge
Financial & listing details
- Price per square foot: $117/sqft
- Tax assessed value: $48,749
- Annual tax amount: $2,180
- Price range: $185K - $185K
- Date on market: 6/1/2026
- Cumulative days on market: 133 days
- Listing agreement: Exclusive Right Sell
- Listing terms: Conventional,Cash
- Road surface type: Asphalt
Estimated market value
$173,800
$165,000 - $182,000
$1,547/mo
Price history
| Date | Event | Price |
|---|---|---|
| 9/2/2026 | Price change | $185,000-4.1%$117/sqft |
Source:  NGLRMLS #1945966 Report a problem NGLRMLS #1945966 Report a problem | ||
| 6/1/2026 | Listed for sale | $193,000$122/sqft |
Source: NGLRMLS #1945966 Report a problem | ||
Public tax history
| Year | Property taxes | Tax assessment |
|---|---|---|
| 2026 | -- | $94,700 +1.2% |
| 2025 | -- | $93,600 +5.6% |
| 2024 | $505 | $88,600 +16.7% |
| 2023 | -- | $75,900 +20.1% |
| 2022 | -- | $63,200 +2.9% |
| 2021 | -- | $61,400 +8.9% |
| 2020 | -- | $56,400 +8% |
| 2019 | -- | $52,200 +5.5% |
| 2018 | -- | $49,500 +5.8% |
| 2017 | -- | $46,800 +10.1% |
| 2016 | -- | $42,500 +4.4% |
| 2015 | -- | $40,700 +9.7% |
| 2014 | -- | $37,100 +3.1% |
| 2013 | -- | $36,000 +1.1% |
| 2012 | -- | $35,600 -5.1% |
| 2011 | -- | $37,500 |
Find assessor info on the county website
Monthly payment
Est. payment
Payment breakdown
Explore the cost of this home by adjusting the details. Changes won't be saved.Climate risks
Neighborhood: 48615
Nearby schools
Schools provided by the listing agent
- District: Breckenridge Community Schools
Source: NGLRMLS. This data may not be complete. We recommend contacting the local school district to confirm school assignments for this home.

Similar homes
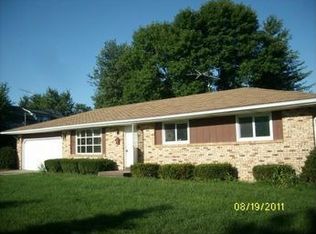
- $275,0003 bd2 ba2.1k sqft717 E Saginaw St, Breckenridge, MI 48615For Sale
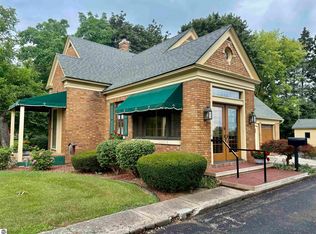 MLS ID #1948994, Cheryl Reeves. NGLRMLS
 - $95,0003 bd2 ba1.4k sqft217 W Chestnut St, Breckenridge, MI 48615For Sale

 MLS ID #50218370, Herb Saenz, Modern Realty. MiRealSource
 - $--3 bd2 ba1.5k sqft4703 N State Rd, Alma, MI 48801Auction
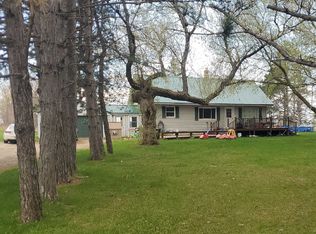 ServiceLink Auction
 - $175,0003 bd2 ba1.5k sqft502 E Hazel St, Saint Louis, MI 48880For Sale
 MLS ID #1950431, Adam Vibber. NGLRMLS
 - $164,0003 bd2 ba1.2k sqft8923 E Van Buren Rd, Wheeler, MI 48662For SaleMLS ID #50220285, Jamie Diffin, Gateway Brokerage. MiRealSource
- $179,9003 bd2 ba1.3k sqft1112 Ferris St, Alma, MI 48801For SaleMLS ID #50218175, DALE WALTER, CONDELL WONDER LAND. MiRealSource
- $205,0003 bd3 ba2k sqft22359 Gratiot Rd, Merrill, MI 48637For SaleMLS ID #50210364, Brittany Kretz, Etiquette Times Realty. MiRealSource
- $219,9003 bd1 ba1.2k sqft2498 S Wisner Rd, Ithaca, MI 48847For Sale
 MLS ID #20261070346, Maribel Santino, The Brand Real Estate. Realcomp II
 - $225,0004 bd1 ba1.7k sqft22335 Ederer Rd, Merrill, MI 48637For SaleMLS ID #50222206, Jan Hauck, Century 21 Signature Realty. MiRealSource
- $199,9005 bd2 ba1.6k sqft307 S East St, Saint Louis, MI 48880For Sale
 MLS ID #26046168, Timothy J Anders, Berkshire Hathaway HomeServices Michigan Real Estate (Main). MichRIC
 - $195,0003 bd2 ba1.6k sqft1038 E Freeland Rd, Merrill, MI 48637For SaleMLS ID #26050739, Adam Rymill, Epique Realty. MichRIC
