Welcome to 8923 East Van Buren Road in Wheeler! Situated on a beautiful one-acre corner lot, this charming three-bedroom, one-and-a-half-bath ranch offers comfortable one-story living with a spacious and functional floor plan. Step inside to a welcoming living area featuring a large living room and an open-concept flow that creates an inviting space for everyday living and entertaining. The kitchen and dining areas provide a practical layout with plenty of room to gather. The primary bedroom offers additional closet space, providing extra storage and convenience. The expansive basement adds even more possibilities, featuring a dedicated workshop area along with ample space for storage, hobbies, recreation, or future finishing. Outside, the property continues to impress with its generous one-acre setting and desirable corner-lot location. A one-and-a-half-car attached garage provides convenient parking and additional storage, while the surrounding acreage offers plenty of room to enjoy the outdoors. With its spacious living areas, versatile basement, attached garage, and attractive one-acre corner lot, this Wheeler ranch presents a wonderful opportunity for those looking for space, comfort, and convenience. Come see all that 8923 East Van Buren Road has to offer!
For sale
$179,900
8923 E Van Buren Rd, Wheeler, MI 48662
3beds
1,283sqft
Single Family Residence
Built in 1970
1 Acres Lot
$175,800 Zestimate®
$140/sqft
$-- HOA
What's special
Attached garageVersatile basementOne-and-a-half-car attached garageCharming three-bedroom one-and-a-half-bath ranchOne-acre corner lotOpen-concept flowGenerous one-acre setting
- 12 days
- 605
- 16
Zillow last checked:
Listing updated:
Listed by:
Jamie Diffin 989-443-5689,
Gateway Brokerage 810-255-1200
Source: MiRealSource,MLS#: 50220285 Originating MLS: Greater Shiawassee Association of REALTORS
Originating MLS: Greater Shiawassee Association of REALTORSFacts & features
Interior
Bedrooms & bathrooms
- Bedrooms: 3
- Bathrooms: 2
- Full bathrooms: 1
- 1/2 bathrooms: 1
Bedroom 1
- Level: First
- Area: 110
- Dimensions: 10 x 11
Bedroom 2
- Level: First
- Area: 100
- Dimensions: 10 x 10
Bedroom 3
- Level: First
- Area: 176
- Dimensions: 11 x 16
Bathroom 1
- Level: First
Dining room
- Level: First
- Area: 88
- Dimensions: 8 x 11
Kitchen
- Level: First
- Area: 143
- Dimensions: 11 x 13
Living room
- Level: First
- Area: 276
- Dimensions: 12 x 23
Heating
- Forced Air, Propane
Cooling
- Central Air
Appliances
- Laundry: First Floor Laundry
Features
- Basement: Daylight
- Has fireplace: No
Interior area
- Total structure area: 2,566
- Total interior livable area: 1,283 sqft
- Finished area above ground: 1,283
- Finished area below ground: 0
Property
Parking
- Total spaces: 1.5
- Parking features: Attached
- Attached garage spaces: 1.5
Features
- Levels: One
- Stories: 1
- Frontage type: Road
- Frontage length: 200
Lot
- Size: 1 Acres
- Dimensions: 195 x 219 x 198 x 221
Details
- Parcel number: 0700400400
- Special conditions: Private
Construction
Type & style
- Home type: SingleFamily
- Architectural style: Conventional Frame
- Property subtype: Single Family Residence
Materials
- Aluminum Siding
- Foundation: Basement
Condition
- Year built: 1970
Utilities & green energy
- Sewer: Septic Tank
- Water: Private Well
Community & HOA
Community
- Subdivision: Unknown
HOA
- Has HOA: No
Location
- Region: Wheeler
Financial & listing details
- Price per square foot: $140/sqft
- Tax assessed value: $133,600
- Annual tax amount: $2,146
- Date on market: 8/31/2026
- Cumulative days on market: 13 days
- Listing agreement: Exclusive Right To Sell
- Listing terms: Cash
Estimated market value
$175,800
$167,000 - $185,000
$1,398/mo
Price history
| Date | Event | Price |
|---|---|---|
| 8/31/2026 | Listed for sale | $179,900+27.6%$140/sqft |
Source:  MiRealSource #50220285 Report a problem MiRealSource #50220285 Report a problem | ||
| 4/21/2026 | Sold | $141,000-15.6%$110/sqft |
Source: Public Record Report a problem | ||
| 11/27/2024 | Sold | $167,000+5%$130/sqft |
Source: MiRealSource #50150165 Report a problem | ||
| 10/16/2024 | Pending sale | $159,000$124/sqft |
Source: MiRealSource #50150165 Report a problem | ||
| 10/3/2024 | Price change | $159,000-5.4%$124/sqft |
Source: MiRealSource #50150165 Report a problem | ||
| 9/23/2024 | Listed for sale | $168,000$131/sqft |
Source: MiRealSource #50150165 Report a problem | ||
| 9/13/2024 | Contingent | $168,000$131/sqft |
Source: MiRealSource #50150165 Report a problem | ||
| 8/29/2024 | Price change | $168,000-4%$131/sqft |
Source: MiRealSource #50150165 Report a problem | ||
| 8/19/2024 | Listed for sale | $175,000$136/sqft |
Source: MiRealSource #50150165 Report a problem | ||
| 8/9/2024 | Pending sale | $175,000$136/sqft |
Source: MiRealSource #50150165 Report a problem | ||
| 7/29/2024 | Listed for sale | $175,000+483.3%$136/sqft |
Source: MiRealSource #50150165 Report a problem | ||
| 3/12/2018 | Sold | $30,000-14%$23/sqft |
Source: MiRealSource #30822585 Report a problem | ||
| 12/26/2017 | Price change | $34,900-10.5%$27/sqft |
Source: All Star Real Estate #2171814 Report a problem | ||
| 11/28/2017 | Price change | $39,000-21.8%$30/sqft |
Source: All Star Real Estate #2171814 Report a problem | ||
| 10/20/2017 | Price change | $49,900-20%$39/sqft |
Source: All Star Real Estate #2171814 Report a problem | ||
| 9/20/2017 | Listed for sale | $62,400$49/sqft |
Source: All Star Real Estate #2171814 Report a problem | ||
Public tax history
| Year | Property taxes | Tax assessment |
|---|---|---|
| 2025 | $2,250 +6.7% | $66,800 +19.5% |
| 2024 | $2,108 | $55,900 +19.7% |
| 2023 | -- | $46,700 -3.5% |
| 2022 | -- | $48,400 +8.8% |
| 2021 | -- | $44,500 -1.8% |
| 2020 | -- | $45,300 -0.2% |
| 2019 | -- | $45,400 -5.6% |
| 2018 | -- | $48,100 +7.8% |
| 2017 | -- | $44,600 -5.7% |
| 2016 | -- | $47,300 +12.4% |
| 2015 | -- | $42,100 +7.7% |
| 2014 | -- | $39,100 +1.3% |
| 2013 | -- | $38,600 -8.7% |
| 2012 | -- | $42,300 +7.4% |
| 2011 | -- | $39,400 |
Find assessor info on the county website
Monthly payment
Est. payment
Payment breakdown
Explore the cost of this home by adjusting the details. Changes won't be saved.Climate risks
Neighborhood: 48662
Nearby schools
Schools provided by the listing agent
- District: Breckenridge Comm Schools
Source: MiRealSource. This data may not be complete. We recommend contacting the local school district to confirm school assignments for this home.
Similar homes
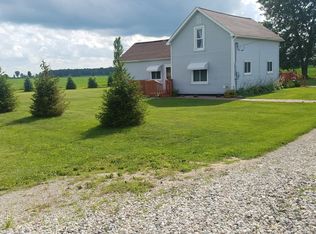
- $--3 bd2 ba1.5k sqft19933 Lakefield Rd, Merrill, MI 48637Auction
 Auction.com 2
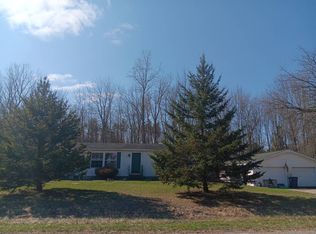
 - $179,9003 bd1 ba1.4k sqft372 E Alice St, Merrill, MI 48637For Sale

 MLS ID #50220153, Linda Shephard, Pinnacle Realty. MiRealSource
 - $185,0003 bd1 ba1.5k sqft621 Wright St, Breckenridge, MI 48615For Sale
 MLS ID #1945966, Sue Welling. NGLRMLS
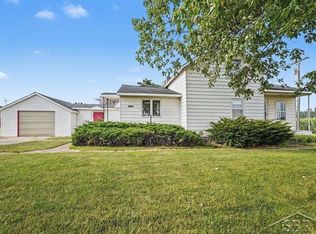
 - $225,0002 bd1 ba1.2k sqft11125 E Jefferson Rd, Wheeler, MI 48662For Sale
 MLS ID #50216436, Herb Saenz, Modern Realty. MiRealSource
 - $189,9003 bd2 ba1.3k sqft1112 Ferris St, Alma, MI 48801For SaleMLS ID #50218175, DALE WALTER, CONDELL WONDER LAND. MiRealSource
- $164,9003 bd2 ba1.4k sqft1247 N Steel Rd, Merrill, MI 48637For Sale
 MLS ID #26035397, Stacey Marecek, 7 Stars Agency. MichRIC
 - $179,9003 bd1 ba1.1k sqft219 S Short St, Bannister, MI 48807For Sale
 MLS ID #50216520, Jack Bringard, NextHome Park Place Homes Group. MIDMLS
 - $150,0003 bd2 ba1.5k sqft386 E Perkins St, Merrill, MI 48637For SaleMLS ID #50217514, Jaime Snapp, Bell Legacy Group. MiRealSource
- $172,5004 bd1 ba1.6k sqft62 N Five Mile Rd, Midland, MI 48640For SaleMLS ID #50211008, Matt Smith, Modern Realty. MiRealSource
- $105,0003 bd2 ba1.4k sqft217 W Chestnut St, Breckenridge, MI 48615For SaleMLS ID #50218370, Herb Saenz, Modern Realty. MiRealSource
- $179,9003 bd2 ba1.2k sqft8746 S Shepherd Rd, Shepherd, MI 48883For SaleMLS ID #26029885, Lucas Howard, Keller Williams GR East. MichRIC
- $210,0004 bd2 ba1.6k sqft130 W Bradford Rd, Midland, MI 48640For SaleMLS ID #50216092, Shelley Cluff, NextHome Park Place. MiRealSource
