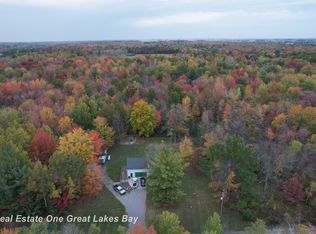
Step back in time with this charming 1907 centennial farmhouse situated on approximately 1.52 acres, offering a unique opportunity to own a piece of local history with plenty of room to make it your own. The property features the character and craftsmanship of an early-20th-century farmhouse, along with multiple outbuildings providing excellent space for storage, hobbies, workshop use, or a variety of other possibilities. With almost 1,800 square feet and 4 bedrooms, set on a spacious rural parcel, the property offers the appeal of country living with ample outdoor space and room to enjoy the land. The multiple outbuildings add versatility and potential that is hard to find. The 1.52-acre parcel is currently in the process of being split from a larger parcel. Final parcel dimensions, legal description, and acreage are subject to completion and approval of the split. A great opportunity for buyers looking for historic character, acreage, and the flexibility of multiple outbuildings. Bring your vision and make this longtime farmhouse your own!
For sale
$225,000
22335 Ederer Rd, Merrill, MI 48637
4beds
1,792sqft
Single Family Residence
Built in 1907
1.52 Acres Lot
$-- Zestimate®
$126/sqft
$-- HOA
What's special
Ample outdoor spaceSpacious rural parcel
- 1 day
- 229
- 29
Zillow last checked:
Listing updated:
Listed by:
Jan Hauck 989-798-5217,
Century 21 Signature Realty 989-921-7000,
Stacy Hauck 989-996-6934,
Century 21 Signature Realty
Source: MiRealSource,MLS#: 50222206 Originating MLS: Saginaw Board of REALTORS
Originating MLS: Saginaw Board of REALTORSFacts & features
Interior
Bedrooms & bathrooms
- Bedrooms: 4
- Bathrooms: 1
- Full bathrooms: 1
Rooms
- Room types: Master Bedroom, Living Room, Sun/Florida Room, Utility/Laundry Room, Workshop, Bathroom, Dining "L"
Primary bedroom
- Level: First
Bedroom 1
- Features: Laminate
- Level: First
- Area: 130
- Dimensions: 13 x 10
Bedroom 2
- Features: Carpet
- Level: Second
- Area: 169
- Dimensions: 13 x 13
Bedroom 3
- Features: Carpet
- Level: Second
- Area: 130
- Dimensions: 13 x 10
Bedroom 4
- Features: Carpet
- Level: Second
- Area: 104
- Dimensions: 13 x 8
Bathroom 1
- Features: Laminate
- Level: First
- Area: 48
- Dimensions: 8 x 6
Dining room
- Features: Carpet
- Level: First
- Area: 169
- Dimensions: 13 x 13
Kitchen
- Features: Laminate
- Level: First
- Area: 130
- Dimensions: 10 x 13
Living room
- Features: Carpet
- Level: First
- Area: 143
- Dimensions: 13 x 11
Heating
- Forced Air, Oil
Appliances
- Included: Dishwasher, Range/Oven, Gas Water Heater
- Laundry: Laundry Room, First Floor Laundry
Features
- Sump Pump
- Flooring: Laminate, Carpet
- Basement: Partial,Crawl Space
- Has fireplace: No
Interior area
- Total structure area: 2,016
- Total interior livable area: 1,792 sqft
- Finished area above ground: 1,792
- Finished area below ground: 0
Property
Parking
- Total spaces: 1
- Parking features: Garage, Detached
- Garage spaces: 1
Features
- Levels: Two
- Stories: 2
- Frontage type: Road
- Frontage length: 245
Lot
- Size: 1.52 Acres
- Dimensions: 245 x 271
- Features: Rural
Details
- Additional structures: Barn(s), Gazebo, Pole Barn, Stable(s)
- Parcel number: TBD
- Zoning description: Agricultural
- Special conditions: Private
- Horses can be raised: Yes
- Horse amenities: Hay Storage, Barn
Construction
Type & style
- Home type: SingleFamily
- Architectural style: Farm House
- Property subtype: Single Family Residence
Materials
- Aluminum Siding
- Foundation: Basement
Condition
- New construction: No
- Year built: 1907
Utilities & green energy
- Sewer: Septic Tank
- Water: Private Well
Community & HOA
Community
- Subdivision: N/A
HOA
- Has HOA: No
Location
- Region: Merrill
Financial & listing details
- Price per square foot: $126/sqft
- Tax assessed value: $720,400
- Annual tax amount: $3,889
- Date on market: 9/18/2026
- Listing agreement: Exclusive Right To Sell
- Listing terms: Cash,Conventional
- Road surface type: Gravel
Estimated market value
Not available
Estimated sales range
Not available
$1,492/mo
Price history
| Date | Event | Price |
|---|---|---|
| 9/18/2026 | Listed for sale | $225,000-83.8%$126/sqft |
Source:  MiRealSource #50222206 Report a problem MiRealSource #50222206 Report a problem | ||
| 8/20/2026 | Sold | $1,390,000$776/sqft |
Source:  Realcomp II #61050216512 Report a problem Realcomp II #61050216512 Report a problem | ||
| 8/2/2026 | Pending sale | $1,390,000$776/sqft |
Source: MiRealSource #50216512 Report a problem | ||
| 7/29/2026 | Listed for sale | $1,390,000$776/sqft |
Source: MiRealSource #50216512 Report a problem | ||
Public tax history
| Year | Property taxes | Tax assessment |
|---|---|---|
| 2026 | $3,889 -1.9% | $360,200 +14.3% |
| 2025 | $3,964 +7.8% | $315,200 +19% |
| 2024 | $3,677 -12.8% | $264,900 +48.6% |
| 2023 | $4,218 | $178,300 -4.2% |
| 2022 | -- | $186,200 +10.2% |
| 2021 | $3,688 | $168,900 -6% |
| 2020 | $3,688 +13.5% | $179,600 -13.3% |
| 2018 | $3,249 +14.8% | $207,200 +32.8% |
| 2017 | $2,830 | $156,000 +2.1% |
| 2016 | $2,830 | $152,800 +7.9% |
| 2014 | $2,830 | $141,600 +9.7% |
| 2013 | -- | $129,100 |
Find assessor info on the county website
Monthly payment
Est. payment
Payment breakdown
Explore the cost of this home by adjusting the details. Changes won't be saved.Climate risks
Neighborhood: 48637
Nearby schools
Schools provided by the listing agent
- District: Merrill Comm School District
Source: MiRealSource. This data may not be complete. We recommend contacting the local school district to confirm school assignments for this home.
Similar homes
- $218,0004 bd2 ba2.6k sqft216 Crawford Dr, Merrill, MI 48637For Sale

 MLS ID #20261062168, Scott Mundo, Max Broock, REALTORS-Royal Oak. Realcomp II
 - $215,0003 bd3 ba2k sqft22359 Gratiot Rd, Merrill, MI 48637For Sale

 MLS ID #50210364, Brittany Kretz, Etiquette Times Realty. MiRealSource
 - $209,9004 bd2 ba2.1k sqft2818 E Brooks Rd, Freeland, MI 48623For Sale
 MLS ID #50222007, Taylor Cobb, HOMEFLO. MiRealSource
 - $223,9003 bd2 ba2.1k sqft510 Teman St, Saint Louis, MI 48880For Sale
 MLS ID #1950576, Micah Kemler. NGLRMLS
 - $225,0002 bd1 ba1.2k sqft11125 E Jefferson Rd, Wheeler, MI 48662For SaleMLS ID #50216436, Herb Saenz, Modern Realty. MiRealSource
- $215,0003 bd2 ba1.7k sqft1449 Lathrup Ave, Saginaw, MI 48638For SaleMLS ID #50222048, Barbara Appold, Berkshire Hathaway HomeServices, Bay City. MiRealSource
- $150,0003 bd2 ba1.5k sqft386 E Perkins St, Merrill, MI 48637For SaleMLS ID #50217514, Jaime Snapp, Bell Legacy Group. MiRealSource
- $210,0004 bd2 ba1.6k sqft130 W Bradford Rd, Midland, MI 48640For SaleMLS ID #50216092, Shelley Cluff, NextHome Park Place. MiRealSource
- $164,9003 bd2 ba1.4k sqft1247 N Steel Rd, Merrill, MI 48637For Sale
 MLS ID #26035397, Stacey Marecek, 7 Stars Agency. MichRIC
 - $225,0004 bd2 ba1.5k sqft1450 Timothy St, Saginaw, MI 48638For SaleMLS ID #50217168, Ayad Subhi, Century 21 Signature Realty. MiRealSource
- $224,9005 bd2 ba1.6k sqft307 S East St, Saint Louis, MI 48880For SaleMLS ID #26046168, Timothy J Anders, Berkshire Hathaway HomeServices Michigan Real Estate (Main). MichRIC
- $209,9003 bd2 ba2.3k sqft886 W Walnut St, Saint Charles, MI 48655For SaleMLS ID #50220569, Lindsey Flynn, Century 21 Signature Realty. MiRealSource
- $189,9004 bd3 ba2k sqft9481 Burning Tree Dr, Freeland, MI 48609For SaleMLS ID #50221632, Doris Leal, Berkshire Hathaway HomeServices. MiRealSource
- $249,9004 bd2 ba1.9k sqft4800 Arboretum Dr, Saginaw, MI 48638For SaleMLS ID #50213714, Jennifer Horton, RE/MAX of Midland. MiRealSource
- $199,0004 bd2 ba1.9k sqft247 Sparling Dr, Saginaw, MI 48609For SaleMLS ID #50220805, Dean Boivin, RE/MAX New Image. MiRealSource
- $314,9004 bd2 ba2.3k sqft11495 Geddes Rd, Freeland, MI 48623For SaleMLS ID #50221328, Linda Sarmiento, Berkshire Hathaway HomeServices. MiRealSource
