Set on acreage surrounded by woods, this unique property offers an incredible outdoor lifestyle with a pool, shared pond, and beautifully designed paver patio complete with a retaining wall, fireplace, and dedicated entertaining space. The pond access is a standout feature, with plenty of fish and a long list of memorable catches to prove it. Inside, the home is warm, inviting, and surprisingly cozy. The kitchen opens to the family room, which flows beautifully into a 3-season room with cedar ceilings and views of the surrounding property. A formal living room, 3 bedrooms, 2 full baths, and first-floor laundry round out the main living spaces. Recent updates include a newer roof within the last 3 years and a new fence. But the real draw is outside— plenty of space to entertain, relax, and enjoy the privacy of your own acreage. A property like this doesn't come around often—private, playful, polished, and designed for enjoying the outdoors in style.
For sale
$345,000
21645 Swan Creek Rd, Merrill, MI 48637
3beds
1,716sqft
Single Family Residence
Built in 1965
2.85 Acres Lot
$334,400 Zestimate®
$201/sqft
$-- HOA
What's special
Shared pondNew fencePond accessRetaining wallFirst-floor laundryBeautifully designed paver patio
- 33 days
- 1,357
- 123
Zillow last checked:
Listing updated:
Listed by:
Natasha Jarzabkowski 989-737-6402,
White Realty 989-799-7779,
Vicki L White 989-239-7779,
White Realty
Source: MiRealSource,MLS#: 50218721 Originating MLS: Saginaw Board of REALTORS
Originating MLS: Saginaw Board of REALTORSFacts & features
Interior
Bedrooms & bathrooms
- Bedrooms: 3
- Bathrooms: 2
- Full bathrooms: 1
- 1/2 bathrooms: 1
- Main level bathrooms: 1
- Main level bedrooms: 3
Rooms
- Room types: Family Room, Bedroom, Laundry, Master Bedroom, Living Room, Sun/Florida Room, Utility/Laundry Room, First Flr Lavatory, Bathroom, Breakfast Nook/Room
Primary bedroom
- Level: First
Bedroom 1
- Features: Carpet
- Level: Main
- Area: 143
- Dimensions: 11 x 13
Bedroom 2
- Features: Carpet
- Level: Main
- Area: 99
- Dimensions: 9 x 11
Bedroom 3
- Features: Carpet
- Level: Main
- Area: 90
- Dimensions: 9 x 10
Bathroom 1
- Level: Main
- Area: 66
- Dimensions: 11 x 6
Dining room
- Level: Main
- Area: 99
- Dimensions: 9 x 11
Family room
- Features: Carpet
- Level: Main
- Area: 475
- Dimensions: 25 x 19
Kitchen
- Level: Main
- Area: 154
- Dimensions: 14 x 11
Living room
- Features: Carpet
- Level: Main
- Area: 286
- Dimensions: 22 x 13
Heating
- Forced Air, Propane
Cooling
- Ceiling Fan(s), Wall/Window Unit(s)
Appliances
- Included: Dishwasher, Dryer, Microwave, Range/Oven, Refrigerator, Washer, Water Softener Owned, Water Heater
- Laundry: First Floor Laundry, Laundry Room, Main Level
Features
- Sump Pump, Eat-in Kitchen
- Flooring: Carpet
- Windows: Window Treatments
- Basement: Block,Sump Pump,Crawl Space
- Number of fireplaces: 2
- Fireplace features: Family Room, Gas, Living Room, Natural Fireplace, Wood Burning
Interior area
- Total structure area: 2,268
- Total interior livable area: 1,716 sqft
- Finished area above ground: 1,716
- Finished area below ground: 0
Property
Parking
- Total spaces: 3
- Parking features: 3 or More Spaces, Garage, Driveway, Attached, Electric in Garage, Garage Door Opener, Heated Garage
- Attached garage spaces: 2
Features
- Levels: One
- Stories: 1
- Patio & porch: Patio, Porch
- Has private pool: Yes
- Pool features: In Ground, Outdoor Pool
- Has spa: Yes
- Spa features: Spa/Hot Tub
- Fencing: Fence Owned
- Has view: Yes
- View description: Water, Lake
- Has water view: Yes
- Water view: Water,Lake
- Waterfront features: Pond, Waterfront, No Wake Lake, Commons to Waterfront
- Body of water: Pond
- Frontage type: Road
- Frontage length: 200
Lot
- Size: 2.85 Acres
- Dimensions: 200 x 620
- Features: Deep Lot - 150+ Ft., Large Lot - 65+ Ft., Wooded, Rural
Details
- Additional structures: Shed(s)
- Parcel number: 19111102005001
- Zoning description: Residential
- Special conditions: Private
Construction
Type & style
- Home type: SingleFamily
- Architectural style: Ranch
- Property subtype: Single Family Residence
Materials
- Brick
- Foundation: Basement
Condition
- New construction: No
- Year built: 1965
Utilities & green energy
- Sewer: Septic Tank
- Water: Private Well
- Utilities for property: Electricity Connected, Propane
Community & HOA
Community
- Subdivision: Lakefield Twp
HOA
- Has HOA: No
Location
- Region: Merrill
Financial & listing details
- Price per square foot: $201/sqft
- Tax assessed value: $286,600
- Annual tax amount: $3,153
- Date on market: 8/17/2026
- Cumulative days on market: 34 days
- Listing agreement: Exclusive Right To Sell
- Listing terms: Cash,Conventional,Conventional Blend,FHA,VA Loan
- Road surface type: Paved
Estimated market value
$334,400
$318,000 - $351,000
$1,687/mo
Price history
| Date | Event | Price |
|---|---|---|
| 8/17/2026 | Listed for sale | $345,000+213.1%$201/sqft |
Source:  MiRealSource #50218721 Report a problem MiRealSource #50218721 Report a problem | ||
| 7/23/1997 | Sold | $110,200$64/sqft |
Source: Agent Provided Report a problem | ||
Public tax history
| Year | Property taxes | Tax assessment |
|---|---|---|
| 2026 | $2,956 -1.4% | $143,300 +5.6% |
| 2025 | $2,997 +7.8% | $135,700 +34.8% |
| 2024 | $2,780 +262% | $100,700 +2.4% |
| 2023 | $768 | $98,300 -7.9% |
| 2022 | -- | $106,700 +13.8% |
| 2021 | $2,788 | $93,800 +15.1% |
| 2020 | $2,788 +15.5% | $81,500 +12.9% |
| 2018 | $2,414 +10.3% | $72,200 +1.3% |
| 2017 | $2,189 | $71,300 -0.3% |
| 2016 | $2,189 | $71,500 +18.2% |
| 2014 | $2,189 | $60,500 -2.4% |
| 2013 | -- | $62,000 -6.2% |
| 2012 | -- | $66,100 -6% |
| 2011 | -- | $70,300 -4.5% |
| 2010 | -- | $73,600 -0.8% |
| 2009 | -- | $74,200 |
| 2008 | -- | $74,200 -1.1% |
| 2007 | -- | $75,000 +3% |
| 2006 | -- | $72,800 -8.5% |
| 2005 | -- | $79,570 -13.9% |
| 2003 | -- | $92,400 +14.9% |
| 2002 | -- | $80,400 +16% |
| 2001 | -- | $69,300 +1.3% |
| 2000 | -- | $68,380 |
Find assessor info on the county website
Monthly payment
Est. payment
Payment breakdown
Explore the cost of this home by adjusting the details. Changes won't be saved.Climate risks
Neighborhood: 48637
Nearby schools
Schools provided by the listing agent
- District: Merrill Comm School District
Source: MiRealSource. This data may not be complete. We recommend contacting the local school district to confirm school assignments for this home.
Similar homes
- $225,0004 bd1 ba1.7k sqft22335 Ederer Rd, Merrill, MI 48637For Sale
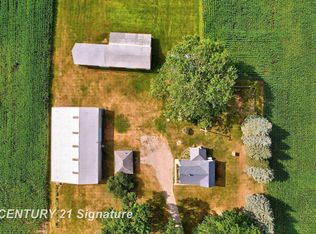
 MLS ID #50222206, Jan Hauck, Century 21 Signature Realty. MiRealSource
 - $215,0003 bd3 ba2k sqft22359 Gratiot Rd, Merrill, MI 48637For Sale
 MLS ID #50210364, Brittany Kretz, Etiquette Times Realty. MiRealSource
 - $314,9004 bd2 ba2.3k sqft11495 Geddes Rd, Freeland, MI 48623For Sale
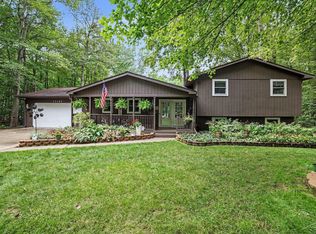 MLS ID #50221328, Linda Sarmiento, Berkshire Hathaway HomeServices. MiRealSource
 - $325,0003 bd3 ba2.4k sqft10951 E Remick Rd, Saint Louis, MI 48880For Sale
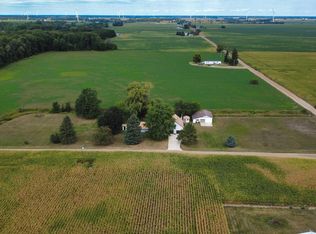 MLS ID #1950071, Shannon Gibson. NGLRMLS
 - $349,0002 bd2 ba1.6k sqft2265 W Pine River Rd, Breckenridge, MI 48615For Sale
 MLS ID #50221365, Anjelica Yeck, Ayre Rhinehart Real Estate Partners. MIDMLS
 - $359,9004 bd3 ba1.8k sqft1180 N River Rd, Saginaw, MI 48609For SaleMLS ID #50215286, Howard R Diefenbach, Century 21 Signature Realty - Bay City. MiRealSource
- $324,9002 bd2 ba1.4k sqft4403 N Raucholz Rd, Hemlock, MI 48626For SaleMLS ID #50202567, Nicole Freed, EXP Realty. MiRealSource
- $284,9003 bd2 ba1.5k sqft3145 Navaho Trl, Hemlock, MI 48626For Sale
 MLS ID #201842745, Cindy Brabbs, Real Estate One of Gaylord. WWMLS
 - $297,0003 bd2 ba2k sqft6371 Birchview Dr, Saginaw, MI 48609For SaleMLS ID #50218724, Lynn Moore, Berkshire Hathaway HomeServices. MiRealSource
- $324,9003 bd2 ba2.4k sqft8461 W Glencairn Dr, Saginaw, MI 48609For SaleMLS ID #50221491, Jenifer L Rifkin, Century 21 Signature Realty. MiRealSource
- $409,0003 bd3 ba2k sqft12837 Whisper Ridge Dr, Freeland, MI 48623For SaleMLS ID #50221598, Natasha Jarzabkowski, White Realty. MiRealSource
- $209,9004 bd2 ba2.1k sqft2818 E Brooks Rd, Freeland, MI 48623For SaleMLS ID #50222007, Taylor Cobb, HOMEFLO. MiRealSource
- $349,9003 bd2 ba2.3k sqft127 E North St, Ithaca, MI 48847For SaleMLS ID #50221462, Julie Williams, Real Estate One Great Lakes Bay. MiRealSource
- $319,0002 bd2 ba1.1k sqft1133 S Westwood Dr, Midland, MI 48640For SaleMLS ID #50212451, Jeanne Adams, Ayre Rhinehart Real Estate Partners. MIDMLS
- $399,9003 bd2 ba2.3k sqft16807 Oakley Rd, Chesaning, MI 48616For SaleMLS ID #50220532, Dean Boivin, RE/MAX New Image. MiRealSource
