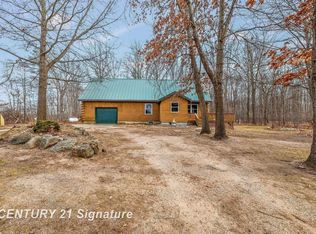
Escape to the peace and privacy of country living! Nestled in a beautiful woodsy setting surrounded by mature trees, this manufactured home offers the space and serenity you've been looking for while keeping everyday conveniences within easy reach. Step inside to a comfortable, functional layout with generous living areas and plenty of opportunity to make the space your own. A new metal roof adds lasting value and peace of mind, while wiring for a whole-home generator keeps you prepared for Michigan weather. Outside, the wooded surroundings create a private retreat with room to relax, entertain, garden, or simply enjoy nature right outside your door. Conveniently situated between the Merrill and Freeland areas, with access to local recreation, dining, golf, and everyday amenities. If you've been searching for a home where you can enjoy more privacy, more nature, and a slower pace, 1038 E Freeland Road is ready to welcome you home!
Active
$195,000
1038 E Freeland Rd, Merrill, MI 48637
3beds
1,676sqft
Manufactured Home
Built in 1976
2.66 Acres Lot
$153,000 Zestimate®
$116/sqft
$-- HOA
What's special
Comfortable functional layout
- 14 hours
- 180
- 19
Zillow last checked:
Listing updated:
Listed by:
Adam Rymill 586-872-8090,
Epique Realty 248-218-2604
Source: MichRIC,MLS#: 26050739
Facts & features
Interior
Bedrooms & bathrooms
- Bedrooms: 3
- Bathrooms: 2
- Full bathrooms: 1
- 1/2 bathrooms: 1
- Main level bedrooms: 3
Primary bedroom
- Level: Main
- Area: 323
- Dimensions: 19.00 x 17.00
Bedroom 2
- Level: Main
- Area: 156
- Dimensions: 12.00 x 13.00
Bedroom 3
- Level: Main
- Area: 156
- Dimensions: 12.00 x 13.00
Bathroom 1
- Level: Main
- Area: 90
- Dimensions: 9.00 x 10.00
Bathroom 2
- Level: Main
- Area: 10
- Dimensions: 5.00 x 2.00
Dining area
- Level: Main
- Area: 169
- Dimensions: 13.00 x 13.00
Kitchen
- Level: Main
- Area: 156
- Dimensions: 13.00 x 12.00
Laundry
- Area: 126
- Dimensions: 7.00 x 18.00
Living room
- Level: Main
- Area: 324
- Dimensions: 27.00 x 12.00
Heating
- Forced Air
Appliances
- Laundry: Main Level
Features
- Basement: Crawl Space
- Has fireplace: No
Interior area
- Total structure area: 1,676
- Total interior livable area: 1,676 sqft
Property
Parking
- Total spaces: 2
- Parking features: Attached
- Garage spaces: 2
Features
- Stories: 1
Lot
- Size: 2.66 Acres
- Dimensions: 200 x 580
Details
- Parcel number: 14002320008000
Construction
Type & style
- Home type: MobileManufactured
- Architectural style: Ranch
- Property subtype: Manufactured Home
Materials
- Vinyl Siding
Condition
- New construction: No
- Year built: 1976
Utilities & green energy
- Sewer: Septic Tank
- Water: Well
Community & HOA
Location
- Region: Merrill
Financial & listing details
- Price per square foot: $116/sqft
- Tax assessed value: $35,633
- Annual tax amount: $1,879
- Date on market: 9/23/2026
- Listing terms: Cash,FHA,VA Loan,Contract,Conventional
Estimated market value
$153,000
$144,000 - $164,000
Not available
Price history
| Date | Event | Price |
|---|---|---|
| 9/23/2026 | Listed for sale | $195,000+30%$116/sqft |
Source:  MichRIC #26050739 Report a problem MichRIC #26050739 Report a problem | ||
| 6/16/2026 | Sold | $150,000-21%$89/sqft |
Source:  Realcomp II #61050208469 Report a problem Realcomp II #61050208469 Report a problem | ||
| 6/1/2026 | Pending sale | $189,900$113/sqft |
Source:  MiRealSource #50208469 Report a problem MiRealSource #50208469 Report a problem | ||
| 5/27/2026 | Price change | $189,900-5%$113/sqft |
Source: MiRealSource #50208469 Report a problem | ||
| 5/21/2026 | Listed for sale | $199,900$119/sqft |
Source: MiRealSource #50208469 Report a problem | ||
Public tax history
| Year | Property taxes | Tax assessment |
|---|---|---|
| 2025 | $1,896 +5.6% | $55,800 +17.5% |
| 2024 | $1,795 +16.8% | $47,500 +16.4% |
| 2023 | $1,538 | $40,800 +10.6% |
| 2022 | -- | $36,900 +3.7% |
| 2021 | -- | $35,600 +4.4% |
| 2020 | -- | $34,100 +19.2% |
| 2019 | -- | $28,600 -16.4% |
| 2018 | -- | $34,200 +0.9% |
| 2017 | -- | $33,900 |
| 2016 | -- | $33,900 -3.1% |
| 2014 | -- | $35,000 +3.2% |
| 2013 | -- | $33,900 +4.6% |
| 2012 | -- | $32,400 +1.6% |
| 2011 | -- | $31,900 -3.3% |
| 2010 | -- | $33,000 +0.3% |
| 2009 | -- | $32,910 -6.4% |
| 2008 | -- | $35,160 -3.8% |
| 2007 | -- | $36,560 0% |
| 2006 | -- | $36,570 +4.5% |
| 2005 | -- | $34,990 |
| 2004 | -- | $34,990 +1.1% |
| 2003 | -- | $34,610 |
Find assessor info on the county website
Monthly payment
Climate risks
Neighborhood: 48637
Similar homes
- $164,9003 bd2 ba1.4k sqft1247 N Steel Rd, Merrill, MI 48637For Sale

 MLS ID #26035397, Stacey Marecek, 7 Stars Agency. MichRIC
 - $209,9004 bd2 ba2.1k sqft2818 E Brooks Rd, Freeland, MI 48623For Sale

 MLS ID #50222007, Taylor Cobb, HOMEFLO. MiRealSource
 - $215,0003 bd3 ba2k sqft22359 Gratiot Rd, Merrill, MI 48637For Sale
 MLS ID #50210364, Brittany Kretz, Etiquette Times Realty. MiRealSource
 - $205,0004 bd2 ba1.6k sqft130 W Bradford Rd, Midland, MI 48640For Sale
 MLS ID #50216092, Shelley Cluff, NextHome Park Place. MiRealSource
 - $150,0003 bd2 ba1.5k sqft386 E Perkins St, Merrill, MI 48637For SaleMLS ID #50217514, Jaime Snapp, Bell Legacy Group. MiRealSource
- $172,5004 bd1 ba1.6k sqft62 N Five Mile Rd, Midland, MI 48640For SaleMLS ID #50211008, Matt Smith, Modern Realty. MiRealSource
- $215,0003 bd2 ba1.7k sqft1449 Lathrup Ave, Saginaw, MI 48638For SaleMLS ID #50222048, Barbara Appold, Berkshire Hathaway HomeServices, Bay City. MiRealSource
- $175,0002 bd2 ba1.1k sqft4960 N Skenes Rd, Sanford, MI 48657For SaleMLS ID #50221299, Justin McGregor, MI Skye Realty LLC. MiRealSource
- $255,0003 bd2 ba1.6k sqft2410 S Loomis Rd, Mount Pleasant, MI 48858For SaleMLS ID #50221774, Tracy Sampson, RE/MAX of Midland. MiRealSource
- $195,0003 bd2 ba1.5k sqft502 E Ashman St, Midland, MI 48642For Sale
 MLS ID #50220437, Josh Cunningham, Modern Realty. MIDMLS
 - $165,0002 bd1 ba1.1k sqft1410 W Union St, Midland, MI 48640For Sale
 MLS ID #201840306, Deanna Babcock, RE/MAX of Higgins Lake. WWMLS
 - $225,0002 bd1 ba1.2k sqft11125 E Jefferson Rd, Wheeler, MI 48662For SaleMLS ID #50216436, Herb Saenz, Modern Realty. MiRealSource
- $199,0003 bd3 ba1.5k sqft4938 Grandview Cir, Midland, MI 48640For SaleMLS ID #50216536, Tom Webb, Century 21 Signature Realty Midland. MIDMLS
- $185,0002 bd1 ba1.2k sqft3087 E Gordonville Rd, Midland, MI 48640For SaleMLS ID #50209373, Tracy Sampson, RE/MAX of Midland. MiRealSource
- $189,9003 bd1 ba1.3k sqft5660 Tittabawassee Rd, Saginaw, MI 48604For Sale
 MLS ID #20261036798, Nathan D Gross, Real Estate For A CAUSE. Realcomp II
 - $199,0003 bd2 ba1.7k sqft3840 N Water Rd, Sanford, MI 48657For SaleMLS ID #50219691, Matt Smith, Modern Realty. MiRealSource
