Country living at its finest! This well-maintained 2-bedroom, 1.5-bath home offers 1,576 square feet of living space** and is situated on a beautiful 2-acre parcel surrounded by peaceful country views. The spacious interior features attractive hard surface flooring, a comfortable living room with charming exposed brick accents, and a dining area open to the kitchen—perfect for everyday living and entertaining. A convenient laundry/mudroom provides additional functionality and storage. Relax and enjoy the outdoors from the inviting covered front porch, or take advantage of the property's spacious yard and scenic setting. The large pole barn offers excellent space for storage, hobbies, equipment, or a workshop. With room to spread out and enjoy country living, this property offers a wonderful combination of charm, comfort, and functionality. Don't miss this great opportunity!
For sale
Price cut: $14.9K (9/23)
$215,000
6564 N Crapo Rd, Saint Louis, MI 48880
2beds
1,576sqft
Single Family Residence
Built in 1900
2 Acres Lot
$208,100 Zestimate®
$136/sqft
$-- HOA
What's special
Spacious yardScenic settingInviting covered front porchSpacious interiorPeaceful country viewsCharming exposed brick accentsAttractive hard surface flooring
- 28 days
- 793
- 86
Zillow last checked:
Listing updated:
Listed by:
Tricia Boerma 989-560-5779,
BOERMA REALTY, LLC 989-560-5779
Source: NGLRMLS,MLS#: 1950021
Facts & features
Interior
Bedrooms & bathrooms
- Bedrooms: 2
- Bathrooms: 2
- 3/4 bathrooms: 1
- 1/2 bathrooms: 1
- Main level bathrooms: 2
- Main level bedrooms: 2
Primary bedroom
- Level: Main
- Area: 192
- Dimensions: 16 x 12
Bedroom 2
- Level: Main
- Area: 144
- Dimensions: 9 x 16
Primary bathroom
- Features: None
Kitchen
- Level: Main
- Area: 196
- Dimensions: 14 x 14
Living room
- Level: Main
- Area: 288
- Dimensions: 18 x 16
Heating
- Forced Air, Propane
Cooling
- Ductless
Appliances
- Included: Refrigerator, Oven/Range, Dishwasher, Washer, Dryer
- Laundry: Main Level
Features
- Mud Room, Drywall, DSL
- Flooring: Luxury Vinyl Plank
- Basement: Partial,Crawl Space
- Has fireplace: No
- Fireplace features: None
Interior area
- Total structure area: 1,576
- Total interior livable area: 1,576 sqft
- Finished area above ground: 1,576
- Finished area below ground: 0
Property
Parking
- Total spaces: 2
- Parking features: Detached, Stone
- Garage spaces: 2
Accessibility
- Accessibility features: None
Features
- Levels: Two
- Stories: 2
- Patio & porch: Patio, Covered
- Has view: Yes
- View description: Countryside View
- Waterfront features: None
Lot
- Size: 2 Acres
- Dimensions: 295.5 x 295.5
- Features: Farm, Level, Metes and Bounds
Details
- Additional structures: Pole Building(s)
- Parcel number: 0203500600
- Zoning description: Residential
Construction
Type & style
- Home type: SingleFamily
- Property subtype: Single Family Residence
Materials
- Frame, Wood Siding
- Roof: Asphalt
Condition
- New construction: No
- Year built: 1900
Utilities & green energy
- Sewer: Private Sewer
- Water: Private
Community & HOA
Community
- Features: None
- Subdivision: None
HOA
- Services included: None
Location
- Region: Saint Louis
Financial & listing details
- Price per square foot: $136/sqft
- Tax assessed value: $65,223
- Annual tax amount: $1,729
- Price range: $215K - $215K
- Date on market: 8/31/2026
- Cumulative days on market: 29 days
- Listing agreement: Exclusive Right Sell
- Listing terms: Conventional,Cash
- Ownership type: Private Owner
- Road surface type: Gravel
Estimated market value
$208,100
$198,000 - $219,000
$1,643/mo
Price history
| Date | Event | Price |
|---|---|---|
| 9/23/2026 | Price change | $215,000-6.5%$136/sqft |
Source:  NGLRMLS #1950021 Report a problem NGLRMLS #1950021 Report a problem | ||
| 8/31/2026 | Listed for sale | $229,900+155.4%$146/sqft |
Source: NGLRMLS #1950021 Report a problem | ||
| 8/23/2023 | Sold | $90,000$57/sqft |
Source: Public Record Report a problem | ||
Public tax history
| Year | Property taxes | Tax assessment |
|---|---|---|
| 2025 | $1,729 +284.8% | $70,900 +15.1% |
| 2024 | $449 | $61,600 +11.4% |
| 2023 | -- | $55,300 +3% |
| 2022 | -- | $53,700 +22.6% |
| 2021 | -- | $43,800 +2.1% |
| 2020 | -- | $42,900 -8.7% |
| 2019 | -- | $47,000 +11.4% |
| 2018 | -- | $42,200 +7.7% |
| 2017 | -- | $39,200 +18.8% |
| 2016 | -- | $33,000 -4.1% |
| 2015 | -- | $34,400 -9.5% |
| 2014 | -- | $38,000 -5.9% |
| 2013 | -- | $40,400 -0.2% |
| 2012 | -- | $40,500 +6.6% |
| 2011 | -- | $38,000 |
Find assessor info on the county website
Monthly payment
Est. payment
Payment breakdown
Explore the cost of this home by adjusting the details. Changes won't be saved.Climate risks
Neighborhood: 48880
Nearby schools
Schools provided by the listing agent
- District: St. Louis Public Schools
Source: NGLRMLS. This data may not be complete. We recommend contacting the local school district to confirm school assignments for this home.
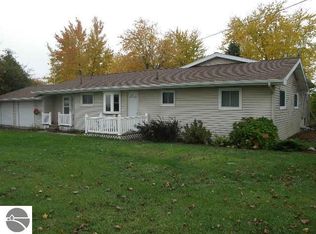
Similar homes
- $199,9003 bd2 ba1.5k sqft502 E Hazel St, Saint Louis, MI 48880For Sale
 MLS ID #1950431, Adam Vibber. NGLRMLS
 - $223,9003 bd2 ba2.1k sqft510 Teman St, Saint Louis, MI 48880For Sale
 MLS ID #1950576, Micah Kemler. NGLRMLS
 - $224,9005 bd2 ba1.6k sqft307 S East St, Saint Louis, MI 48880For Sale
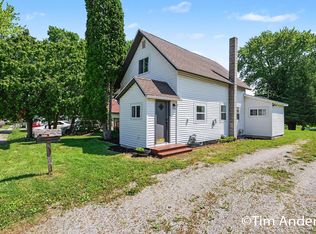
 MLS ID #26046168, Timothy J Anders, Berkshire Hathaway HomeServices Michigan Real Estate (Main). MichRIC
 - $--3 bd2 ba1.5k sqft4703 N State Rd, Alma, MI 48801Auction
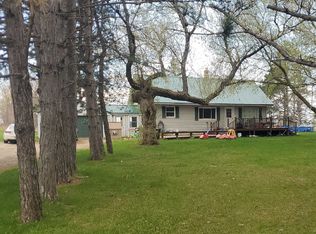 ServiceLink Auction
 - $225,0004 bd1 ba1.7k sqft22335 Ederer Rd, Merrill, MI 48637For Sale
 MLS ID #50222206, Jan Hauck, Century 21 Signature Realty. MiRealSource
 - $195,0003 bd2 ba1.6k sqft1038 E Freeland Rd, Merrill, MI 48637For SaleMLS ID #26050739, Adam Rymill, Epique Realty. MichRIC
- $209,9004 bd2 ba2.1k sqft2818 E Brooks Rd, Freeland, MI 48623For SaleMLS ID #50222007, Taylor Cobb, HOMEFLO. MiRealSource
- $205,0003 bd3 ba2k sqft22359 Gratiot Rd, Merrill, MI 48637For SaleMLS ID #50210364, Brittany Kretz, Etiquette Times Realty. MiRealSource
- $189,9003 bd2 ba1.3k sqft1112 Ferris St, Alma, MI 48801For SaleMLS ID #50218175, DALE WALTER, CONDELL WONDER LAND. MiRealSource
- $164,0003 bd2 ba1.2k sqft8923 E Van Buren Rd, Wheeler, MI 48662For SaleMLS ID #50220285, Jamie Diffin, Gateway Brokerage. MiRealSource
