Welcome to 502 Hazel Street in St. Louis! Offering approximately 1,700 square feet of comfortable, single-level living, this spacious home features 4 bedrooms and 2 full baths with plenty of room to spread out. Numerous updates have already been completed, including an updated kitchen and bathrooms, newer flooring, and fresh paint throughout, giving the home a clean, move-in-ready feel. The functional floor plan keeps everything conveniently on one level, while the generous living spaces offer flexibility for everyday living and entertaining. Outside, you'll appreciate the large half-acre corner lot, providing plenty of room to enjoy the outdoors, along with a detached 2-car garage for parking, storage, or workshop space. Conveniently located in St. Louis, you're approximately 20 minutes from Mt. Pleasant and 25–30 minutes from Midland, making this a great central location for commuting, shopping, dining, and more. With its combination of space, updates, convenient location, and a great-sized lot, 502 Hazel Street is ready for its next owner to call it home!
For sale
$199,900
502 E Hazel St, Saint Louis, MI 48880
3beds
1,562sqft
Single Family Residence
Built in 1945
0.5 Acres Lot
$-- Zestimate®
$128/sqft
$-- HOA
What's special
Fresh paint throughoutGreat-sized lotLarge half-acre corner lotGenerous living spacesNewer flooringClean move-in-ready feelSpacious home
- 13 days
- 386
- 24
Zillow last checked:
Listing updated:
Listed by:
Adam Vibber 989-560-3069,
CENTURY 21 LEE-MAC REALTY 989-463-6085
Source: NGLRMLS,MLS#: 1950431
Facts & features
Interior
Bedrooms & bathrooms
- Bedrooms: 3
- Bathrooms: 2
- Full bathrooms: 2
- Main level bathrooms: 2
- Main level bedrooms: 4
Primary bedroom
- Level: Main
- Area: 168
- Dimensions: 12 x 14
Bedroom 2
- Level: Main
- Area: 120
- Dimensions: 10 x 12
Bedroom 3
- Level: Main
- Area: 110
- Dimensions: 10 x 11
Bedroom 4
- Level: Main
Primary bathroom
- Features: Private
Dining room
- Level: Main
- Area: 110
- Dimensions: 10 x 11
Kitchen
- Level: Main
- Area: 90
- Dimensions: 10 x 9
Living room
- Level: Main
- Area: 224
- Dimensions: 14 x 16
Heating
- Forced Air
Cooling
- Electric
Appliances
- Included: None
- Laundry: Main Level
Features
- None, Cable TV, High Speed Internet
- Flooring: Vinyl
- Basement: Partial,Crawl Space
- Has fireplace: No
- Fireplace features: None
Interior area
- Total structure area: 1,562
- Total interior livable area: 1,562 sqft
- Finished area above ground: 1,562
- Finished area below ground: 0
Property
Parking
- Total spaces: 2
- Parking features: Detached, Dirt
- Garage spaces: 2
Accessibility
- Accessibility features: None
Features
- Levels: One
- Stories: 1
- Exterior features: None
- Waterfront features: None
Lot
- Size: 0.5 Acres
- Dimensions: 132 x 165
- Features: Corner Lot, Level, Subdivided
Details
- Additional structures: None
- Parcel number: 5340001200
- Zoning description: Residential
Construction
Type & style
- Home type: SingleFamily
- Property subtype: Single Family Residence
Materials
- Frame, Vinyl Siding
- Foundation: Block
- Roof: Asphalt
Condition
- New construction: No
- Year built: 1945
- Major remodel year: 2026
Utilities & green energy
- Sewer: Public Sewer
- Water: Public
Community & HOA
Community
- Features: None
- Subdivision: S.S. Hastings'
HOA
- Services included: None
Location
- Region: Saint Louis
Financial & listing details
- Price per square foot: $128/sqft
- Tax assessed value: $40,598
- Annual tax amount: $1,827
- Price range: $199.9K - $199.9K
- Date on market: 9/11/2026
- Cumulative days on market: 15 days
- Listing agreement: Exclusive Right Sell
- Listing terms: Conventional,Cash,FHA,MSHDA,USDA Loan,VA Loan
- Ownership type: Private Owner
- Road surface type: Asphalt
Estimated market value
Not available
Estimated sales range
Not available
$1,848/mo
Price history
| Date | Event | Price |
|---|---|---|
| 9/11/2026 | Listed for sale | $199,900+640.4%$128/sqft |
Source:  NGLRMLS #1950431 Report a problem NGLRMLS #1950431 Report a problem | ||
| 9/2/2016 | Sold | $27,000-9.7%$17/sqft |
Source: NGLRMLS #1820666 Report a problem | ||
| 7/20/2016 | Listed for sale | $29,900+1096%$19/sqft |
Source: Realty Executives Main St LLC #216072038 Report a problem | ||
| 4/12/2016 | Listing removed | -- |
Source: Auction.com Report a problem | ||
| 4/8/2016 | Price change | $2,500-82.8%$2/sqft |
Source: Auction.com Report a problem | ||
| 3/22/2016 | Price change | $14,550-9.9%$9/sqft |
Source: CENTRAL REAL ESTATE #1812595 Report a problem | ||
| 2/10/2016 | Price change | $16,150-23.1%$10/sqft |
Source: NEW HORIZONS REALTY #1800710 Report a problem | ||
| 1/5/2016 | Price change | $21,000-21.9%$13/sqft |
Source: NEW HORIZONS REALTY #1800710 Report a problem | ||
| 12/4/2015 | Price change | $26,900-23.8%$17/sqft |
Source: NEW HORIZONS REALTY #1800710 Report a problem | ||
| 10/9/2015 | Price change | $35,300-4.9%$23/sqft |
Source: NEW HORIZONS REALTY #1800710 Report a problem | ||
| 9/4/2015 | Price change | $37,100-4.9%$24/sqft |
Source: NEW HORIZONS REALTY #1800710 Report a problem | ||
| 8/24/2015 | Price change | $39,000+290%$25/sqft |
Source: NEW HORIZONS REALTY #1800710 Report a problem | ||
| 5/28/2015 | Price change | $10,000-74.4%$6/sqft |
Source: Auction.com Report a problem | ||
| 5/22/2015 | Listed for sale | -- |
Source: Auction.com Report a problem | ||
| 8/14/2008 | Sold | $39,000-45.2%$25/sqft |
Source: Public Record Report a problem | ||
| 9/19/2007 | Sold | $71,221$46/sqft |
Source: Public Record Report a problem | ||
Public tax history
| Year | Property taxes | Tax assessment |
|---|---|---|
| 2025 | $1,695 +10.7% | $55,200 +4.2% |
| 2024 | $1,531 | $53,000 +10.2% |
| 2023 | -- | $48,100 +18.5% |
| 2022 | -- | $40,600 +0.5% |
| 2021 | -- | $40,400 +18.5% |
| 2020 | -- | $34,100 -0.9% |
| 2019 | -- | $34,400 -6% |
| 2018 | -- | $36,600 -1.3% |
| 2017 | -- | $37,100 +10.7% |
| 2016 | -- | $33,500 +2.8% |
| 2015 | -- | $32,600 +4.5% |
| 2014 | -- | $31,200 +0.3% |
| 2013 | -- | $31,100 +7.6% |
| 2012 | -- | $28,900 -14.5% |
| 2011 | -- | $33,800 |
Find assessor info on the county website
Monthly payment
Est. payment
Payment breakdown
Explore the cost of this home by adjusting the details. Changes won't be saved.Climate risks
Neighborhood: 48880
Nearby schools
Schools provided by the listing agent
- District: St. Louis Public Schools
Source: NGLRMLS. This data may not be complete. We recommend contacting the local school district to confirm school assignments for this home.
Similar homes
- $223,9003 bd2 ba2.1k sqft510 Teman St, Saint Louis, MI 48880For Sale
 MLS ID #1950576, Micah Kemler. NGLRMLS
 - $197,9003 bd1 ba1.3k sqft118 Davis St, Saint Louis, MI 48880For Sale
 MLS ID #1949110, Josh Theisen. NGLRMLS
 - $224,9005 bd2 ba1.6k sqft307 S East St, Saint Louis, MI 48880For Sale
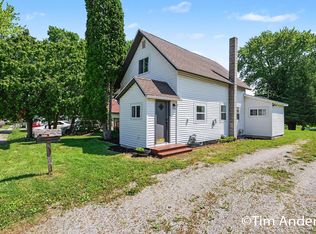
 MLS ID #26046168, Timothy J Anders, Berkshire Hathaway HomeServices Michigan Real Estate (Main). MichRIC
 - $215,0002 bd2 ba1.5k sqft6564 N Crapo Rd, Saint Louis, MI 48880For Sale
 MLS ID #1950021, Tricia Boerma. NGLRMLS
 - $189,9003 bd2 ba1.3k sqft1112 Ferris St, Alma, MI 48801For Sale
 MLS ID #50218175, DALE WALTER, CONDELL WONDER LAND. MiRealSource
 - $195,0003 bd2 ba1.6k sqft1038 E Freeland Rd, Merrill, MI 48637For SaleMLS ID #26050739, Adam Rymill, Epique Realty. MichRIC
- $149,9002 bd1 ba992 sqft5576 W Kent Rd, Saint Louis, MI 48880For SaleMLS ID #50219652, BRENT DUFFETT, PEYTON PROPERTIES, LLC. MiRealSource
- $205,0003 bd3 ba2k sqft22359 Gratiot Rd, Merrill, MI 48637For SaleMLS ID #50210364, Brittany Kretz, Etiquette Times Realty. MiRealSource
- $210,0003 bd2 ba1.1k sqft3741 S Shepherd Rd, Mount Pleasant, MI 48858For SaleMLS ID #26046675, Jeremy Rhodes, Cornerstone Real Estate. MichRIC
