Beautifully remodelled SIX-BEDROOM, TWO-BATH home in Ithaca, priced to SELL! This home has been tastefully updated and is ready for its new family. Updates include all-new flooring and paint throughout, a brand-new kitchen, two beautifully remodeled bathrooms with tiled showers, some new windows, new light fixtures, and so much more! The home's large backyard backs up to the alley, giving you the ability to potentially add a garage. The full basement gives you an abundant amount of storage and does walk out to the backyard. You'll be very hard-pressed to find another home with as much to offer in this price range!
For sale
$189,900
420 N Maple St, Ithaca, MI 48847
6beds
1,820sqft
Single Family Residence
Built in 1940
0.25 Acres Lot
$184,100 Zestimate®
$104/sqft
$-- HOA
What's special
Large backyardNew light fixturesTastefully updatedBrand-new kitchenSome new windows
- 10 days
- 438
- 52
Zillow last checked:
Listing updated:
Listed by:
Gaylon Koutz 989-317-6892,
FIVE STAR REAL ESTATE - MT. PLEASANT 616-791-1500
Source: NGLRMLS,MLS#: 1950611
Facts & features
Interior
Bedrooms & bathrooms
- Bedrooms: 6
- Bathrooms: 2
- Full bathrooms: 2
- Main level bathrooms: 1
- Main level bedrooms: 2
Primary bedroom
- Level: Upper
- Area: 221.1
- Dimensions: 13.4 x 16.5
Bedroom 2
- Level: Main
- Area: 128.82
- Dimensions: 11.3 x 11.4
Bedroom 3
- Level: Main
- Area: 116.4
- Dimensions: 9.7 x 12
Bedroom 4
- Level: Upper
- Area: 113.52
- Dimensions: 8.6 x 13.2
Primary bathroom
- Features: Private
Kitchen
- Level: Main
- Area: 182.71
- Dimensions: 12.1 x 15.1
Living room
- Level: Main
- Area: 188.37
- Dimensions: 11.7 x 16.1
Heating
- Forced Air, Natural Gas
Appliances
- Included: Refrigerator, Dishwasher, Gas Water Heater
- Laundry: Lower Level
Features
- Walk-In Closet(s)
- Flooring: Luxury Vinyl Plank, Carpet
- Basement: Full,Walk-Out Access
- Has fireplace: No
- Fireplace features: None
Interior area
- Total structure area: 1,820
- Total interior livable area: 1,820 sqft
- Finished area above ground: 1,820
- Finished area below ground: 0
Property
Parking
- Parking features: None, Asphalt
Accessibility
- Accessibility features: None
Features
- Levels: Two
- Stories: 2
- Patio & porch: Covered
- Exterior features: Sidewalk, Rain Gutters
- Waterfront features: None
Lot
- Size: 0.25 Acres
- Dimensions: 65 x 165
- Features: Sloped, Subdivided
Details
- Additional structures: None
- Parcel number: 5245101200
- Zoning description: Residential
Construction
Type & style
- Home type: SingleFamily
- Property subtype: Single Family Residence
Materials
- Frame, Vinyl Siding
- Foundation: Block
- Roof: Asphalt,Metal
Condition
- New construction: No
- Year built: 1940
Utilities & green energy
- Sewer: Public Sewer
- Water: Public
Community & HOA
Community
- Features: None
- Subdivision: PHILLIPS' ADDITION TO ITHACA
HOA
- Services included: None
Location
- Region: Ithaca
Financial & listing details
- Price per square foot: $104/sqft
- Tax assessed value: $70,623
- Annual tax amount: $4,105
- Price range: $189.9K - $189.9K
- Date on market: 9/16/2026
- Cumulative days on market: 11 days
- Listing agreement: Exclusive Right Sell
- Listing terms: Conventional,Cash,FHA,MSHDA,USDA Loan,VA Loan
- Ownership type: Private Owner
- Road surface type: Asphalt
Estimated market value
$184,100
$175,000 - $193,000
$1,718/mo
Price history
| Date | Event | Price |
|---|---|---|
| 9/16/2026 | Listed for sale | $189,900+225.5%$104/sqft |
Source:  NGLRMLS #1950611 Report a problem NGLRMLS #1950611 Report a problem | ||
| 7/28/2023 | Sold | $58,334-16.5%$32/sqft |
Source:  Realcomp II #79080007042 Report a problem Realcomp II #79080007042 Report a problem | ||
| 5/27/2023 | Listed for sale | $69,900+16.7%$38/sqft |
Source: NGLRMLS #1911567 Report a problem | ||
| 8/8/2018 | Listing removed | $59,900$33/sqft |
Source: CENTURY 21 Lee-Mac Realty #1836807 Report a problem | ||
| 8/9/2017 | Listed for sale | $59,900$33/sqft |
Source: CENTURY 21 LEE-MAC REALTY #1836807 Report a problem | ||
Public tax history
| Year | Property taxes | Tax assessment |
|---|---|---|
| 2025 | $4,062 +84% | $69,900 +4.8% |
| 2024 | $2,208 | $66,700 +21.1% |
| 2023 | -- | $55,100 +20.3% |
| 2022 | -- | $45,800 +20.5% |
| 2021 | -- | $38,000 +5.3% |
| 2020 | -- | $36,100 +4% |
| 2019 | -- | $34,700 +8.1% |
| 2018 | -- | $32,100 |
| 2017 | -- | $32,100 +0.6% |
| 2016 | -- | $31,900 -0.3% |
| 2015 | -- | $32,000 +6.7% |
| 2014 | -- | $30,000 +1% |
| 2013 | -- | $29,700 -3.3% |
| 2012 | -- | $30,700 +0.7% |
| 2011 | -- | $30,500 |
Find assessor info on the county website
Monthly payment
Est. payment
Payment breakdown
Explore the cost of this home by adjusting the details. Changes won't be saved.Climate risks
Neighborhood: 48847
Nearby schools
Schools provided by the listing agent
- District: Ithaca Public Schools
Source: NGLRMLS. This data may not be complete. We recommend contacting the local school district to confirm school assignments for this home.
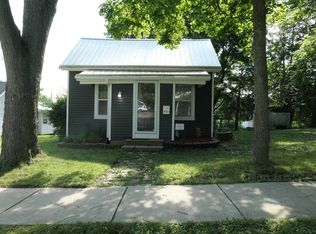
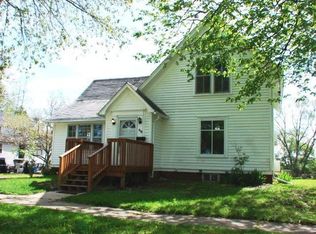

Similar homes
- $--3 bd2 ba1.4k sqft316 N Maple St, Ithaca, MI 48847Auction
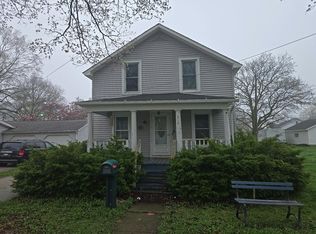 Auction.com 1
 - $246,5003 bd2 ba1.3k sqft1307 S State Rd, Ithaca, MI 48847For Sale
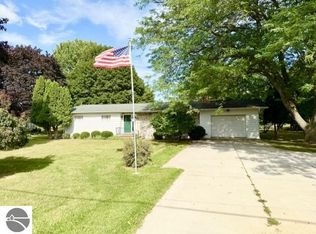 MLS ID #1942328, Bob Fall. NGLRMLS
 - $199,9003 bd2 ba1.5k sqft502 E Hazel St, Saint Louis, MI 48880For Sale
 MLS ID #1950431, Adam Vibber. NGLRMLS
 - $--3 bd2 ba1.5k sqft4703 N State Rd, Alma, MI 48801Auction
 ServiceLink Auction
 - $189,9003 bd2 ba1.3k sqft1112 Ferris St, Alma, MI 48801For Sale
 MLS ID #50218175, DALE WALTER, CONDELL WONDER LAND. MiRealSource
 - $224,9005 bd2 ba1.6k sqft307 S East St, Saint Louis, MI 48880For Sale
 MLS ID #26046168, Timothy J Anders, Berkshire Hathaway HomeServices Michigan Real Estate (Main). MichRIC
 - $169,9993 bd1 ba1.1k sqft1401 S Miner Rd, Crystal, MI 48818For SaleMLS ID #26042079, John Zuluaga-Torres, Keller Williams GR East. MichRIC
- $225,0004 bd1 ba1.7k sqft22335 Ederer Rd, Merrill, MI 48637For SaleMLS ID #50222206, Jan Hauck, Century 21 Signature Realty. MiRealSource
