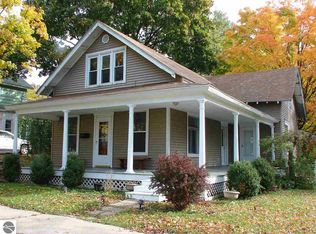
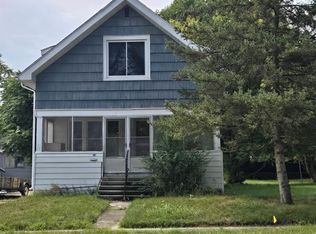
Situated on a spacious 0.25-acre lot, this property features several important updates, including a remodeled kitchen completed in 2010, updated electrical in 2010, and a new furnace with central air installed in 2012. Whether you're looking for your next home, an investment property, or a renovation opportunity, this home offers a solid foundation with major mechanical improvements already in place. Enjoy the convenience of a generous yard with plenty of room for outdoor activities, gardening, or entertaining.
Accepting backups
Price cut: $15.1K (8/24)
$99,900
414 N Maple St, Ithaca, MI 48847
3beds
1,250sqft
Single Family Residence
Built in 1900
0.25 Acres Lot
$-- Zestimate®
$80/sqft
$-- HOA
What's special
Updated electricalRemodeled kitchen
- 89 days
- 409
- 20
Zillow last checked:
Listing updated:
Listed by:
Samantha Rodriguez Mobile:989-640-9136,
AMERICA'S CHOICE REALTY LLC 989-875-5148
Source: NGLRMLS,MLS#: 1947335
Facts & features
Interior
Bedrooms & bathrooms
- Bedrooms: 3
- Bathrooms: 1
- Full bathrooms: 1
- Main level bathrooms: 1
Primary bedroom
- Level: Upper
- Area: 159.82
- Dimensions: 12.2 x 13.1
Bedroom 2
- Level: Upper
- Area: 79.2
- Dimensions: 11 x 7.2
Bedroom 3
- Level: Upper
- Area: 95.04
- Dimensions: 10.8 x 8.8
Primary bathroom
- Features: None
Family room
- Level: Main
- Area: 216
- Dimensions: 15 x 14.4
Kitchen
- Level: Main
- Area: 229.43
- Dimensions: 13.11 x 17.5
Living room
- Level: Main
- Area: 241.3
- Dimensions: 12.7 x 19
Heating
- Forced Air, Natural Gas
Cooling
- Central Air
Appliances
- Included: Refrigerator, Oven/Range, Dishwasher, Microwave, Washer, Dryer, Gas Water Heater
- Laundry: Main Level
Features
- Pantry, Kitchen Island
- Flooring: Carpet
- Basement: Michigan Basement
- Has fireplace: No
- Fireplace features: None
Interior area
- Total structure area: 1,250
- Total interior livable area: 1,250 sqft
- Finished area above ground: 1,250
- Finished area below ground: 0
Property
Parking
- Parking features: None, Asphalt, Alley Access
Accessibility
- Accessibility features: None
Features
- Levels: Two
- Stories: 2
- Patio & porch: Deck, Covered
- Waterfront features: None
Lot
- Size: 0.25 Acres
- Dimensions: 165 x 60
- Features: Level, Subdivided
Details
- Additional structures: Shed(s)
- Parcel number: 5245101000
- Zoning description: Residential
- Special conditions: Estate
Construction
Type & style
- Home type: SingleFamily
- Property subtype: Single Family Residence
Materials
- Frame, Vinyl Siding
- Roof: Asphalt,Metal
Condition
- New construction: No
- Year built: 1900
Utilities & green energy
- Sewer: Public Sewer
- Water: Public
Community & HOA
Community
- Features: None
- Subdivision: Phillips' Addition
HOA
- Services included: None
Location
- Region: Ithaca
Financial & listing details
- Price per square foot: $80/sqft
- Tax assessed value: $34,599
- Annual tax amount: $1,576
- Price range: $99.9K - $99.9K
- Date on market: 6/29/2026
- Cumulative days on market: 90 days
- Listing agreement: Exclusive Right Sell
- Listing terms: Conventional,Cash
- Road surface type: Asphalt
Estimated market value
Not available
Estimated sales range
Not available
$1,371/mo
Price history
| Date | Event | Price |
|---|---|---|
| 8/24/2026 | Price change | $99,900-13.1%$80/sqft |
Source:  NGLRMLS #1947335 Report a problem NGLRMLS #1947335 Report a problem | ||
| 8/5/2026 | Price change | $115,000+11499900%$92/sqft |
Source: NGLRMLS #1947335 Report a problem | ||
| 6/29/2026 | Listed for sale | $1 |
Source: NGLRMLS #1947335 Report a problem | ||
Public tax history
| Year | Property taxes | Tax assessment |
|---|---|---|
| 2025 | $1,484 +4.5% | $52,300 +4.2% |
| 2024 | $1,420 | $50,200 +19.2% |
| 2023 | -- | $42,100 +15% |
| 2022 | -- | $36,600 +4.6% |
| 2021 | -- | $35,000 +5.7% |
| 2020 | -- | $33,100 +4.1% |
| 2019 | -- | $31,800 +2.6% |
| 2018 | -- | $31,000 +0.3% |
| 2017 | -- | $30,900 +0.7% |
| 2016 | -- | $30,700 -0.3% |
| 2015 | -- | $30,800 +6.6% |
| 2014 | -- | $28,900 +1% |
| 2013 | -- | $28,600 -3.1% |
| 2012 | -- | $29,500 +0.7% |
| 2011 | -- | $29,300 |
Find assessor info on the county website
Monthly payment
Est. payment
Payment breakdown
Explore the cost of this home by adjusting the details. Changes won't be saved.Climate risks
Neighborhood: 48847
Nearby schools
Schools provided by the listing agent
- District: Ithaca Public Schools
Source: NGLRMLS. This data may not be complete. We recommend contacting the local school district to confirm school assignments for this home.
Similar homes
- $--3 bd2 ba1.4k sqft316 N Maple St, Ithaca, MI 48847Auction
 Auction.com 1
 - $100,0003 bd1 ba1.2k sqft321 Ely St, Alma, MI 48801For Sale
 MLS ID #1950481, Rachel Shoemaker. NGLRMLS
 - $143,0002 bd1 ba1k sqft744 S Saint Johns St, Ithaca, MI 48847For Sale
 MLS ID #1946994, Bob Fall. NGLRMLS
 - $90,0003 bd2 ba1.3k sqft907 N Court Ave, Alma, MI 48801For Sale
 MLS ID #1950069, Bryan Czape. NGLRMLS
 - $95,0003 bd2 ba1.4k sqft217 W Chestnut St, Breckenridge, MI 48615For Sale
 MLS ID #50218370, Herb Saenz, Modern Realty. MiRealSource
 - $85,0002 bd1 ba1.1k sqft545 N Midland St, Merrill, MI 48637For Sale
 MLS ID #26012443, Megan Blunt, Fathom Realty. MichRIC
 - $79,0002 bd2 ba1k sqft1128 Rashelle Dr, Crystal, MI 48818For SaleMLS ID #50211426, Alyssa LaRose, Mid-Mitten Realty. MiRealSource
