This 3-bedroom, 2-bath home sits on over an acre and offers plenty of potential for buyers looking to build sweat equity. Featuring two pole buildings, the property provides ample space for storage, hobbies, equipment, or workshop needs. The home is in need of some TLC and updates, making it a great opportunity to bring your vision and make it your own. With room to spread out, multiple outbuildings, and an affordable price point, this property offers plenty of possibilities. Bring your ideas and unlock the potential this property has to offer!
For sale
$149,900
8084 Garfield Rd N, Middleton, MI 48856
3beds
1,930sqft
Single Family Residence
Built in 1930
1.31 Acres Lot
$-- Zestimate®
$78/sqft
$-- HOA
What's special
Multiple outbuildingsTwo pole buildings
- 19 hours
- 221
- 30
Zillow last checked:
Listing updated:
Listed by:
Rachel Shoemaker 989-817-8593,
FIVE STAR REAL ESTATE - MT. PLEASANT 616-791-1500
Source: NGLRMLS,MLS#: 1952322
Facts & features
Interior
Bedrooms & bathrooms
- Bedrooms: 3
- Bathrooms: 2
- Full bathrooms: 2
- Main level bathrooms: 2
- Main level bedrooms: 1
Rooms
- Room types: Dining Room
Primary bedroom
- Level: Main
- Area: 96
- Dimensions: 8 x 12
Bedroom 2
- Level: Upper
- Area: 80
- Dimensions: 8 x 10
Bedroom 3
- Level: Upper
- Area: 216
- Dimensions: 12 x 18
Primary bathroom
- Features: Shared
Kitchen
- Area: 112
- Dimensions: 8 x 14
Living room
- Area: 180
- Dimensions: 12 x 15
Heating
- Forced Air, Propane
Appliances
- Included: Refrigerator, Oven/Range, Washer, Dryer
- Laundry: Main Level
Features
- Basement: Partial
- Has fireplace: No
- Fireplace features: None
Interior area
- Total structure area: 1,930
- Total interior livable area: 1,930 sqft
- Finished area above ground: 1,930
- Finished area below ground: 0
Property
Parking
- Total spaces: 4
- Parking features: Detached, Gravel
- Garage spaces: 4
Accessibility
- Accessibility features: None
Features
- Levels: Two
- Stories: 2
- Patio & porch: Deck
- Waterfront features: None
Lot
- Size: 1.31 Acres
- Dimensions: 260 x 220
- Features: Corner Lot, Cleared, Metes and Bounds
Details
- Additional structures: Pole Building(s)
- Parcel number: 291000300810
- Zoning description: Residential
Construction
Type & style
- Home type: SingleFamily
- Architectural style: Bungalow
- Property subtype: Single Family Residence
Materials
- Frame, Vinyl Siding
- Roof: Metal
Condition
- Fixer
- New construction: No
- Year built: 1930
Utilities & green energy
- Sewer: Private Sewer
- Water: Private
Community & HOA
Community
- Features: None
- Subdivision: North Shade
HOA
- Services included: None
Location
- Region: Middleton
Financial & listing details
- Price per square foot: $78/sqft
- Tax assessed value: $32,367
- Annual tax amount: $850
- Price range: $149.9K - $149.9K
- Date on market: 11/6/2026
- Cumulative days on market: 1 day
- Listing agreement: Exclusive Right Sell
- Listing terms: Conventional,Cash
- Ownership type: Private Owner
- Road surface type: Gravel
Estimated market value
Not available
Estimated sales range
Not available
Not available
Price history
| Date | Event | Price |
|---|---|---|
| 11/6/2026 | Listed for sale | $149,900$78/sqft |
Source:  NGLRMLS #1952322 Report a problem | ||
Public tax history
Tax history is unavailable.
Monthly payment
Est. payment
Payment breakdown
Explore the cost of this home by adjusting the details. Changes won't be saved.Climate risks
Neighborhood: 48856
Nearby schools
Schools provided by the listing agent
- District: Fulton Schools
Source: NGLRMLS. This data may not be complete. We recommend contacting the local school district to confirm school assignments for this home.

Similar homes
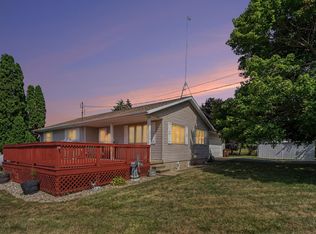
- $149,0003 bd2 ba1.2k sqft601 W Allor St, Perrinton, MI 48871For Sale
 MLS ID #299363, Kiley A Trefil, Impact Real Estate. Greater Lansing AOR
- $185,0003 bd1 ba972 sqft4821 Lakeside Dr, Perrinton, MI 48871For Sale
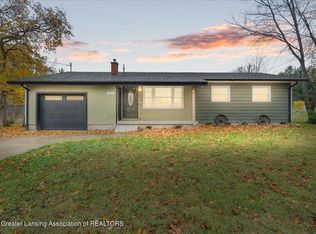 MLS ID #300402, Daniel B Riedel, RE/MAX Real Estate Professionals Dewitt. Greater Lansing AOR
- $195,0002 bd2 ba1.9k sqft551 S Maple Ave, Maple Rapids, MI 48853For Sale
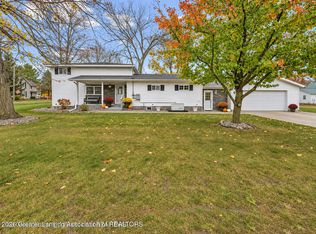 MLS ID #300410, Kiley A Trefil, Impact Real Estate. Greater Lansing AOR
- $161,0003 bd2 ba1.5k sqft304 W Elm St, Carson City, MI 48811For Sale
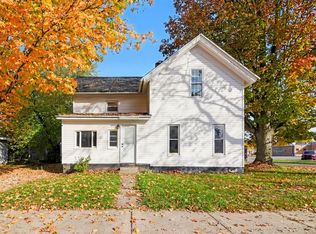
 MLS ID #26054866, Lance M Tiffany, Greenridge Realty (Cascade). MichRIC
- $85,0005 bd1 ba1.8k sqft122 S Newton St, Middleton, MI 48856For Sale
 MLS ID #20261075436, Justin Kidd, Key Exchange Realty. Realcomp II
- $174,9993 bd2 ba1.2k sqft9644 E Kendaville Rd, Vestaburg, MI 48891For SaleMLS ID #26031588, David Manley, Legacy Real Estate Partners. MichRIC
