Welcome to this beautiful home on a double lot. Newer hardwood flooring throughout, custom cabinets, closets & shelving added. Back deck, smart security system, finished basement perfect for a family room, office, etc. 4 season room with heating & a/c, 1st floor laundry. Generac hookup, reverse osmosis system, newer water heater & furnace, in/outdoor plumbing pipes replaced, renovated lawn in 2026. Additional driveway added 2026 in back of property with room for RV, boat, etc. Seller reserves washer and dryer.
For sale
Price cut: $5K (10/21)
$173,000
122 W Sherman St, Carson City, MI 48811
3beds
2,200sqft
Single Family Residence
Built in 1876
0.35 Acres Lot
$169,200 Zestimate®
$79/sqft
$-- HOA
What's special
Back deckDouble lotClosets and shelving addedNewer hardwood flooring throughoutCustom cabinets
- 36 days
- 245
- 17
Zillow last checked:
Listing updated:
Listed by:
Russell B Westbrook 517-655-3321,
Smeak Real Estate Company 517-655-3321
Source: Greater Lansing AOR,MLS#: 299915
Facts & features
Interior
Bedrooms & bathrooms
- Bedrooms: 3
- Bathrooms: 1
- Full bathrooms: 1
Primary bedroom
- Level: First
- Area: 113.52 Square Feet
- Dimensions: 14.05 x 8.08
Bedroom 2
- Level: First
- Area: 72.48 Square Feet
- Dimensions: 8 x 9.06
Bedroom 3
- Level: First
- Area: 90 Square Feet
- Dimensions: 9 x 10
Bathroom 1
- Level: First
- Area: 36.86 Square Feet
- Dimensions: 4.05 x 9.1
Dining room
- Level: First
- Area: 127.39 Square Feet
- Dimensions: 14.03 x 9.08
Kitchen
- Level: First
- Area: 132.35 Square Feet
- Dimensions: 11.02 x 12.01
Laundry
- Description: Includes Pantry
- Level: First
- Area: 81.4 Square Feet
- Dimensions: 20.05 x 4.06
Living room
- Level: First
- Area: 183.35 Square Feet
- Dimensions: 13.05 x 14.05
Other
- Description: 4 season room
- Level: First
- Area: 240 Square Feet
- Dimensions: 12 x 20
Heating
- Forced Air, Natural Gas
Cooling
- Central Air
Appliances
- Included: Electric Range, Gas Water Heater, Microwave
- Laundry: Inside, Laundry Room, Main Level, Washer Hookup
Features
- Flooring: Wood
- Windows: Double Pane Windows, Window Treatments
- Basement: Block,Concrete,Finished,Full,Interior Entry
- Has fireplace: No
- Fireplace features: None
Interior area
- Total structure area: 2,200
- Total interior livable area: 2,200 sqft
- Finished area above ground: 1,200
- Finished area below ground: 1,000
Property
Parking
- Parking features: Driveway, No Garage
- Has uncovered spaces: Yes
Features
- Levels: One
- Stories: 1
- Entry location: South
- Patio & porch: Rear Porch
- Exterior features: Private Yard, Rain Gutters
- Pool features: None
- Spa features: None
- Fencing: None
- Has view: Yes
- View description: None
Lot
- Size: 0.35 Acres
- Dimensions: 132 x 116
- Features: Back Yard, City Lot, Few Trees, Front Yard, Landscaped, Private, Rectangular Lot
Details
- Foundation area: 1000
- Parcel number: 5905110104300
- Zoning description: Zoning
- Other equipment: Generator
Construction
Type & style
- Home type: SingleFamily
- Architectural style: Ranch
- Property subtype: Single Family Residence
Materials
- Vinyl Siding
- Foundation: Block
- Roof: Metal
Condition
- Year built: 1876
Utilities & green energy
- Electric: 100 Amp Service
- Sewer: Public Sewer
- Water: Public
- Utilities for property: Natural Gas Connected, High Speed Internet Connected, High Speed Internet Available
Community & HOA
Community
- Features: None
- Security: 24 Hour Security, Security Lights, Security System, Security System Owned, Smoke Detector(s)
- Subdivision: None
HOA
- Has HOA: No
- Amenities included: None
Location
- Region: Carson City
Financial & listing details
- Price per square foot: $79/sqft
- Tax assessed value: $146,600
- Annual tax amount: $1,400
- Date on market: 10/14/2026
- Listing terms: VA Loan,Cash,Conventional,FHA
- Road surface type: Concrete, Paved
Estimated market value
$169,200
$161,000 - $178,000
$1,767/mo
Price history
| Date | Event | Price |
|---|---|---|
| 10/21/2026 | Price change | $173,000-2.8%$79/sqft |
Source:  Greater Lansing AOR #299915 Report a problem | ||
| 10/14/2026 | Listed for sale | $178,000$81/sqft |
Source: Greater Lansing AOR #299915 Report a problem | ||
Public tax history
| Year | Property taxes | Tax assessment |
|---|---|---|
| 2026 | $1,377 +3.1% | $73,300 +9.6% |
| 2025 | $1,336 +2.3% | $66,900 +15.5% |
| 2024 | $1,306 | $57,900 |
| 2023 | -- | -- |
| 2022 | -- | $43,600 +9.5% |
| 2021 | -- | $39,800 +7% |
| 2020 | -- | $37,200 +5.1% |
| 2019 | -- | $35,400 +13.5% |
| 2018 | -- | $31,200 +14.5% |
| 2017 | -- | $27,247 +0.9% |
| 2016 | -- | $27,004 |
| 2015 | -- | $27,004 +1.9% |
| 2014 | -- | $26,500 -15.3% |
| 2012 | -- | $31,300 -4% |
| 2011 | -- | $32,600 -6.6% |
| 2010 | -- | $34,900 -12.5% |
| 2009 | -- | $39,900 +7.3% |
| 2007 | -- | $37,200 +3.9% |
| 2006 | -- | $35,800 +1.7% |
| 2005 | -- | $35,200 -0.8% |
| 2004 | -- | $35,500 +6% |
| 2003 | -- | $33,500 |
Find assessor info on the county website
Monthly payment
Est. payment
Payment breakdown
Explore the cost of this home by adjusting the details. Changes won't be saved.Climate risks
Neighborhood: 48811
Nearby schools
Schools provided by the listing agent
- High: Carson City
Source: Greater Lansing AOR. This data may not be complete. We recommend contacting the local school district to confirm school assignments for this home.

Similar homes
- $161,0003 bd2 ba1.5k sqft304 W Elm St, Carson City, MI 48811For Sale
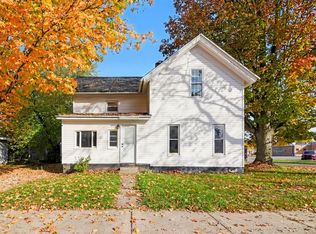
 MLS ID #26054866, Lance M Tiffany, Greenridge Realty (Cascade). MichRIC
- $249,0005 bd2 ba2.4k sqft118 S 2nd St, Carson City, MI 48811For Sale
 MLS ID #26047110, Mandy Green, Five Star Real Estate (E. Division). MichRIC
- $229,9005 bd2 ba2.5k sqft122 E Elm St, Carson City, MI 48811For Sale
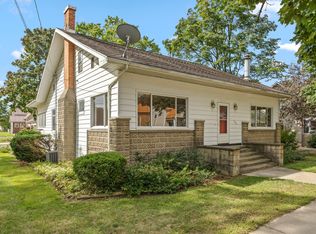 MLS ID #26046132, Ashleigh VanDuinen-Leistra, RE/MAX of Grand Rapids (Grandville). MichRIC
- $--3 bd2 ba1.2k sqft4231 E Pakes Rd, Stanton, MI 48888Auction
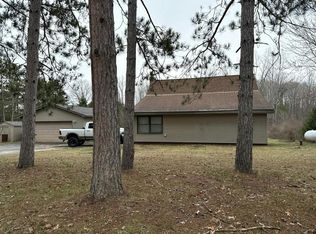 Auction.com 2
- $189,9003 bd2 ba1.4k sqft736 Jack G St, Vestaburg, MI 48891For SaleMLS ID #26060598, Travis Rose, Eagle Realty. MichRIC
- $164,9993 bd2 ba1.2k sqft9644 E Kendaville Rd, Vestaburg, MI 48891For SaleMLS ID #26031588, David Manley, Legacy Real Estate Partners. MichRIC
- $160,0002 bd2 ba1.1k sqft758 S Wicker Rd, Stanton, MI 48888For SaleMLS ID #26060623, Shaila Powell, Five Star Real Estate (E. Division). MichRIC
- $175,0003 bd1 ba1.1k sqft631 S Jeffery Ave, Ithaca, MI 48847For Sale
 MLS ID #20261081252, Luke Bunting, KW Realty Livingston. Realcomp II
- $239,9003 bd2 ba1.1k sqft4 Sunset Blvd, Crystal, MI 48818For SaleMLS ID #26059311, Nathan Jones, Ensley Real Estate. MichRIC
