Take a look at this new listing in Maple Rapids with lots of potential. Large corner lot, fireplace in living room, two beds on main level and two upstairs, laundry and full bath also on main level. Bring your vision to life and make it your own or keep it as a long term rental!
For sale
$179,000
132 N Franklin St, Maple Rapids, MI 48853
4beds
2,264sqft
Single Family Residence
Built in 1975
8,712 Square Feet Lot
$171,700 Zestimate®
$79/sqft
$-- HOA
What's special
Large corner lot
- 41 days
- 394
- 19
Zillow last checked:
Listing updated:
Listed by:
Angelica N Gamez 517-643-7821,
Keller Williams Realty Lansing 517-853-1200
Source: Greater Lansing AOR,MLS#: 299788
Facts & features
Interior
Bedrooms & bathrooms
- Bedrooms: 4
- Bathrooms: 2
- Full bathrooms: 2
Primary bedroom
- Level: First
- Area: 154 Square Feet
- Dimensions: 11 x 14
Bedroom 2
- Level: First
- Area: 154 Square Feet
- Dimensions: 14 x 11
Bedroom 3
- Level: Second
- Area: 176 Square Feet
- Dimensions: 16 x 11
Bedroom 4
- Level: Second
- Area: 126 Square Feet
- Dimensions: 14 x 9
Dining room
- Level: First
- Area: 0 Square Feet
- Dimensions: 0 x 0
Kitchen
- Level: First
- Area: 234 Square Feet
- Dimensions: 13 x 18
Laundry
- Level: First
- Area: 126 Square Feet
- Dimensions: 7 x 18
Living room
- Level: First
- Area: 491.4 Square Feet
- Dimensions: 21 x 23.4
Heating
- Forced Air, Natural Gas
Cooling
- Central Air
Appliances
- Included: Dishwasher, Refrigerator, Water Heater
- Laundry: Main Level
Features
- Flooring: Carpet, Combination, Laminate
- Basement: Crawl Space,Partial
- Has fireplace: Yes
- Fireplace features: Living Room
Interior area
- Total structure area: 2,744
- Total interior livable area: 2,264 sqft
- Finished area above ground: 2,264
- Finished area below ground: 0
Property
Parking
- Parking features: Driveway, Garage, Garage Faces Side
- Has uncovered spaces: Yes
Features
- Levels: Two
- Stories: 2
- Has view: Yes
- View description: Neighborhood
Lot
- Size: 8,712 Square Feet
- Dimensions: 66 x 132
- Features: Back Yard
Details
- Foundation area: 480
- Parcel number: 1908100000600300
- Zoning description: Zoning
Construction
Type & style
- Home type: SingleFamily
- Property subtype: Single Family Residence
Materials
- Aluminum Siding
- Foundation: Concrete Perimeter
- Roof: Shingle
Condition
- Year built: 1975
Utilities & green energy
- Sewer: Public Sewer
- Water: Public
Community & HOA
Community
- Subdivision: None
Location
- Region: Maple Rapids
Financial & listing details
- Price per square foot: $79/sqft
- Tax assessed value: $188,000
- Annual tax amount: $2,035
- Date on market: 10/9/2026
- Listing terms: Cash,Conventional
- Road surface type: Paved
Estimated market value
$171,700
$163,000 - $180,000
$1,884/mo
Price history
| Date | Event | Price |
|---|---|---|
| 10/9/2026 | Listed for sale | $179,000+11%$79/sqft |
Source:  Greater Lansing AOR #299788 Report a problem | ||
| 7/8/2021 | Sold | $161,300+4.1%$71/sqft |
Source: Greater Lansing AOR #255597 Report a problem | ||
| 6/30/2021 | Pending sale | $154,900$68/sqft |
Source:  Greater Lansing AOR #255597 Report a problem | ||
| 5/19/2021 | Listed for sale | $154,900+58.1%$68/sqft |
Source: Greater Lansing AOR #255597 Report a problem | ||
| 3/2/2018 | Sold | $98,000-1.9%$43/sqft |
Source:  MiRealSource #31327792 Report a problem | ||
| 1/16/2018 | Pending sale | $99,900$44/sqft |
Source: MILLER REALTY #31327792 Report a problem | ||
| 8/24/2017 | Price change | $99,900-6.5%$44/sqft |
Source: Miller Realty #31327792 Report a problem | ||
| 8/9/2017 | Price change | $106,900-0.6%$47/sqft |
Source: MILLER REALTY #31327792 Report a problem | ||
| 5/30/2017 | Listed for sale | $107,500+60.4%$47/sqft |
Source: Owner Report a problem | ||
| 6/17/2010 | Sold | $67,000+232.4%$30/sqft |
Source: Public Record Report a problem | ||
| 10/22/2009 | Sold | $20,159-59.2%$9/sqft |
Source: Public Record Report a problem | ||
| 9/26/2008 | Listing removed | $49,455$22/sqft |
Source: Coldwell Banker** #601078 Report a problem | ||
| 4/4/2008 | Listed for sale | $49,455-65.3%$22/sqft |
Source: Coldwell Banker** #601078 Report a problem | ||
| 11/23/2005 | Sold | $142,599$63/sqft |
Source: Public Record Report a problem | ||
Public tax history
| Year | Property taxes | Tax assessment |
|---|---|---|
| 2025 | $1,985 | $94,000 +11.6% |
| 2024 | -- | $84,200 +6.9% |
| 2023 | -- | $78,800 +10.1% |
| 2022 | -- | $71,600 +14.2% |
| 2021 | -- | $62,700 +8.3% |
| 2020 | -- | $57,900 +16.3% |
| 2019 | $1,826 | $49,800 +8.3% |
| 2018 | -- | $46,000 -6.5% |
| 2017 | -- | $49,200 +5.8% |
| 2016 | -- | $46,500 +5.7% |
| 2015 | -- | $44,000 -3.9% |
| 2011 | -- | $45,800 -7.7% |
| 2009 | -- | $49,600 -20% |
| 2008 | -- | $62,000 -11.2% |
| 2007 | -- | $69,800 +10.6% |
| 2006 | -- | $63,100 +8.4% |
| 2005 | -- | $58,200 -2.3% |
| 2004 | -- | $59,600 |
Find assessor info on the county website
Monthly payment
Est. payment
Payment breakdown
Explore the cost of this home by adjusting the details. Changes won't be saved.Climate risks
Neighborhood: 48853
Nearby schools
Schools provided by the listing agent
- High: Fulton
Source: Greater Lansing AOR. This data may not be complete. We recommend contacting the local school district to confirm school assignments for this home.
- $163,3003 bd1 ba1k sqft126 N Franklin St, Maple Rapids, MI 48853Off Market

- $129,2003 bd2 ba1.2k sqft124 W Water St, Saint Johns, MI 48879Off Market

- $12,800-- bd-- ba-- sqftN Maple Avenue Vacant, Maple rapids, MI 48853Off Market
- $10,200-- bd-- ba-- sqftNULL-V N Maple Ave #V, Maple Rapids, MI 48853Off Market
Similar homes
- $244,9003 bd2 ba1.6k sqft323 E Main St, Maple Rapids, MI 48853For Sale
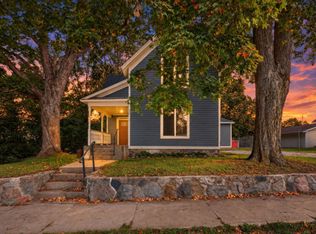
 MLS ID #26057497, Nathan Jones, Ensley Real Estate. MichRIC
- $--4 bd2 ba2k sqft200 W Steel St, Saint Johns, MI 48879AuctionServiceLink Auction
- $149,9003 bd2 ba1.9k sqft8084 Garfield Rd N, Middleton, MI 48856For Sale
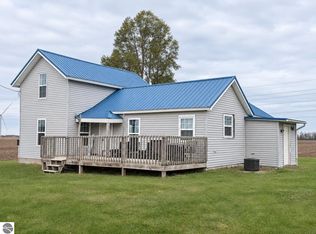 MLS ID #1952322, Rachel Shoemaker. NGLRMLS
- $175,0004 bd2 ba1.8k sqft202 N Union St, Ithaca, MI 48847For Sale
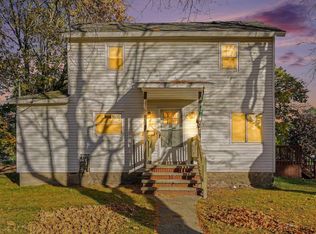 MLS ID #1951776, Brian Kench. NGLRMLS
- $175,0003 bd1 ba1.1k sqft631 S Jeffery Ave, Ithaca, MI 48847For Sale
 MLS ID #20261081252, Luke Bunting, KW Realty Livingston. Realcomp II
- $189,9004 bd1 ba1.9k sqft201 S Sterling St, Ashley, MI 48806For SaleMLS ID #26052792, Sara J Plooster, Precision Real Estate LLC. MichRIC
- $188,0003 bd1 ba1.2k sqft214 N Herring St, Ashley, MI 48806For SaleMLS ID #26054135, Mandy Green, Five Star Real Estate (E. Division). MichRIC
- $161,0003 bd2 ba1.5k sqft304 W Elm St, Carson City, MI 48811For SaleMLS ID #26054866, Lance M Tiffany, Greenridge Realty (Cascade). MichRIC
