Character you can feel. Improvements you can trust. Welcome to this beautifully maintained country home where timeless character meets today's modern conveniences. Situated on nearly ½ acre along a paved road in Bannister, this spacious 4-bedroom, 2-bath home offers over 2,500 square feet of comfortable living space with numerous improvements already completed for its next owner. Inside, you'll find an inviting layout featuring a spacious living room anchored by a warming wood stove, an oversized kitchen with granite countertops, breakfast bar, abundant cabinetry, and generous dining space ideal for everyday living or entertaining. The convenient first-floor bedroom, full bath, and main-floor laundry provide flexibility, while the upper-level offers additional bedrooms and exceptional storage and bathroom. This home has been thoughtfully updated with many of the major improvements already complete, including a high efficiency propane furnace and central air conditioning installed by Hager Fox, replacing the previous fuel oil system. Additional updates include a new water softener, updated plumbing and bathroom improvements, refrigerator, water heater (2019), propane tank, and structural reinforcement completed by Ayers Basement Systems, including floor support beams and jacks. The Ayers transferable warranty provides added peace of mind for the next owner. Additional features include: Detached garage, Storage shed, Main-floor laundry, Granite countertops Waterproofed basement with air purification/dehumidification system 200-amp electrical service, Well and septic, Mature trees and generous outdoor space for gardening, recreation, or simply, enjoying the peaceful country setting. If you're looking for the charm of a classic home with many of the major mechanical and structural updates already completed, this property is one you won't want to miss. Property Improvements: 2019 New water heater, 2023 New downstairs bathroom plumbing upgrades, New Culligan water softener, New refrigerator, Shower updates, New water intake pipes, Structural improvements completed by Ayers Basement Systems, including, floor support beams and floor jacks, Transferable Ayers Basement Systems warranty 2024, Hager Fox removed the fuel oil heating system, New high-efficiency propane furnace installed, Central air conditioning added, New thermostat installed and New propane tank install.
For sale
$214,900
6292 E Gratiot Rd, Bannister, MI 48807
4beds
2,540sqft
Single Family Residence
Built in 1920
0.48 Acres Lot
$-- Zestimate®
$85/sqft
$-- HOA
What's special
Detached garageStorage shedBreakfast barMature treesHigh efficiency propane furnaceGranite countertopsExceptional storage
- 79 days
- 827
- 79
Zillow last checked:
Listing updated:
Listed by:
Janell Dunham 989-236-1433,
Century 21 Affiliated 517-887-0800
Source: Greater Lansing AOR,MLS#: 297517
Facts & features
Interior
Bedrooms & bathrooms
- Bedrooms: 4
- Bathrooms: 2
- Full bathrooms: 2
Primary bedroom
- Level: First
- Area: 158.08 Square Feet
- Dimensions: 15.2 x 10.4
Bedroom 2
- Level: Second
- Area: 143.99 Square Feet
- Dimensions: 12.1 x 11.9
Bedroom 3
- Level: Second
- Area: 240.09 Square Feet
- Dimensions: 15.9 x 15.1
Dining room
- Description: Combo with Kitchen
- Level: First
- Area: 288 Square Feet
- Dimensions: 24 x 12
Kitchen
- Description: Eat-in Kitchen/Kitchen/Dining
- Level: First
- Area: 288 Square Feet
- Dimensions: 24 x 12
Living room
- Level: First
- Area: 175.16 Square Feet
- Dimensions: 15.1 x 11.6
Other
- Level: Second
- Area: 127.69 Square Feet
- Dimensions: 11.3 x 11.3
Heating
- Electric, Forced Air, Propane, Wood Stove
Cooling
- Central Air, ENERGY STAR Qualified Equipment, Exhaust Fan
Appliances
- Included: Electric Oven, Electric Range, Refrigerator, Washer/Dryer, Water Heater, Water Softener Owned
- Laundry: Laundry Room
Features
- Breakfast Bar, Ceiling Fan(s), Eat-in Kitchen, Entrance Foyer, Granite Counters
- Flooring: Carpet, Ceramic Tile, Laminate
- Windows: Double Pane Windows
- Basement: Crawl Space,Michigan,Partial,Sump Pump
- Has fireplace: Yes
- Fireplace features: Living Room, Wood Burning Stove
Interior area
- Total structure area: 4,052
- Total interior livable area: 2,540 sqft
- Finished area above ground: 2,540
- Finished area below ground: 0
Property
Parking
- Total spaces: 2
- Parking features: Detached, Driveway, Garage Faces Front, Gravel
- Garage spaces: 2
- Has uncovered spaces: Yes
Features
- Levels: Two
- Stories: 2
- Exterior features: Lighting, Rain Gutters
- Pool features: Above Ground, ENERGY STAR Qualified pool pump, Outdoor Pool, Pool Cover, Private
- Fencing: None
- Has view: Yes
- View description: Rural
- Frontage type: Other
Lot
- Size: 0.48 Acres
- Dimensions: 120 x 175
- Features: Agricultural, Back Yard, Few Trees, Front Yard, Interior Lot, Level, Rectangular Lot
Details
- Additional structures: Garage(s)
- Foundation area: 1512
- Parcel number: 1906000420001000
- Zoning description: Zoning
Construction
Type & style
- Home type: SingleFamily
- Property subtype: Single Family Residence
Materials
- Vinyl Siding
- Foundation: Block, Combination, Stone
- Roof: Shingle
Condition
- Year built: 1920
Utilities & green energy
- Electric: 200+ Amp Service
- Sewer: Septic Tank
- Water: Well
- Utilities for property: Water Connected, Sewer Connected, High Speed Internet Available, Electricity Connected, Propane
Community & HOA
Community
- Security: Carbon Monoxide Detector(s), Smoke Detector(s)
- Subdivision: None
Location
- Region: Bannister
Financial & listing details
- Price per square foot: $85/sqft
- Annual tax amount: $1,765
- Date on market: 8/31/2026
- Listing terms: VA Loan,Cash,Conventional,FHA,FMHA - Rural Housing Loan,MSHDA
- Road surface type: Dirt
Estimated market value
Not available
Estimated sales range
Not available
$1,888/mo
Price history
| Date | Event | Price |
|---|---|---|
| 7/28/2026 | Listed for sale | $214,900$85/sqft |
Source:  Greater Lansing AOR #297517 Report a problem Greater Lansing AOR #297517 Report a problem | ||
| 7/27/2026 | Pending sale | $214,900$85/sqft |
Source: Greater Lansing AOR #297517 Report a problem | ||
| 7/13/2026 | Listed for sale | $214,900+7.4%$85/sqft |
Source: Greater Lansing AOR #297517 Report a problem | ||
| 5/24/2023 | Sold | $200,000+0.1%$79/sqft |
Source: Greater Lansing AOR #269967 Report a problem | ||
| 5/23/2023 | Pending sale | $199,900$79/sqft |
Source: Greater Lansing AOR #269967 Report a problem | ||
| 4/17/2023 | Contingent | $199,900$79/sqft |
Source: Greater Lansing AOR #269967 Report a problem | ||
| 4/10/2023 | Price change | $199,900-4.8%$79/sqft |
Source: Greater Lansing AOR #269967 Report a problem | ||
| 1/30/2023 | Listed for sale | $209,900$83/sqft |
Source: Greater Lansing AOR #269967 Report a problem | ||
| 1/25/2023 | Contingent | $209,900$83/sqft |
Source: Greater Lansing AOR #269967 Report a problem | ||
| 11/11/2022 | Listed for sale | $209,900+78.6%$83/sqft |
Source: Greater Lansing AOR #269967 Report a problem | ||
| 1/27/2021 | Sold | $117,500-2%$46/sqft |
Source: Greater Lansing AOR #252077 Report a problem | ||
| 12/31/2020 | Pending sale | $119,900$47/sqft |
Source: RE/MAX Real Estate Professionals #252077 Report a problem | ||
| 12/17/2020 | Listed for sale | $119,900$47/sqft |
Source: RE/MAX RE Professionals Okemos #252077 Report a problem | ||
Public tax history
Tax history is unavailable.
Monthly payment
Est. payment
Payment breakdown
Explore the cost of this home by adjusting the details. Changes won't be saved.Climate risks
Neighborhood: 48807
Nearby schools
Schools provided by the listing agent
- High: Ovid-Elsie
- District: Ovid-Elsie
Source: Greater Lansing AOR. This data may not be complete. We recommend contacting the local school district to confirm school assignments for this home.
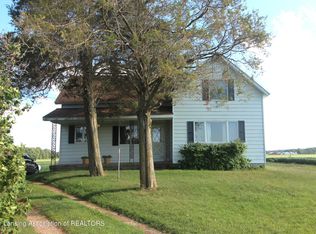
Similar homes
- $214,9005 bd2 ba2.2k sqft19983 W Ridge Rd, Henderson, MI 48841For Sale

 MLS ID #20261046227, Annie C Rodgers, Knockout Real Estate. Realcomp II
 - $220,0005 bd2 ba1.7k sqft8515 E Price Rd, Laingsburg, MI 48848For Sale
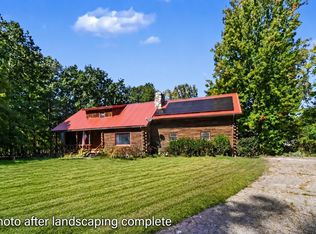
 MLS ID #26052114, Tara Hartwig, Keymark Realty. MichRIC
 - $239,9003 bd1 ba1.2k sqft1189 E Maple Rapids Rd, Saint Johns, MI 48879For Sale
 MLS ID #298525, Patti J Warnke, Patti Warnke Real Estate Group. Greater Lansing AOR
 - $--3 bd1 ba1.3k sqft229 W Elm St, Elsie, MI 48831Auction
 ServiceLink Auction
 - $219,9993 bd2 ba1.8k sqft7915 Hillcrest Dr, Laingsburg, MI 48848For SaleMLS ID #20261049090, Samantha Broughman, Motivated Real Estate. Realcomp II
- $225,0002 bd2 ba2k sqft616 E Grand River Rd, Laingsburg, MI 48848For Sale
 MLS ID #50220302, Howard D Ebenhoeh, REMAX Tri County. MiRealSource
 - $209,9003 bd2 ba1.8k sqft1010 N Washington St, Owosso, MI 48867For SaleMLS ID #50222034, Stephanie Griffin, Kori Shook & Associates. MiRealSource
- $239,9003 bd2 ba1.6k sqft2660 S Morrice Rd, Owosso, MI 48867For SaleMLS ID #50213813, Cody Chapman, Home Field Michigan Real Estate. MiRealSource
