STUNNING, magazine worthy farmhouse in the quiet town of Henderson! Beautifully remodeled from top to bottom, this beautiful home sits on a double lot surrounded by gorgeous mature trees, offering plenty of yard space, parking, and room to enjoy the outdoors. From the inviting wraparound porch to the custom kitchen cabinetry, farmhouse sink and coordinating laundry cabinetry, every detail adds to the home’s character. A brand new, fully renovated mudroom brings style and function, while the cozy wood burner sets the perfect ambience for crisp fall evenings and Michigan winters. Outside, enjoy the new back patio, two car garage, and a powered barn. Major updates within the last 12–18 months include siding, roof, wooden pillars, furnace, and water heater, with nearly all windows and exterior doors replaced within the last 1–3 years. Additional features include vinyl flooring installed approximately two years ago, beautiful accent lighting throughout, and exterior soffit and peak lighting that add charm after dark. Even the Michigan basement is exceptionally clean and well maintained. The photos simply don’t do this home justice!! This is one you truly need to experience in person! OPEN HOUSE- Sunday 10/4 11-12:30 Sellers are related to agent Sellers reserve - Washer and dryer, Basketball hoop, Large cedar shed, Decorative fireplace(lvrm), Garage countertops and shelving used for office space, DVR for cameras(cameras will be staying), & Blink doorbell cameras.
For sale
$235,000
116 S West St, Henderson, MI 48841
4beds
1,524sqft
Single Family Residence
Built in 1900
0.46 Acres Lot
$231,500 Zestimate®
$154/sqft
$-- HOA
What's special
- 19 days
- 1,086
- 174
Zillow last checked:
Listing updated:
Listed by:
Gabriella Eastwood 989-289-0359,
Home Field Michigan Real Estate 989-725-5088
Source: MiRealSource,MLS#: 50223702 Originating MLS: Greater Shiawassee Association of REALTORS
Facts & features
Interior
Bedrooms & bathrooms
- Bedrooms: 4
- Bathrooms: 2
- Full bathrooms: 2
- Main level bathrooms: 1
- Main level bedrooms: 1
Rooms
- Room types: Bedroom, Laundry, Master Bedroom
Primary bedroom
- Level: First
Bedroom 1
- Level: Main
- Area: 156
- Dimensions: 12 x 13
Bedroom 2
- Level: Upper
- Area: 130
- Dimensions: 13 x 10
Bedroom 3
- Level: Upper
- Area: 120
- Dimensions: 10 x 12
Bedroom 4
- Level: Upper
- Area: 99
- Dimensions: 11 x 9
Bathroom 1
- Level: Main
Bathroom 2
- Level: Upper
Heating
- Forced Air, Wood
Cooling
- Central Air
Appliances
- Included: Dishwasher, Disposal, Dryer, Microwave, Range/Oven, Refrigerator, Washer, Water Softener Rented
- Laundry: First Floor Laundry
Features
- Basement: Block,MI Basement,Sump Pump,Crawl Space,Michigan Basement
- Number of fireplaces: 1
- Fireplace features: Wood Burning
Interior area
- Total structure area: 1,524
- Total interior livable area: 1,524 sqft
- Finished area above ground: 1,524
- Finished area below ground: 0
Property
Parking
- Total spaces: 2
- Parking features: Detached, Electric in Garage
- Garage spaces: 2
Features
- Levels: Two
- Stories: 2
- Patio & porch: Patio, Porch
- Exterior features: Sidewalks
- Frontage type: Road
- Frontage length: 180
Lot
- Size: 0.46 Acres
- Dimensions: 190 x 180
Details
- Additional structures: Barn(s)
- Parcel number: 00248006005 & 0024800600
- Special conditions: Private
Construction
Type & style
- Home type: SingleFamily
- Architectural style: Farm House
- Property subtype: Single Family Residence
Materials
- Vinyl Siding, Vinyl Trim
- Foundation: Basement
Condition
- Year built: 1900
Utilities & green energy
- Sewer: Septic Tank
- Water: Private Well
Community & HOA
Community
- Subdivision: Village Of Henderson
HOA
- Has HOA: No
Location
- Region: Henderson
Financial & listing details
- Price per square foot: $154/sqft
- Tax assessed value: $106,600
- Annual tax amount: $1,185
- Date on market: 10/2/2026
- Cumulative days on market: 20 days
- Listing agreement: Exclusive Right To Sell
- Listing terms: Cash,Conventional,FHA,VA Loan
Estimated market value
$231,500
$220,000 - $243,000
$1,660/mo
Price history
| Date | Event | Price |
|---|---|---|
| 10/3/2026 | Listed for sale | $235,000+647.2%$154/sqft |
Source:  MiRealSource #50223702 Report a problem | ||
| 7/30/2012 | Sold | $31,450-69%$21/sqft |
Source: MiRealSource #20114560 Report a problem | ||
| 10/11/2011 | Sold | $101,506$67/sqft |
Source: Public Record Report a problem | ||
Public tax history
| Year | Property taxes | Tax assessment |
|---|---|---|
| 2025 | $991 +3.2% | $53,300 +5.3% |
| 2024 | $960 -37.7% | $50,600 +9.5% |
| 2023 | $1,541 | $46,200 +10.5% |
| 2022 | -- | $41,800 +15.2% |
| 2021 | $826 | $36,300 +13.1% |
| 2020 | -- | $32,100 +13% |
| 2019 | -- | $28,400 +1.1% |
| 2018 | -- | $28,100 +5.2% |
| 2017 | -- | $26,700 |
| 2016 | -- | $26,700 +9% |
| 2015 | -- | $24,500 |
| 2014 | -- | $24,500 |
| 2011 | -- | -- |
| 2009 | -- | -- |
| 2008 | -- | -- |
| 2007 | -- | $45,500 |
| 2006 | -- | $45,500 +22.6% |
| 2005 | -- | $37,100 |
| 2004 | -- | $37,100 +10.4% |
| 2002 | -- | $33,600 |
| 2001 | -- | $33,600 +64.7% |
| 2000 | -- | $20,400 |
Find assessor info on the county website
Monthly payment
Est. payment
Payment breakdown
Explore the cost of this home by adjusting the details. Changes won't be saved.Climate risks
Neighborhood: 48841
Nearby schools
Schools provided by the listing agent
- District: Owosso Public Schools
Source: MiRealSource. This data may not be complete. We recommend contacting the local school district to confirm school assignments for this home.
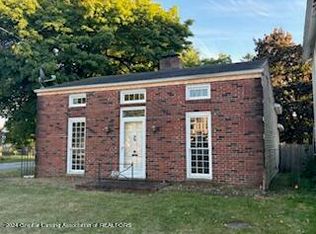
Similar homes
- $229,9004 bd1 ba1.3k sqft990 S Ruess Rd, Owosso, MI 48867For Sale
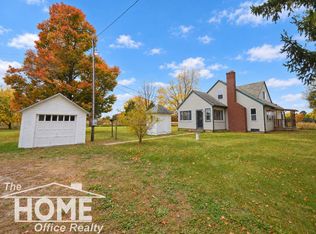
 MLS ID #50225226, Morgan Beilfuss, The Home Office Realty LLC. MiRealSource
- $264,9004 bd2 ba2k sqft1762 Copas Rd, Owosso, MI 48867For Sale
 MLS ID #50225090, Taylor Cobb, HOMEFLO. MiRealSource
- $329,0004 bd3 ba1.9k sqft4877 Orchard Ln, Owosso, MI 48867For Sale

 MLS ID #20261084430, Kristy Mohr, Red Fox Realty LLC. Realcomp II
- $214,9003 bd1 ba1.7k sqft228 W Main St, Elsie, MI 48831For Sale
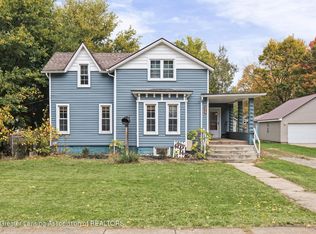 MLS ID #300003, Lyndsey Bush, Century 21 Affiliated. Greater Lansing AOR
- $227,5002 bd2 ba1.7k sqft19422 Stuart Rd, Chesaning, MI 48616For SaleMLS ID #50223811, Karen Colston, Century 21 Signature Realty. MiRealSource
- $229,0003 bd2 ba1.2k sqft6266 Turner Rd, Flushing, MI 48433For SaleMLS ID #20261080740, Lashawn Peterson, EXP Realty Main. Realcomp II
- $275,0003 bd3 ba2.1k sqft516 Clark St, Owosso, MI 48867For SaleMLS ID #50225363, Morgan Beilfuss, The Home Office Realty LLC. MiRealSource
- $239,0003 bd2 ba1.5k sqft5018 S Vernon Rd, Durand, MI 48429For SaleMLS ID #50220392, Thomas Kean, KW Platinum. MiRealSource
- $225,0002 bd2 ba1.6k sqft1200 N Dewey St, Owosso, MI 48867For SaleMLS ID #50204173, Jeff McIntyre, Home Field Michigan Real Estate. MiRealSource
- $225,0003 bd1 ba1.3k sqft8993 S Morrice Rd, Morrice, MI 48857For SaleMLS ID #50224282, Laurie Terry, Keller Williams First. MiRealSource
- $205,0003 bd2 ba1.6k sqft813 N Ball St, Owosso, MI 48867For SaleMLS ID #50217948, Jeff McIntyre, Home Field Michigan Real Estate. MiRealSource
- $319,0003 bd2 ba1.9k sqft280 W Henderson Rd, Owosso, MI 48867For SaleMLS ID #50221311, Stephanie Griffin, Kori Shook & Associates. MiRealSource
- $325,0003 bd2 ba1.5k sqft6241 S M 52, Owosso, MI 48867For SaleMLS ID #50225359, Barbara Roll-Wyzga, Keller Williams First. MiRealSource
- $299,0003 bd2 ba2.2k sqft3715 N M 52, Owosso, MI 48867For SaleMLS ID #50207461, Brian Lindstrom, eRealty. MiRealSource
- $224,9003 bd2 ba1.4k sqft429 Holland Rd, Flushing, MI 48433For SaleMLS ID #50223835, Donna M Masiulis, Century 21 Signature Realty. MiRealSource
- $250,0003 bd2 ba1.6k sqft10551 E Goodall Rd, Durand, MI 48429For SaleMLS ID #20261072315, Jeffrey A Zielinski, RE/MAX Platinum-Fenton. Realcomp II
- $155,0003 bd2 ba1.3k sqft5130 N M 52, Owosso, MI 48867For SaleMLS ID #50214594, Lance Omer, Re/Max of Owosso. MiRealSource
