Warm, welcoming, and filled with character, this is the kind of home that just feels good the moment you walk through the door. With three bedrooms, two full baths, a two-car garage, and plenty of room to spread out, it offers a great blend of charm, comfort, and everyday functionality in a wonderful neighborhood. Large windows bring in an abundance of natural light and help showcase the personality found throughout the home. The main floor features a full bath, inviting living spaces, and a formal dining room ready for everything from weeknight dinners to holiday gatherings. The beautiful kitchen is a standout with granite countertops, generous workspace, and plenty of room to cook, gather, and entertain. Downstairs, the partially finished basement adds even more living space with a spacious family room that's ready for movie nights, game days, a play area, or your favorite place to unwind. Great spaces, natural light, timeless character, and a neighborhood you'll enjoy coming home to—this one is worth experiencing in person. Schedule your private showing today!
For sale
Price cut: $5K (9/16)
$205,000
813 N Ball St, Owosso, MI 48867
3beds
1,665sqft
Single Family Residence
Built in 1920
5,662 Square Feet Lot
$205,700 Zestimate®
$123/sqft
$-- HOA
What's special
Partially finished basementGenerous workspaceTimeless characterTwo-car garageGranite countertopsInviting living spacesSpacious family room
- 62 days
- 503
- 41
Zillow last checked:
Listing updated:
Listed by:
Jeff McIntyre 989-725-5088,
Home Field Michigan Real Estate 989-725-5088
Source: MiRealSource,MLS#: 50217948 Originating MLS: Greater Shiawassee Association of REALTORS
Originating MLS: Greater Shiawassee Association of REALTORSFacts & features
Interior
Bedrooms & bathrooms
- Bedrooms: 3
- Bathrooms: 2
- Full bathrooms: 2
Bedroom 1
- Level: Upper
- Area: 156
- Dimensions: 13 x 12
Bedroom 2
- Level: Upper
- Area: 156
- Dimensions: 13 x 12
Bedroom 3
- Level: Upper
- Area: 170
- Dimensions: 10 x 17
Bathroom 1
- Level: Entry
- Area: 48
- Dimensions: 6 x 8
Bathroom 2
- Level: Entry
- Area: 49
- Dimensions: 7 x 7
Dining room
- Level: Entry
- Area: 168
- Dimensions: 14 x 12
Family room
- Level: Basement
- Area: 270
- Dimensions: 15 x 18
Kitchen
- Level: Entry
- Area: 132
- Dimensions: 12 x 11
Living room
- Level: Entry
- Area: 225
- Dimensions: 15 x 15
Heating
- Forced Air, Natural Gas
Cooling
- Ceiling Fan(s), Central Air
Appliances
- Included: Gas Water Heater
Features
- Flooring: Hardwood
- Basement: Partially Finished
- Has fireplace: No
Interior area
- Total structure area: 2,145
- Total interior livable area: 1,665 sqft
- Finished area above ground: 1,365
- Finished area below ground: 300
Property
Parking
- Total spaces: 2
- Parking features: Detached, Electric in Garage, Garage Door Opener
- Garage spaces: 2
Features
- Levels: Two
- Stories: 2
- Patio & porch: Deck, Porch
- Exterior features: Sidewalks
- Frontage type: Road
- Frontage length: 44
Lot
- Size: 5,662 Square Feet
- Dimensions: 44 x 132
Details
- Parcel number: 05006000800700
- Zoning description: Residential
- Special conditions: Private
Construction
Type & style
- Home type: SingleFamily
- Architectural style: Craftsman
- Property subtype: Single Family Residence
Materials
- Aluminum Siding
- Foundation: Basement
Condition
- New construction: No
- Year built: 1920
Utilities & green energy
- Sewer: Public Sanitary
- Water: Public
Community & HOA
Community
- Subdivision: S K Barnes Add
HOA
- Has HOA: No
Location
- Region: Owosso
Financial & listing details
- Price per square foot: $123/sqft
- Tax assessed value: $174,600
- Annual tax amount: $2,515
- Date on market: 8/10/2026
- Cumulative days on market: 53 days
- Listing agreement: Exclusive Right To Sell
- Listing terms: Cash,Conventional,FHA,VA Loan,USDA Loan
Estimated market value
$205,700
$195,000 - $216,000
$1,514/mo
Price history
| Date | Event | Price |
|---|---|---|
| 9/30/2026 | Listed for sale | $205,000$123/sqft |
Source:  MiRealSource #50217948 Report a problem MiRealSource #50217948 Report a problem | ||
| 9/22/2026 | Pending sale | $205,000$123/sqft |
Source: MiRealSource #50217948 Report a problem | ||
| 9/16/2026 | Price change | $205,000-2.4%$123/sqft |
Source: MiRealSource #50217948 Report a problem | ||
| 9/7/2026 | Price change | $210,000-4.5%$126/sqft |
Source: MiRealSource #50217948 Report a problem | ||
| 8/26/2026 | Price change | $219,900-2.3%$132/sqft |
Source: MiRealSource #50217948 Report a problem | ||
| 8/14/2026 | Listed for sale | $225,000+69.8%$135/sqft |
Source: MiRealSource #50217948 Report a problem | ||
| 10/31/2003 | Sold | $132,500$80/sqft |
Source: Public Record Report a problem | ||
Public tax history
| Year | Property taxes | Tax assessment |
|---|---|---|
| 2025 | $2,418 +0.8% | $87,300 +9.9% |
| 2024 | $2,398 +3.4% | $79,400 +12.8% |
| 2023 | $2,320 | $70,400 +11.4% |
| 2022 | -- | $63,200 +6.2% |
| 2021 | $2,258 | $59,500 +8.4% |
| 2020 | -- | $54,900 +6.6% |
| 2019 | -- | $51,500 +1.2% |
| 2018 | -- | $50,900 +5.8% |
| 2017 | -- | $48,100 |
| 2016 | -- | $48,100 +3.7% |
| 2015 | -- | $46,400 +1.8% |
| 2014 | -- | $45,600 |
| 2011 | -- | -- |
| 2010 | -- | -- |
| 2009 | -- | -- |
| 2008 | -- | $66,300 +5.9% |
| 2007 | -- | $62,600 |
| 2006 | -- | $62,600 +18.6% |
| 2005 | -- | $52,800 +1.3% |
| 2004 | -- | $52,100 +2.4% |
| 2002 | -- | $50,900 |
Find assessor info on the county website
Monthly payment
Est. payment
Payment breakdown
Explore the cost of this home by adjusting the details. Changes won't be saved.Climate risks
Neighborhood: 48867
Nearby schools
Schools provided by the listing agent
- District: Owosso Public Schools
Source: MiRealSource. This data may not be complete. We recommend contacting the local school district to confirm school assignments for this home.

Similar homes
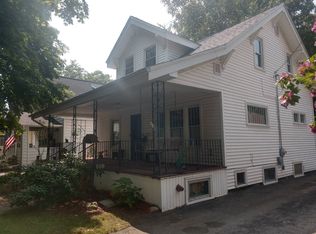
- $209,9003 bd2 ba1.8k sqft1010 N Washington St, Owosso, MI 48867For Sale
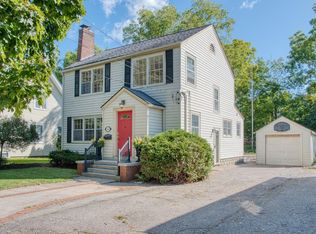
 MLS ID #50222034, Stephanie Griffin, Kori Shook & Associates. MiRealSource
 - $199,9003 bd2 ba1.5k sqft704 E Oliver St, Owosso, MI 48867For Sale
 MLS ID #50223833, Cody Chapman, Home Field Michigan Real Estate. MiRealSource
 - $180,0002 bd3 ba1.2k sqft519 Moore St, Owosso, MI 48867For Sale
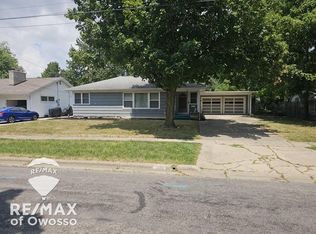 MLS ID #50215423, Lance Omer, Re/Max of Owosso. MiRealSource
 - $225,0002 bd2 ba1.6k sqft1200 N Dewey St, Owosso, MI 48867For Sale
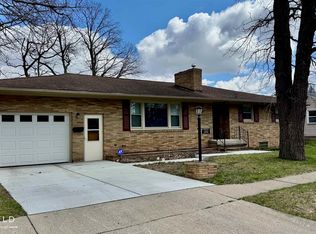 MLS ID #50204173, Jeff McIntyre, Home Field Michigan Real Estate. MiRealSource
 - $232,0003 bd2 ba1.6k sqft2660 S Morrice Rd, Owosso, MI 48867For SaleMLS ID #50213813, Cody Chapman, Home Field Michigan Real Estate. MiRealSource
- $169,0003 bd1 ba1.1k sqft614 E Oliver St, Owosso, MI 48867For SaleMLS ID #50217559, Lance Omer, Re/Max of Owosso. MiRealSource
- $147,5003 bd2 ba1.4k sqft709 Lee St, Owosso, MI 48867For SaleMLS ID #50218750, Kim Omer, Re/Max of Owosso. MiRealSource
- $185,0003 bd1 ba952 sqft705 Isham St, Owosso, MI 48867For SaleMLS ID #50216281, Jeff McIntyre, Home Field Michigan Real Estate. MiRealSource
- $264,9004 bd2 ba2k sqft1762 Copas Rd, Owosso, MI 48867For SaleMLS ID #50217448, Taylor Cobb, HOMEFLO. MiRealSource
- $140,0003 bd1 ba1k sqft420 E King St, Owosso, MI 48867For SaleMLS ID #50221149, Jacob Newman, The Home Office Realty LLC. MiRealSource
- $225,0003 bd1 ba1.3k sqft8993 S Morrice Rd, Morrice, MI 48857For SaleMLS ID #50224282, Laurie Terry, Keller Williams First. MiRealSource
- $150,0002 bd1 ba996 sqft416 E King St, Owosso, MI 48867For SaleMLS ID #50221151, Jacob Newman, The Home Office Realty LLC. MiRealSource
- $155,0003 bd2 ba1.3k sqft5130 N M 52, Owosso, MI 48867For SaleMLS ID #50214594, Lance Omer, Re/Max of Owosso. MiRealSource
- $299,0003 bd2 ba2.2k sqft3715 N M 52, Owosso, MI 48867For SaleMLS ID #50207461, Brian Lindstrom, eRealty. MiRealSource
- $149,9002 bd1 ba950 sqft704 E North St, Owosso, MI 48867For SaleMLS ID #50219497, Sada V McNiel, ERA Prime Real Estate Group. MiRealSource
- $239,9003 bd2 ba1.2k sqft823 Hammont St, Owosso, MI 48867New Construction
 MLS ID #26048588, JERRID EHLINGER, ERA REARDON REALTY, L.L.C.. MichRIC
 - $239,9003 bd2 ba1.2k sqft817 Hammont St, Owosso, MI 48867New ConstructionMLS ID #26048589, JERRID EHLINGER, ERA REARDON REALTY, L.L.C.. MichRIC
