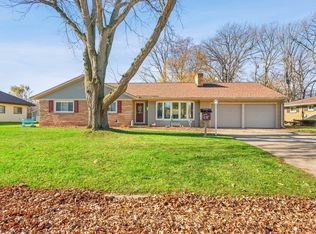
Classic brick ranch at 1200 N Dewey offering easy main-floor living and an attached garage. A generous living room welcomes you inside, opening to a gorgeous, well-appointed kitchen with plenty of room to cook and gather. Tucked at the back, the cozy, fire-lit den is perfect for movie nights, reading, or a flexible home office. Solid brick construction, a practical layout, and “everything you need on one level” make this a comfortable, low-maintenance place to call home. Come see it for yourself—schedule your private showing today.
For sale
$225,000
1200 N Dewey St, Owosso, MI 48867
2beds
1,610sqft
Single Family Residence
Built in 1965
10,018 Square Feet Lot
$221,800 Zestimate®
$140/sqft
$-- HOA
What's special
Classic brick ranchSolid brick constructionAttached garageEasy main-floor livingCozy fire-lit denGorgeous well-appointed kitchenPractical layout
- 189 days
- 177
- 16
Zillow last checked:
Listing updated:
Listed by:
Jeff McIntyre 989-725-5088,
Home Field Michigan Real Estate 989-725-5088
Source: MiRealSource,MLS#: 50204173 Originating MLS: Greater Shiawassee Association of REALTORS
Originating MLS: Greater Shiawassee Association of REALTORSFacts & features
Interior
Bedrooms & bathrooms
- Bedrooms: 2
- Bathrooms: 2
- Full bathrooms: 1
- 1/2 bathrooms: 1
Rooms
- Room types: Family Room, Bedroom, Laundry, Great Room
Bedroom 1
- Level: Entry
- Area: 187
- Dimensions: 17 x 11
Bedroom 2
- Level: Entry
- Area: 182
- Dimensions: 13 x 14
Bathroom 1
- Level: Entry
- Area: 60
- Dimensions: 10 x 6
Dining room
- Level: Entry
- Area: 154
- Dimensions: 14 x 11
Family room
- Level: Entry
- Area: 360
- Dimensions: 20 x 18
Kitchen
- Level: Entry
- Area: 154
- Dimensions: 11 x 14
Living room
- Level: Entry
- Area: 247
- Dimensions: 19 x 13
Heating
- Forced Air, Natural Gas
Cooling
- Ceiling Fan(s), Central Air
Appliances
- Included: Dishwasher, Microwave, Range/Oven, Refrigerator, Gas Water Heater
- Laundry: First Floor Laundry, Entry
Features
- Basement: Unfinished
- Number of fireplaces: 2
- Fireplace features: Family Room, Living Room
Interior area
- Total structure area: 2,932
- Total interior livable area: 1,610 sqft
- Finished area above ground: 1,610
- Finished area below ground: 0
Property
Parking
- Total spaces: 1
- Parking features: Attached
- Attached garage spaces: 1
Accessibility
- Accessibility features: Accessible Entrance
Features
- Levels: One
- Stories: 1
- Patio & porch: Porch
- Frontage type: Road
- Frontage length: 87
Lot
- Size: 10,018 Square Feet
- Dimensions: 87 x 125
- Features: City Lot
Details
- Parcel number: 05036000002700
- Zoning description: Residential
- Special conditions: Private
Construction
Type & style
- Home type: SingleFamily
- Architectural style: Ranch
- Property subtype: Single Family Residence
Materials
- Brick
- Foundation: Basement
Condition
- Year built: 1965
Utilities & green energy
- Sewer: Public Sanitary
- Water: Public
Community & HOA
Community
- Subdivision: Krust Sub
HOA
- Has HOA: No
Location
- Region: Owosso
Financial & listing details
- Price per square foot: $140/sqft
- Tax assessed value: $227,800
- Annual tax amount: $4,398
- Date on market: 4/13/2026
- Cumulative days on market: 240 days
- Listing agreement: Exclusive Right To Sell
- Listing terms: Cash,Conventional
- Road surface type: Paved
Estimated market value
$221,800
$211,000 - $233,000
$1,841/mo
Price history
| Date | Event | Price |
|---|---|---|
| 4/13/2026 | Listed for sale | $225,000$140/sqft |
Source:  MiRealSource #50204173 Report a problem MiRealSource #50204173 Report a problem | ||
| 4/4/2026 | Listing removed | $225,000$140/sqft |
Source:  Realcomp II #60050199017 Report a problem Realcomp II #60050199017 Report a problem | ||
| 2/7/2026 | Listed for sale | $225,000+32.4%$140/sqft |
Source: MiRealSource #50199017 Report a problem | ||
| 4/29/2022 | Sold | $170,000$106/sqft |
Source: MiRealSource #50068507 Report a problem | ||
| 3/31/2022 | Pending sale | $170,000$106/sqft |
Source: MiRealSource #50068507 Report a problem | ||
| 3/27/2022 | Listed for sale | $170,000+78.9%$106/sqft |
Source: MiRealSource #50068507 Report a problem | ||
| 11/19/2014 | Sold | $95,000-12.6%$59/sqft |
Source: MiRealSource #20420033 Report a problem | ||
| 10/21/2014 | Price change | $108,700-2.7%$68/sqft |
Source: The Home Office Realty LLC #30040970 Report a problem | ||
| 9/5/2014 | Listed for sale | $111,700$69/sqft |
Source: The Home Office Realty LLC #30040970 Report a problem | ||
Public tax history
| Year | Property taxes | Tax assessment |
|---|---|---|
| 2025 | $4,137 +0.8% | $113,900 +8.4% |
| 2024 | $4,103 +27% | $105,100 +11.8% |
| 2023 | $3,230 | $94,000 +11.1% |
| 2022 | -- | $84,600 +5.6% |
| 2021 | $3,144 | $80,100 +7.1% |
| 2020 | -- | $74,800 +7.9% |
| 2019 | -- | $69,300 +1.6% |
| 2018 | -- | $68,200 +3.2% |
| 2017 | -- | $66,100 |
| 2016 | -- | $66,100 +2.5% |
| 2015 | -- | $64,500 +2.5% |
| 2014 | -- | $62,900 |
| 2011 | -- | -- |
| 2010 | -- | -- |
| 2009 | -- | -- |
| 2008 | -- | $90,600 +9% |
| 2007 | -- | $83,100 |
| 2006 | -- | $83,100 +2.6% |
| 2005 | -- | $81,000 +1.8% |
| 2004 | -- | $79,600 +4.1% |
| 2002 | -- | $76,500 |
Find assessor info on the county website
Monthly payment
Est. payment
Payment breakdown
Explore the cost of this home by adjusting the details. Changes won't be saved.Climate risks
Neighborhood: 48867
Nearby schools
Schools provided by the listing agent
- District: Owosso Public Schools
Source: MiRealSource. This data may not be complete. We recommend contacting the local school district to confirm school assignments for this home.
Similar homes
- $180,0002 bd3 ba1.2k sqft519 Moore St, Owosso, MI 48867For Sale
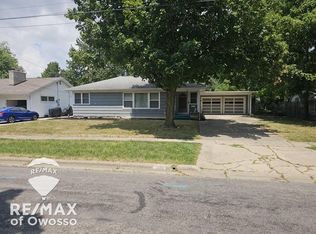
 MLS ID #50215423, Lance Omer, Re/Max of Owosso. MiRealSource
 - $264,9004 bd2 ba2k sqft1762 Copas Rd, Owosso, MI 48867For Sale
 MLS ID #50225090, Taylor Cobb, HOMEFLO. MiRealSource
 - $229,9004 bd1 ba1.3k sqft990 S Ruess Rd, Owosso, MI 48867For Sale
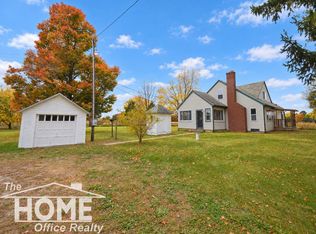 MLS ID #50225226, Morgan Beilfuss, The Home Office Realty LLC. MiRealSource
 - $205,0003 bd2 ba1.6k sqft813 N Ball St, Owosso, MI 48867For Sale
 MLS ID #50217948, Jeff McIntyre, Home Field Michigan Real Estate. MiRealSource
 - $199,9003 bd2 ba1.8k sqft1010 N Washington St, Owosso, MI 48867For SaleMLS ID #50222034, Stephanie Griffin, Kori Shook & Associates. MiRealSource
- $329,0004 bd3 ba1.9k sqft4877 Orchard Ln, Owosso, MI 48867For Sale
 MLS ID #20261084430, Kristy Mohr, Red Fox Realty LLC. Realcomp II
 - $175,0003 bd2 ba1.3k sqft1426 S Pearce St, Owosso, MI 48867For SaleMLS ID #50220965, Jessica Rickman, Rickman Real Estate. MiRealSource
- $149,9002 bd1 ba950 sqft704 E North St, Owosso, MI 48867For SaleMLS ID #50219497, Sada V McNiel, ERA Prime Real Estate Group. MiRealSource
- $169,0003 bd1 ba1.1k sqft614 E Oliver St, Owosso, MI 48867For SaleMLS ID #50217559, Lance Omer, Re/Max of Owosso. MiRealSource
- $147,5003 bd2 ba1.4k sqft709 Lee St, Owosso, MI 48867For SaleMLS ID #50218750, Kim Omer, Re/Max of Owosso. MiRealSource
- $299,0003 bd2 ba2.2k sqft3715 N M 52, Owosso, MI 48867For SaleMLS ID #50207461, Brian Lindstrom, eRealty. MiRealSource
- $155,0003 bd2 ba1.3k sqft5130 N M 52, Owosso, MI 48867For SaleMLS ID #50214594, Lance Omer, Re/Max of Owosso. MiRealSource
- $279,9003 bd1 ba1.1k sqft2470 Lyons Rd, Owosso, MI 48867For SaleMLS ID #50219917, Lisa Hitchcock, Kori Shook & Associates. MiRealSource
- $185,0003 bd1 ba952 sqft705 Isham St, Owosso, MI 48867For SaleMLS ID #50216281, Jeff McIntyre, Home Field Michigan Real Estate. MiRealSource
- $225,0003 bd1 ba1.3k sqft8993 S Morrice Rd, Morrice, MI 48857For SaleMLS ID #50224282, Laurie Terry, Keller Williams First. MiRealSource
- $310,0003 bd2 ba2.2k sqft2046 Inglewood Ter, Owosso, MI 48867For SaleMLS ID #50219425, Leonard Lindquist, The Home Office Realty LLC. MiRealSource
- $150,0002 bd1 ba996 sqft416 E King St, Owosso, MI 48867For SaleMLS ID #50221151, Jacob Newman, The Home Office Realty LLC. MiRealSource
- $140,0003 bd1 ba1k sqft420 E King St, Owosso, MI 48867For SaleMLS ID #50221149, Jacob Newman, The Home Office Realty LLC. MiRealSource
- $239,9003 bd2 ba1.2k sqft823 Hammont St, Owosso, MI 48867New Construction
 MLS ID #26048588, JERRID EHLINGER, ERA REARDON REALTY, L.L.C.. MichRIC
