welcome to 823 Hammont Street, Owosso, MI 48867 Welcome to an exciting opportunity to own a brand new Bluffton home plan, proposed to be built at 823 Hammont Street in Owosso, Michigan. This thoughtfully designed 3-bedroom, 2-bathroom home offers approximately 1,264 square feet of comfortable living space and features a functional open-concept layout ideal for modern living. The proposed Clayton Neighborhood "Bluffton" (Model 4828-MS066) offers a spacious living area that flows naturally into the kitchen and dining spaces. The private primary suite provides a comfortable retreat with its own full bathroom, while two additional bedrooms offer flexibility for family, guests, a home office, or other needs. The proposed home would be situated on an approximately 0.18-acre city lot, approximately 88' × 90', in Owosso's Southside neighborhood. Public water and public sewer are available at the property. Proposed build. Home is not currently constructed. Pricing and final specifications are subject to builder, site, financing, permitting, installation, and material requirements. Buyer should independently verify all dimensions, square footage, utilities, zoning, permits, school information, construction specifications, included features, and other property details. Photos and renderings, if used, are representative and may depict a model home or optional features that are not included in the proposed purchase.
Active
$239,900
823 Hammont St, Owosso, MI 48867
3beds
1,265sqft
Single Family Residence
Built in 2026
7,840 Square Feet Lot
$239,600 Zestimate®
$190/sqft
$-- HOA
What's special
- 33 days
- 150
- 9
Zillow last checked:
Listing updated:
Listed by:
JERRID EHLINGER 517-914-6327,
ERA REARDON REALTY, L.L.C. 517-782-2996
Source: MichRIC,MLS#: 26048588
Facts & features
Interior
Bedrooms & bathrooms
- Bedrooms: 3
- Bathrooms: 2
- Full bathrooms: 2
- Main level bedrooms: 3
Heating
- Forced Air
Cooling
- Central Air
Appliances
- Included: Dishwasher, Disposal, Microwave, Range, Refrigerator
- Laundry: Electric Dryer Hookup, In Unit, Main Level
Features
- Center Island
- Flooring: Carpet, Linoleum
- Windows: Low-Emissivity Windows
- Basement: Crawl Space
- Has fireplace: No
Interior area
- Total structure area: 1,265
- Total interior livable area: 1,265 sqft
Property
Features
- Stories: 1
Lot
- Size: 7,840 Square Feet
- Dimensions: 88*90
- Features: Level
Details
- Parcel number: 05060200301700
Construction
Type & style
- Home type: SingleFamily
- Architectural style: Ranch
- Property subtype: Single Family Residence
Materials
- Vinyl Siding
- Roof: Asphalt
Condition
- New Construction
- New construction: Yes
- Year built: 2026
Details
- Warranty included: Yes
Utilities & green energy
- Sewer: Public Sewer
- Water: Public
- Utilities for property: Phone Available, Natural Gas Available, Electricity Available, Cable Available
Community & HOA
Community
- Security: Smoke Detector(s)
Location
- Region: Owosso
Financial & listing details
- Price per square foot: $190/sqft
- Tax assessed value: $3,267
- Annual tax amount: $192
- Date on market: 9/11/2026
- Listing terms: Cash,FHA,VA Loan,USDA Loan,MSHDA,Conventional
- Electric utility on property: Yes
- Road surface type: Paved
Estimated market value
$239,600
$228,000 - $252,000
$1,982/mo
Price history
| Date | Event | Price |
|---|---|---|
| 9/12/2026 | Listed for sale | $239,900$190/sqft |
Source:  MichRIC #26048588 Report a problem MichRIC #26048588 Report a problem | ||
Public tax history
| Year | Property taxes | Tax assessment |
|---|---|---|
| 2025 | $189 +3.9% | $5,600 +27.3% |
| 2024 | $182 | $4,400 +2.3% |
| 2023 | -- | $4,300 |
Find assessor info on the county website
Monthly payment
Est. payment
Payment breakdown
Explore the cost of this home by adjusting the details. Changes won't be saved.Climate risks
Neighborhood: 48867
Similar homes
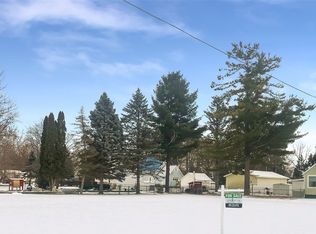
- $239,9003 bd2 ba1.2k sqft817 Hammont St, Owosso, MI 48867New Construction
 MLS ID #26048589, JERRID EHLINGER, ERA REARDON REALTY, L.L.C.. MichRIC
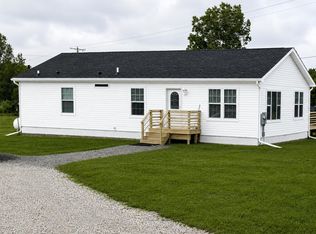
 - $239,9003 bd2 ba1.2k sqft815 Hammont St, Owosso, MI 48867New Construction
 MLS ID #26048587, JERRID EHLINGER, ERA REARDON REALTY, L.L.C.. MichRIC
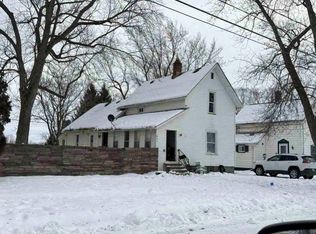
 - $--3 bd1 ba1.3k sqft651 Glenwood Ave, Owosso, MI 48867Auction
 ServiceLink Auction
 - $199,9003 bd1 ba864 sqft1020 Tracy St, Owosso, MI 48867For Sale
 MLS ID #299177, Deborah S. Lash, Stuart & Associates Real Estate LLC. Greater Lansing AOR
 - $199,9003 bd2 ba1.5k sqft704 E Oliver St, Owosso, MI 48867For Sale
 MLS ID #50223833, Cody Chapman, Home Field Michigan Real Estate. MiRealSource
 - $185,0003 bd1 ba952 sqft705 Isham St, Owosso, MI 48867For SaleMLS ID #50216281, Jeff McIntyre, Home Field Michigan Real Estate. MiRealSource
- $269,9003 bd1 ba1k sqft1968 W Grand River Rd, Owosso, MI 48867For Sale
 MLS ID #20261078283, Taylor Winstead, Berkshire Hathaway HomeServices Michigan Real Est. Realcomp II
 - $210,0002 bd1 ba1.2k sqft1989 N M 52 Rd, Owosso, MI 48867For SaleMLS ID #50222196, Jeff McIntyre, Home Field Michigan Real Estate. MiRealSource
- $209,9003 bd2 ba1.8k sqft1010 N Washington St, Owosso, MI 48867For SaleMLS ID #50222034, Stephanie Griffin, Kori Shook & Associates. MiRealSource
- $175,0003 bd2 ba1.3k sqft1426 S Pearce St, Owosso, MI 48867For SaleMLS ID #50220965, Jessica Rickman, Rickman Real Estate. MiRealSource
- $225,0002 bd2 ba1.6k sqft1200 N Dewey St, Owosso, MI 48867For SaleMLS ID #50204173, Jeff McIntyre, Home Field Michigan Real Estate. MiRealSource
- $279,9003 bd1 ba1.1k sqft2470 Lyons Rd, Owosso, MI 48867For SaleMLS ID #50219917, Lisa Hitchcock, Kori Shook & Associates. MiRealSource
- $205,0003 bd2 ba1.6k sqft813 N Ball St, Owosso, MI 48867For SaleMLS ID #50217948, Jeff McIntyre, Home Field Michigan Real Estate. MiRealSource
- $235,0004 bd2 ba1.5k sqft116 S West St, Henderson, MI 48841For SaleMLS ID #50223702, Gabriella Eastwood, Home Field Michigan Real Estate. MiRealSource
- $147,5003 bd2 ba1.4k sqft709 Lee St, Owosso, MI 48867For SaleMLS ID #50218750, Kim Omer, Re/Max of Owosso. MiRealSource
- $180,0002 bd3 ba1.2k sqft519 Moore St, Owosso, MI 48867For SaleMLS ID #50215423, Lance Omer, Re/Max of Owosso. MiRealSource
- $225,0003 bd1 ba1.3k sqft8993 S Morrice Rd, Morrice, MI 48857For SaleMLS ID #50224282, Laurie Terry, Keller Williams First. MiRealSource
