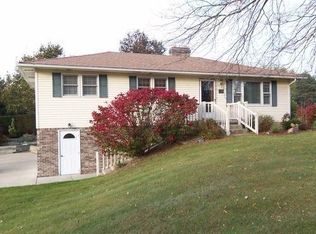
Welcome to 2046 Inglewood Terrace, 3-bedroom brick home with two full baths in a large lot. Generac Generator and a total of a 6-car garage, three being attached and three detached. The attached garages are heated. Block style with potential workshop. Partially finished basement with a large living room with a gas log fireplace. Large 3-season room off the kitchen. Don't wait!
For sale
$340,000
2046 Inglewood Ter, Owosso, MI 48867
3beds
2,293sqft
Single Family Residence
Built in 1968
0.64 Acres Lot
$334,800 Zestimate®
$148/sqft
$-- HOA
What's special
Gas log fireplacePartially finished basementBlock styleLarge lot
- 18 days
- 572
- 30
Zillow last checked:
Listing updated:
Listed by:
Leonard Lindquist 989-666-1117,
The Home Office Realty LLC 989-725-5246
Source: MiRealSource,MLS#: 50219425 Originating MLS: East Central Association of REALTORS
Originating MLS: East Central Association of REALTORSFacts & features
Interior
Bedrooms & bathrooms
- Bedrooms: 3
- Bathrooms: 2
- Full bathrooms: 2
Bedroom 1
- Level: First
- Area: 182
- Dimensions: 14 x 13
Bedroom 2
- Level: First
- Area: 154
- Dimensions: 14 x 11
Bedroom 3
- Level: First
- Area: 165
- Dimensions: 15 x 11
Bathroom 1
- Features: Tile
- Level: First
Bathroom 2
- Level: First
Dining room
- Level: First
- Area: 140
- Dimensions: 14 x 10
Kitchen
- Level: First
- Area: 99
- Dimensions: 11 x 9
Living room
- Level: First
- Area: 308
- Dimensions: 22 x 14
Heating
- Forced Air, Natural Gas
Appliances
- Laundry: First Floor Laundry
Features
- Has basement: Yes
- Number of fireplaces: 1
- Fireplace features: Gas
Interior area
- Total structure area: 3,043
- Total interior livable area: 2,293 sqft
- Finished area above ground: 1,543
- Finished area below ground: 750
Property
Parking
- Total spaces: 6
- Parking features: Garage, Attached, Detached
- Attached garage spaces: 6
Features
- Levels: One
- Stories: 1
- Frontage type: Road
- Frontage length: 213
Lot
- Size: 0.64 Acres
- Dimensions: 213 x 124.5
Details
- Parcel number: 00678018000
- Special conditions: Trust
Construction
Type & style
- Home type: SingleFamily
- Architectural style: Ranch
- Property subtype: Single Family Residence
Materials
- Brick, Vinyl Siding
- Foundation: Basement
Condition
- Year built: 1968
Utilities & green energy
- Sewer: Public Sanitary
- Water: Private Well
Community & HOA
Community
- Subdivision: Rosedale Gardens Sub
HOA
- Has HOA: No
Location
- Region: Owosso
Financial & listing details
- Price per square foot: $148/sqft
- Tax assessed value: $257,200
- Annual tax amount: $2,955
- Date on market: 8/21/2026
- Cumulative days on market: 19 days
- Listing agreement: Exclusive Right To Sell
- Listing terms: Cash,Conventional,FHA
- Ownership: Trust
Estimated market value
$334,800
$318,000 - $352,000
$1,912/mo
Price history
| Date | Event | Price |
|---|---|---|
| 8/21/2026 | Listed for sale | $340,000+112.5%$148/sqft |
Source:  MiRealSource #50219425 Report a problem MiRealSource #50219425 Report a problem | ||
| 12/19/2014 | Sold | $160,000-3%$70/sqft |
Source: MiRealSource #31220479 Report a problem | ||
| 11/13/2014 | Listed for sale | $164,900$72/sqft |
Source: RE/MAX OF OWOSSO #31220479 Report a problem | ||
Public tax history
| Year | Property taxes | Tax assessment |
|---|---|---|
| 2025 | $2,879 -2% | $128,600 +11.3% |
| 2024 | $2,937 +6.2% | $115,500 +5.5% |
| 2023 | $2,765 +10.3% | $109,500 +8.6% |
| 2022 | $2,507 +6% | $100,800 +9.1% |
| 2021 | $2,364 +1.9% | $92,400 +3.6% |
| 2020 | $2,320 | $89,200 +12.2% |
| 2019 | -- | $79,500 -0.6% |
| 2018 | -- | $80,000 +1.1% |
| 2017 | -- | $79,100 |
| 2016 | -- | $79,100 -4.7% |
| 2015 | -- | $83,000 +3.8% |
| 2014 | $8 | $80,000 -4.1% |
| 2012 | $8 -99% | $83,400 +16.8% |
| 2011 | $801 | $71,398 +1.7% |
| 2010 | -- | $70,205 -30.6% |
| 2009 | -- | $101,100 -2.3% |
| 2008 | -- | $103,500 -9.1% |
| 2007 | -- | $113,800 +7.7% |
| 2006 | -- | $105,700 +17.1% |
| 2005 | -- | $90,300 |
| 2004 | -- | $90,300 +10.8% |
| 2002 | -- | $81,500 |
| 2001 | -- | $81,500 +14.3% |
| 2000 | -- | $71,300 |
Find assessor info on the county website
Monthly payment
Est. payment
Payment breakdown
Explore the cost of this home by adjusting the details. Changes won't be saved.Climate risks
Neighborhood: 48867
Nearby schools
Schools provided by the listing agent
- District: Owosso Public Schools
Source: MiRealSource. This data may not be complete. We recommend contacting the local school district to confirm school assignments for this home.

Similar homes
- $319,9003 bd2 ba2.2k sqft1004 Hanover St, Owosso, MI 48867For Sale
 MLS ID #298827, Beth Cochran Russell, Berkshire Hathaway HomeServices. Greater Lansing AOR
 - $329,0004 bd3 ba1.9k sqft4877 Orchard Ln, Owosso, MI 48867For Sale

 MLS ID #20261046830, Kristy Mohr, Red Fox Realty LLC. Realcomp II
 - $344,9004 bd2 ba2.6k sqft3611 N M 52, Owosso, MI 48867For Sale
 MLS ID #296307, Deborah S. Lash, Stuart & Associates Real Estate LLC. Greater Lansing AOR
 - $359,9004 bd3 ba2.1k sqft1445 W North St, Owosso, MI 48867For Sale

 MLS ID #50211046, Kori Shook, Kori Shook & Associates. MiRealSource
 - $279,0003 bd2 ba2.2k sqft1210 Krust Dr, Owosso, MI 48867For SaleMLS ID #50219943, Stephanie Griffin, Kori Shook & Associates. MiRealSource
- $299,0003 bd2 ba2.2k sqft3715 N M 52, Owosso, MI 48867For SaleMLS ID #50207461, Brian Lindstrom, eRealty. MiRealSource
- $299,9003 bd2 ba1.9k sqft3981 S State Rd, Owosso, MI 48867For SaleMLS ID #20261068908, Danny Dedic, EXP Realty Main. Realcomp II
- $269,9004 bd2 ba2k sqft1762 Copas Rd, Owosso, MI 48867For SaleMLS ID #50217448, Taylor Cobb, HOMEFLO. MiRealSource
- $325,0003 bd2 ba2.1k sqft2711 Hibbard Rd, Corunna, MI 48817For SaleMLS ID #50219960, Morgan Beilfuss, The Home Office Realty LLC. MiRealSource
- $244,0003 bd2 ba1.6k sqft2660 S Morrice Rd, Owosso, MI 48867For SaleMLS ID #50213813, Cody Chapman, Home Field Michigan Real Estate. MiRealSource
- $275,0005 bd3 ba1.8k sqft2476 Vandekarr Rd, Owosso, MI 48867For SaleMLS ID #20261048081, Kimberly J Schroeder, Real Estate For A CAUSE. Realcomp II
- $379,9004 bd2 ba1.7k sqft4200 S State Rd, Durand, MI 48429For SaleMLS ID #50219527, Barbara Roll-Wyzga, Keller Williams First. MiRealSource
- $439,9003 bd3 ba2.1k sqft1910 Lake Ct, Owosso, MI 48867For SaleMLS ID #50209541, Morgan Beilfuss, The Home Office Realty LLC. MiRealSource
- $334,9003 bd3 ba1.5k sqft5 E Main St, Owosso, MI 48867New Construction
 MLS ID #26032629, Pure Michigan Realty Group, Century 21 Affiliated - Jackson. MichRIC
 - $209,9003 bd1 ba1.4k sqft805 Huntington Dr, Owosso, MI 48867For SaleMLS ID #50218656, Jeff McIntyre, Home Field Michigan Real Estate. MiRealSource
- $210,0003 bd2 ba1.6k sqft813 N Ball St, Owosso, MI 48867For SaleMLS ID #50217948, Jeff McIntyre, Home Field Michigan Real Estate. MiRealSource
- $304,9004 bd2 ba1.9k sqft5140 N McKinley Rd, Flushing, MI 48433For SaleMLS ID #50218729, Kraig A Kuehnemund, Dane Seltzer Real Estate Group. MiRealSource
- $295,0003 bd3 ba2.1k sqft9800 Ferden Rd, Chesaning, MI 48616For SaleMLS ID #50216959, Morgan Beilfuss, The Home Office Realty LLC. MiRealSource
