Welcome to 1004 Hanover, a charming 3-bedroom, 2-bath ranch tucked away on a peaceful cul- de-sac in Owosso. This inviting home offers comfortable one-level living with the added bonus of a walkout lower level, providing excellent flexibility for additional living space, recreation, storage, or a home office. A beautifully landscaped backyard with a picturesque setting along the river. The private outdoor space offers a wonderful place to relax, entertain, or simply enjoy the peaceful surroundings. The cul-de-sac location adds to the home's quiet, neighborhood feel while still offering convenient access to local amenities. With its functional ranch layout, spacious lower level, beautiful landscaping, and scenic riverfront setting, 1004 Hanover offers a wonderful opportunity to enjoy comfortable living in a serene setting.
Pending
$319,900
1004 Hanover St, Owosso, MI 48867
3beds
2,240sqft
Single Family Residence
Built in 1960
0.34 Acres Lot
$313,100 Zestimate®
$143/sqft
$-- HOA
What's special
Functional ranch layoutScenic riverfront settingBeautifully landscaped backyardWalkout lower levelComfortable one-level livingPrivate outdoor spaceSpacious lower level
- 52 days
- 18
- 0
Zillow last checked:
Listing updated:
Listed by:
Beth Cochran Russell 517-420-2932,
Berkshire Hathaway HomeServices 517-351-3617
Source: Greater Lansing AOR,MLS#: 298827
Facts & features
Interior
Bedrooms & bathrooms
- Bedrooms: 3
- Bathrooms: 2
- Full bathrooms: 2
Primary bedroom
- Level: First
- Area: 126 Square Feet
- Dimensions: 12.6 x 10
Bedroom 2
- Level: First
- Area: 110.7 Square Feet
- Dimensions: 9 x 12.3
Bedroom 3
- Level: Basement
- Area: 149.76 Square Feet
- Dimensions: 14.4 x 10.4
Dining room
- Description: COMBO
- Level: First
- Area: 0 Square Feet
- Dimensions: 0 x 0
Family room
- Level: Basement
- Area: 500.42 Square Feet
- Dimensions: 13.1 x 38.2
Kitchen
- Level: First
- Area: 150.93 Square Feet
- Dimensions: 11.7 x 12.9
Living room
- Level: First
- Area: 323.32 Square Feet
- Dimensions: 27.4 x 11.8
Heating
- Fireplace(s), Forced Air, Natural Gas
Cooling
- Central Air
Appliances
- Included: Dishwasher, Disposal, Dryer, Microwave, Oven, Range, Washer
- Laundry: Laundry Room, Lower Level
Features
- Basement: Finished,Full,Walk-Out Access
- Number of fireplaces: 1
- Fireplace features: Basement, Wood Burning
Interior area
- Total structure area: 2,240
- Total interior livable area: 2,240 sqft
- Finished area above ground: 1,120
- Finished area below ground: 1,120
Property
Parking
- Total spaces: 2
- Parking features: Attached, Garage
- Attached garage spaces: 2
Features
- Levels: One
- Stories: 1
- Exterior features: Balcony
- Has view: Yes
- View description: River
- Has water view: Yes
- Water view: River
Lot
- Size: 0.34 Acres
- Dimensions: 99 x 150
- Features: Back Yard, Front Yard, Landscaped
Details
- Foundation area: 1120
- Parcel number: 7805069000001900
- Zoning description: Zoning
Construction
Type & style
- Home type: SingleFamily
- Architectural style: Ranch
- Property subtype: Single Family Residence
Materials
- Brick, Rough Sawn
- Roof: Shingle
Condition
- Year built: 1960
Utilities & green energy
- Sewer: Public Sewer
- Water: Public
Community & HOA
Community
- Subdivision: None
Location
- Region: Owosso
Financial & listing details
- Price per square foot: $143/sqft
- Tax assessed value: $204,000
- Annual tax amount: $2,975
- Date on market: 8/27/2026
- Listing terms: Cash,Conventional
Estimated market value
$313,100
$297,000 - $329,000
$1,774/mo
Price history
| Date | Event | Price |
|---|---|---|
| 9/18/2026 | Pending sale | $319,900$143/sqft |
Source:  Greater Lansing AOR #298827 Report a problem Greater Lansing AOR #298827 Report a problem | ||
| 8/27/2026 | Listed for sale | $319,900$143/sqft |
Source: Greater Lansing AOR #298827 Report a problem | ||
Public tax history
| Year | Property taxes | Tax assessment |
|---|---|---|
| 2025 | $2,883 +1.4% | $102,000 +9.3% |
| 2024 | $2,843 +2.7% | $93,300 +11.5% |
| 2023 | $2,767 | $83,700 +11% |
| 2022 | -- | $75,400 +5.8% |
| 2021 | $2,606 | $71,300 +8.7% |
| 2020 | -- | $65,600 +6.8% |
| 2019 | -- | $61,400 +1.5% |
| 2018 | -- | $60,500 +3.6% |
| 2017 | -- | $58,400 |
| 2016 | -- | $58,400 +3.5% |
| 2015 | -- | $56,400 +5.2% |
| 2014 | -- | $53,600 |
| 2011 | -- | -- |
| 2010 | -- | -- |
| 2009 | -- | -- |
| 2008 | -- | $81,200 +6.8% |
| 2007 | -- | $76,000 |
| 2006 | -- | $76,000 +1.9% |
| 2005 | -- | $74,600 +0.1% |
| 2004 | -- | $74,500 +10.4% |
| 2002 | -- | $67,500 |
Find assessor info on the county website
Monthly payment
Est. payment
Payment breakdown
Explore the cost of this home by adjusting the details. Changes won't be saved.Climate risks
Neighborhood: 48867
Nearby schools
Schools provided by the listing agent
- High: Owosso
Source: Greater Lansing AOR. This data may not be complete. We recommend contacting the local school district to confirm school assignments for this home.
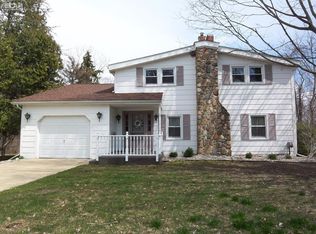
Similar homes
- $329,0004 bd3 ba1.9k sqft4877 Orchard Ln, Owosso, MI 48867For Sale

 MLS ID #20261084430, Kristy Mohr, Red Fox Realty LLC. Realcomp II
 - $310,0003 bd2 ba2.2k sqft2046 Inglewood Ter, Owosso, MI 48867For Sale
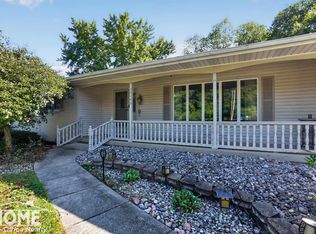
 MLS ID #50219425, Leonard Lindquist, The Home Office Realty LLC. MiRealSource
 - $264,9004 bd2 ba2k sqft1762 Copas Rd, Owosso, MI 48867For Sale
 MLS ID #50225090, Taylor Cobb, HOMEFLO. MiRealSource
 - $249,9004 bd2 ba2.1k sqft653 N Water St, Owosso, MI 48867For Sale
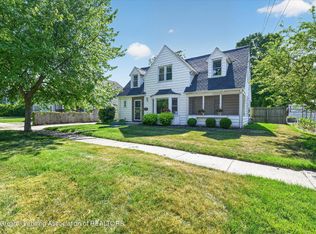 MLS ID #296559, Jordan S Waters, RE/MAX Real Estate Professionals. Greater Lansing AOR
 - $279,9003 bd1 ba1.1k sqft2470 Lyons Rd, Owosso, MI 48867For SaleMLS ID #50219917, Lisa Hitchcock, Kori Shook & Associates. MiRealSource
- $199,9003 bd2 ba1.8k sqft1010 N Washington St, Owosso, MI 48867For SaleMLS ID #50222034, Stephanie Griffin, Kori Shook & Associates. MiRealSource
- $325,0003 bd2 ba2.1k sqft2711 Hibbard Rd, Corunna, MI 48817For SaleMLS ID #50219960, Morgan Beilfuss, The Home Office Realty LLC. MiRealSource
- $239,9004 bd2 ba3.1k sqft402 N Hickory St, Owosso, MI 48867For SaleMLS ID #20261067145, Tielle Steve, Epique Realty. Realcomp II
- $205,0003 bd2 ba1.6k sqft813 N Ball St, Owosso, MI 48867For SaleMLS ID #50217948, Jeff McIntyre, Home Field Michigan Real Estate. MiRealSource
- $425,0004 bd2 ba2.1k sqft3553 N State Rd, Owosso, MI 48867For SaleMLS ID #20261069988, Christian Brown, Oak and Stone Real Estate. Realcomp II
- $225,0002 bd2 ba1.6k sqft1200 N Dewey St, Owosso, MI 48867For SaleMLS ID #50204173, Jeff McIntyre, Home Field Michigan Real Estate. MiRealSource
- $180,0002 bd3 ba1.2k sqft519 Moore St, Owosso, MI 48867For SaleMLS ID #50215423, Lance Omer, Re/Max of Owosso. MiRealSource
- $175,0003 bd2 ba1.3k sqft1426 S Pearce St, Owosso, MI 48867For SaleMLS ID #50220965, Jessica Rickman, Rickman Real Estate. MiRealSource
- $330,0003 bd2 ba1.2k sqft455 S Vernon Rd, Corunna, MI 48817For SaleMLS ID #50216119, Mark Hetfield, Century 21 Signature Realty. MiRealSource
- $234,9006 bd2 ba3k sqft432-434 E Oliver St, Owosso, MI 48867For SaleMLS ID #50212486, Morgan Beilfuss, The Home Office Realty LLC. MiRealSource
- $340,0005 bd3 ba2.4k sqft691 Woodvalley Dr, Corunna, MI 48817For SaleMLS ID #50221300, Cody Chapman, Home Field Michigan Real Estate. MiRealSource
- $299,9003 bd2 ba1.8k sqft5248 S Bancroft Rd, Durand, MI 48429For SaleMLS ID #50217761, Kori Shook, Kori Shook & Associates. MiRealSource
- $169,0003 bd1 ba1.1k sqft614 E Oliver St, Owosso, MI 48867For SaleMLS ID #50217559, Lance Omer, Re/Max of Owosso. MiRealSource
