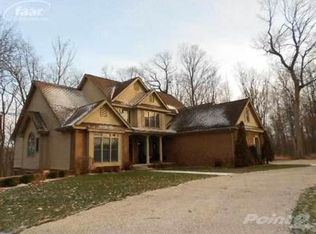
Beautifully decorated and well-cared for farm house offering over 1800 sqft including 3 bedrooms and 1.5 baths! Nice kitchen with wrap around counter/cabinetry, sub-zero refrigerator and breakfast area. Large dedicated dining room, formal front parlor plus cozy living area. First floor bedroom. Huge updated bath with both tub and walk-in shower and convenient stacked Miele washer/dryer. HUGE 2.5 car garage plus attached pole barn with heating and cooling. All sitting on 1.6 acres!
For sale
$299,900
5248 S Bancroft Rd, Durand, MI 48429
3beds
1,876sqft
Single Family Residence
Built in 1900
1.6 Acres Lot
$295,900 Zestimate®
$160/sqft
$-- HOA
What's special
Formal front parlorFirst floor bedroomBreakfast areaBeautifully decoratedLarge dedicated dining roomSub-zero refrigerator
- 42 days
- 799
- 88
Zillow last checked:
Listing updated:
Listed by:
Kori Shook 989-277-3295,
Kori Shook & Associates 989-720-4242
Source: MiRealSource,MLS#: 50217761 Originating MLS: East Central Association of REALTORS
Originating MLS: East Central Association of REALTORSFacts & features
Interior
Bedrooms & bathrooms
- Bedrooms: 3
- Bathrooms: 2
- Full bathrooms: 1
- 1/2 bathrooms: 1
Bedroom 1
- Level: Entry
- Area: 132
- Dimensions: 12 x 11
Bedroom 2
- Level: Upper
- Area: 247
- Dimensions: 19 x 13
Bedroom 3
- Level: Upper
- Area: 165
- Dimensions: 15 x 11
Bathroom 1
- Level: Entry
- Area: 99
- Dimensions: 11 x 9
Heating
- Forced Air, Natural Gas
Cooling
- Central Air
Appliances
- Included: Dishwasher, Dryer, Microwave, Range/Oven, Refrigerator, Washer, Water Softener Owned
Features
- Basement: MI Basement
- Has fireplace: No
Interior area
- Total structure area: 2,267
- Total interior livable area: 1,876 sqft
- Finished area above ground: 1,876
- Finished area below ground: 0
Property
Parking
- Total spaces: 5
- Parking features: Detached
- Garage spaces: 5
Features
- Levels: Two
- Stories: 2
- Patio & porch: Porch
- Frontage type: Road
- Frontage length: 255
Lot
- Size: 1.6 Acres
- Dimensions: 255 x 330
Details
- Additional structures: Pole Barn, Shed(s)
- Parcel number: 01114100002
- Special conditions: Private
Construction
Type & style
- Home type: SingleFamily
- Architectural style: Farm House
- Property subtype: Single Family Residence
Materials
- Vinyl Siding
- Foundation: Basement
Condition
- Year built: 1900
Utilities & green energy
- Sewer: Septic Tank
- Water: Private Well
Community & HOA
Community
- Subdivision: None
HOA
- Has HOA: No
Location
- Region: Durand
Financial & listing details
- Price per square foot: $160/sqft
- Tax assessed value: $292,400
- Annual tax amount: $2,663
- Date on market: 8/7/2026
- Cumulative days on market: 45 days
- Listing agreement: Exclusive Right To Sell
- Listing terms: Cash,Conventional,FHA,VA Loan
Estimated market value
$295,900
$281,000 - $311,000
$1,729/mo
Price history
| Date | Event | Price |
|---|---|---|
| 8/7/2026 | Listed for sale | $299,900+97.3%$160/sqft |
Source:  MiRealSource #50217761 Report a problem MiRealSource #50217761 Report a problem | ||
| 11/10/2020 | Sold | $152,000$81/sqft |
Source: Public Record Report a problem | ||
Public tax history
| Year | Property taxes | Tax assessment |
|---|---|---|
| 2025 | $2,563 +0.5% | $146,200 +8% |
| 2024 | $2,550 +6.3% | $135,400 +9.5% |
| 2023 | $2,400 +7.3% | $123,700 +13.3% |
| 2022 | $2,236 +5.3% | $109,200 +1.5% |
| 2021 | $2,123 +1.8% | $107,600 +8% |
| 2020 | $2,084 | $99,600 +8.9% |
| 2019 | -- | $91,500 +1% |
| 2018 | -- | $90,600 +10.4% |
| 2017 | -- | $82,100 |
| 2016 | -- | $82,100 +0.6% |
| 2015 | -- | $81,600 +4.2% |
| 2014 | $9 | $78,300 +0.5% |
| 2012 | $9 -99% | $77,900 -5.5% |
| 2011 | $925 | $82,400 -4.1% |
| 2010 | -- | $85,900 -9% |
| 2009 | -- | $94,400 -2.6% |
| 2008 | -- | $96,900 -12.2% |
| 2007 | -- | $110,400 +2.5% |
| 2006 | -- | $107,700 |
Find assessor info on the county website
Monthly payment
Est. payment
Payment breakdown
Explore the cost of this home by adjusting the details. Changes won't be saved.Climate risks
Neighborhood: 48429
Nearby schools
Schools provided by the listing agent
- District: Durand Area Schools
Source: MiRealSource. This data may not be complete. We recommend contacting the local school district to confirm school assignments for this home.
Similar homes
- $279,9005 bd2 ba1.8k sqft4802 & 4802-1/2 Mill Rd, Bancroft, MI 48414For Sale

 MLS ID #50216112, Sylvia Naranjo, Kori Shook & Associates. MiRealSource
 - $325,0003 bd2 ba2.1k sqft2711 Hibbard Rd, Corunna, MI 48817For Sale
 MLS ID #50219960, Morgan Beilfuss, The Home Office Realty LLC. MiRealSource
 - $254,9003 bd2 ba1.6k sqft315 E Main St, Vernon, MI 48476For Sale
 MLS ID #50221658, Morgan Beilfuss, The Home Office Realty LLC. MiRealSource
 - $279,9005 bd2 ba1.8k sqft4802 Mill Rd, Bancroft, MI 48414For Sale
 MLS ID #5050216115, Sylvia Naranjo, Kori Shook & Associates. Realcomp II
 - $279,9005 bd2 ba1.8k sqft4802 Mill Rd #1/2, Bancroft, MI 48414For SaleMLS ID #50216115, Sylvia Naranjo, Kori Shook & Associates. MiRealSource
- $279,9003 bd1 ba1.1k sqft2470 Lyons Rd, Owosso, MI 48867For SaleMLS ID #50219917, Lisa Hitchcock, Kori Shook & Associates. MiRealSource
- $289,9994 bd3 ba2.2k sqft202 N Church St, Vernon, MI 48476For SaleMLS ID #20261054367, John T Sedlarik, The Sedlarik Group Realty LLC. Realcomp II
- $325,0003 bd2 ba1.9k sqft280 W Henderson Rd, Owosso, MI 48867For SaleMLS ID #50221311, Stephanie Griffin, Kori Shook & Associates. MiRealSource
- $275,0005 bd3 ba1.8k sqft2476 Vandekarr Rd, Owosso, MI 48867For SaleMLS ID #20261048081, Kimberly J Schroeder, Real Estate For A CAUSE. Realcomp II
- $269,9003 bd2 ba1.4k sqft1105 Corlett Dr, Owosso, MI 48867For SaleMLS ID #50220788, Emily Summerland, Kori Shook & Associates. MiRealSource
- $274,9003 bd2 ba2.2k sqft1210 Krust Dr, Owosso, MI 48867For SaleMLS ID #50219943, Stephanie Griffin, Kori Shook & Associates. MiRealSource
- $339,0003 bd3 ba1.9k sqft7320 Jeffrey Ct, Linden, MI 48451For SaleMLS ID #50222299, Thomas Diegel, The Agency of Gateway. MiRealSource
- $299,9003 bd2 ba1.3k sqft4501 N New Lothrop Rd, Corunna, MI 48817For SaleMLS ID #50211514, Theresa Zdunic, Crowe Real Estate LLC. MiRealSource
- $294,9003 bd2 ba2.4k sqft7152 Saratoga Dr, Flint, MI 48532For SaleMLS ID #20261073371, Polly Ballmer, Berkshire Hathaway HomeServices Michigan Real Est. Realcomp II
- $319,9003 bd2 ba2.2k sqft2046 Inglewood Ter, Owosso, MI 48867For SaleMLS ID #50219425, Leonard Lindquist, The Home Office Realty LLC. MiRealSource
- $330,0003 bd2 ba1.1k sqft3467 Grand Blanc Rd, Swartz Creek, MI 48473For SaleMLS ID #50217649, Kendalyn Ross, HamadyRobinson, REALTORS®. MiRealSource
- $304,9004 bd2 ba1.9k sqft5140 N McKinley Rd, Flushing, MI 48433For SaleMLS ID #50218729, Kraig A Kuehnemund, Dane Seltzer Real Estate Group. MiRealSource
- $299,9003 bd3 ba2.5k sqft3449 Heritage Blvd, Swartz Creek, MI 48473For SaleMLS ID #20261063953, David K Nemer, Real Estate For A CAUSE. Realcomp II
- $279,9003 bd2 ba1.7k sqft9194 Oakview Dr, Swartz Creek, MI 48473For Sale
 MLS ID #201842265, Chris Bahoura, Community Choice Realty. WWMLS
 - $325,0005 bd1 ba1.8k sqft413 W Broad St, Linden, MI 48451For SaleMLS ID #50221115, Elizabeth Boggs, John Biff Snyder Real Estate. MiRealSource
