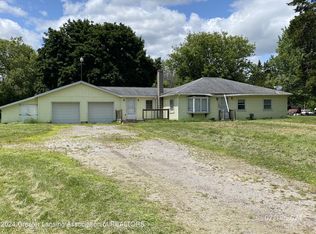
Welcome to this cute Cape Cod home nestled on 1.58 serene acres. From the moment you step inside, you're greeted by warm wood and slate flooring, an ornate fireplace that is a focal point in the spacious living room, and an open-concept layout that effortlessly connects the living, dining, and kitchen areas — perfect for entertaining or everyday family life.
The well-appointed kitchen features modern appliances, ample counter space, and a convenient layout that makes meal prep a breeze. A private primary suite with en-suite bathroom provides the perfect retreat, while four additional generously sized bedrooms offer flexibility for a home office, guest rooms, or a growing family. A main-level bedroom and main-level laundry add everyday convenience.
This home truly shines outdoors. A spacious yard with mature fruit trees creates a private oasis, and the fully fenced yard provides security and peace of mind for kids and pets alike. The large 30x40 two-story pole barn is a handymans dream — ideal for storing vehicles, equipment, or setting up the workshop of your dreams. A 2-car detached garage adds even more storage.
Conveniently located near schools, amenities, and major transportation routes, offers the perfect blend of country tranquility and everyday accessibility. Don't miss your chance to make this exceptional property your dream home — schedule your showing today!
For sale
Price cut: $14.9K (8/26)
$275,000
2476 Vandekarr Rd, Owosso, MI 48867
5beds
1,888sqft
Single Family Residence
Built in 1945
1.58 Acres Lot
$273,400 Zestimate®
$146/sqft
$-- HOA
What's special
- 86 days
- 1,323
- 142
Zillow last checked:
Listing updated:
Listed by:
Kimberly J Schroeder 810-273-3060,
Real Estate For A CAUSE 810-344-7275
Source: Realcomp II,MLS#: 20261048081
Facts & features
Interior
Bedrooms & bathrooms
- Bedrooms: 5
- Bathrooms: 3
- Full bathrooms: 2
- 1/2 bathrooms: 1
Bedroom
- Level: Entry
- Area: 168
- Dimensions: 12 X 14
Bedroom
- Level: Entry
- Area: 132
- Dimensions: 12 X 11
Bedroom
- Level: Second
- Area: 182
- Dimensions: 14 X 13
Bedroom
- Level: Second
- Area: 224
- Dimensions: 16 X 14
Bedroom
- Level: Entry
- Area: 168
- Dimensions: 12 X 14
Other
- Level: Entry
Other
- Level: Entry
Other
- Level: Second
Dining room
- Level: Entry
- Area: 252
- Dimensions: 18 X 14
Kitchen
- Level: Entry
- Area: 168
- Dimensions: 12 X 14
Laundry
- Level: Entry
- Area: 42
- Dimensions: 6 X 7
Living room
- Level: Entry
- Area: 256
- Dimensions: 16 X 16
Heating
- Forced Air, Natural Gas
Features
- Basement: Unfinished
- Has fireplace: No
Interior area
- Total interior livable area: 1,888 sqft
- Finished area above ground: 1,888
Video & virtual tour
Property
Parking
- Total spaces: 2
- Parking features: Two Car Garage, Detached
- Garage spaces: 2
Features
- Levels: Two
- Stories: 2
- Entry location: GroundLevelwSteps
- Pool features: None
Lot
- Size: 1.58 Acres
- Dimensions: 229 x 300
Details
- Parcel number: 0073110003400
- Special conditions: Short Sale No,Standard
Construction
Type & style
- Home type: SingleFamily
- Architectural style: Cape Cod
- Property subtype: Single Family Residence
Materials
- Stone, Vinyl Siding
- Foundation: Basement, Block
Condition
- New construction: No
- Year built: 1945
Utilities & green energy
- Sewer: Septic Tank
- Water: Well
Community & HOA
HOA
- Has HOA: No
Location
- Region: Owosso
Financial & listing details
- Price per square foot: $146/sqft
- Tax assessed value: $108,847
- Annual tax amount: $2,912
- Date on market: 7/2/2026
- Cumulative days on market: 87 days
- Listing agreement: Exclusive Right To Sell
- Listing terms: Cash,Conventional
Estimated market value
$273,400
$260,000 - $287,000
$2,186/mo
Price history
| Date | Event | Price |
|---|---|---|
| 8/26/2026 | Price change | $275,000-5.1%$146/sqft |
Source:  Realcomp II #20261048081 Report a problem Realcomp II #20261048081 Report a problem | ||
| 8/3/2026 | Price change | $289,900-3.3%$154/sqft |
Source: Realcomp II #20261048081 Report a problem | ||
| 7/2/2026 | Listed for sale | $299,900+11.1%$159/sqft |
Source: Realcomp II #20261048081 Report a problem | ||
| 3/5/2024 | Listing removed | $269,900+5.8%$143/sqft |
Source: Berkshire Hathaway HomeServices Michigan and Northern Indiana Real Estate #50118416 Report a problem | ||
| 11/8/2023 | Sold | $255,000-5.5%$135/sqft |
Source: Realcomp II #5050118416 Report a problem | ||
| 10/27/2023 | Pending sale | $269,900$143/sqft |
Source:  MiRealSource #50118416 Report a problem MiRealSource #50118416 Report a problem | ||
| 10/14/2023 | Contingent | $269,900$143/sqft |
Source: Realcomp II #5050118416 Report a problem | ||
| 9/13/2023 | Price change | $269,900-5.3%$143/sqft |
Source: MiRealSource #50118416 Report a problem | ||
| 8/10/2023 | Listed for sale | $285,000$151/sqft |
Source: MiRealSource #50118416 Report a problem | ||
Public tax history
| Year | Property taxes | Tax assessment |
|---|---|---|
| 2025 | $2,826 +38.3% | $110,200 +7.2% |
| 2024 | $2,043 +6.4% | $102,800 +11.6% |
| 2023 | $1,920 | $92,100 +9.3% |
| 2022 | -- | $84,300 +7.4% |
| 2021 | $1,756 | $78,500 +2.5% |
| 2020 | -- | $76,600 +17.7% |
| 2019 | -- | $65,100 -1.5% |
| 2018 | -- | $66,100 +1.8% |
| 2017 | -- | $64,900 |
| 2016 | -- | $64,900 +6.6% |
| 2015 | -- | $60,900 +4.1% |
| 2014 | -- | $58,500 -2% |
| 2012 | -- | $59,700 -14% |
| 2010 | -- | $69,400 -17.1% |
| 2007 | -- | $83,700 |
| 2006 | -- | $83,700 +6.2% |
| 2005 | -- | $78,800 +1.5% |
| 2004 | -- | $77,600 +45.6% |
| 2002 | -- | $53,300 +0.9% |
| 2001 | -- | $52,800 +8.4% |
| 2000 | -- | $48,700 |
Find assessor info on the county website
Monthly payment
Est. payment
Payment breakdown
Explore the cost of this home by adjusting the details. Changes won't be saved.Climate risks
Neighborhood: 48867
Similar homes
- $264,9004 bd2 ba2k sqft1762 Copas Rd, Owosso, MI 48867For Sale

 MLS ID #50217448, Taylor Cobb, HOMEFLO. MiRealSource
 - $279,9003 bd1 ba1.1k sqft2470 Lyons Rd, Owosso, MI 48867For Sale
 MLS ID #50219917, Lisa Hitchcock, Kori Shook & Associates. MiRealSource
 - $259,9004 bd1 ba1.8k sqft7008 & 7010 S M52 Hwy, Owosso, MI 48867For Sale
 MLS ID #50221597, Charles Poag, Charles Poag Realty. MiRealSource
 - $299,0003 bd2 ba2.2k sqft3715 N M 52, Owosso, MI 48867For Sale
 MLS ID #50207461, Brian Lindstrom, eRealty. MiRealSource
 - $269,9003 bd2 ba1.4k sqft1105 Corlett Dr, Owosso, MI 48867For SaleMLS ID #50220788, Emily Summerland, Kori Shook & Associates. MiRealSource
- $329,0004 bd3 ba1.9k sqft4877 Orchard Ln, Owosso, MI 48867For Sale
 MLS ID #20261046830, Kristy Mohr, Red Fox Realty LLC. Realcomp II
 - $359,9004 bd3 ba2.1k sqft1445 W North St, Owosso, MI 48867For SaleMLS ID #50211046, Kori Shook, Kori Shook & Associates. MiRealSource
- $325,0003 bd2 ba1.9k sqft280 W Henderson Rd, Owosso, MI 48867For SaleMLS ID #50221311, Stephanie Griffin, Kori Shook & Associates. MiRealSource
- $279,9005 bd2 ba1.8k sqft4802 & 4802-1/2 Mill Rd, Bancroft, MI 48414For SaleMLS ID #50216112, Sylvia Naranjo, Kori Shook & Associates. MiRealSource
- $319,9003 bd2 ba2.2k sqft2046 Inglewood Ter, Owosso, MI 48867For SaleMLS ID #50219425, Leonard Lindquist, The Home Office Realty LLC. MiRealSource
- $279,9005 bd2 ba1.8k sqft4802 Mill Rd, Bancroft, MI 48414For SaleMLS ID #5050216115, Sylvia Naranjo, Kori Shook & Associates. Realcomp II
- $279,9005 bd2 ba1.8k sqft4802 Mill Rd #1/2, Bancroft, MI 48414For SaleMLS ID #50216115, Sylvia Naranjo, Kori Shook & Associates. MiRealSource
- $325,0003 bd2 ba2.1k sqft2711 Hibbard Rd, Corunna, MI 48817For SaleMLS ID #50219960, Morgan Beilfuss, The Home Office Realty LLC. MiRealSource
- $149,9004 bd2 ba1.6k sqft706 Corunna Ave, Owosso, MI 48867For SaleMLS ID #50221451, Morgan Beilfuss, The Home Office Realty LLC. MiRealSource
- $225,0002 bd2 ba1.6k sqft1200 N Dewey St, Owosso, MI 48867For SaleMLS ID #50204173, Jeff McIntyre, Home Field Michigan Real Estate. MiRealSource
- $174,9003 bd1 ba1k sqft707 Frazer Ave, Owosso, MI 48867For SaleMLS ID #50222364, Morgan Beilfuss, The Home Office Realty LLC. MiRealSource
- $149,9003 bd2 ba1.1k sqft821 Isham St, Owosso, MI 48867For SaleMLS ID #20261045766, Ray Megie, Realty Executives Main St LLC. Realcomp II
- $299,0004 bd2 ba1.6k sqft8330 Baldwin Rd, Gaines, MI 48436For SaleMLS ID #20261074817, Todd Fedie, KW Realty Livingston. Realcomp II
- $399,9994 bd3 ba2.7k sqft816 Campbell Dr, Owosso, MI 48867For SaleMLS ID #50220589, Richard Harsh, Richard Harsh and Associates LLC. MiRealSource
- $254,9003 bd2 ba1.6k sqft315 E Main St, Vernon, MI 48476For SaleMLS ID #50221658, Morgan Beilfuss, The Home Office Realty LLC. MiRealSource
