WLECOME TO AN OPPORTUNITY TO ENJOY THIS SPACIOUS HOME SO CLOSE TO EVERYTHING. WE HAVE DOWNTOWN ST JOHNS WITH COFFEE SHOPS, RESTAURANTS, BOTIQUE STORES, FLORIST AND THE LIBRARY , THE COURT HOUSE, SEVERAL CHURCHES AND A BEAUTIFUL JOGGING, WALKING OR BIKE RIDING TRAIL BY THE DEPOT. THIS 4 BEDROOM HOME IS PERFECFT FOR THE GROWING FAMILY TO ENJOY . 2 BEDROOMS UP AND 2 BEDROOMS DOWN FULL BATH DOWN AND HALF BATH UP. LAUNDRY IS ON THE MAIN FLOOR . THIS HOME IS ABOUT 1 MILE FROM THE ELEMENTARY, MIDDLE AND HIGH SCHOOL. IT IS ALSO CLOSE TO THE PLAY PARK . THERE IS SO MUCH TO ENJOY IN ST JOHNS AND THIS HOME WILL GIVE YOU PLENTY OF ROOM TO ENJOY . TAKE SOME TIME OUT FROM YOUR BUSY SCHEDULE AND ENJOY THAT SPECIAL CUP OF COFFEE IN THE MORNING ON YOUR OWN ENCLOSED PORCH WATCHING A BEAUTIFUL SUNRISE. WELCOME HOME
For sale
Price cut: $10.4K (10/19)
$224,500
103 N Lansing St, Saint Johns, MI 48879
4beds
1,904sqft
Single Family Residence
Built in 1940
9,147 Square Feet Lot
$218,800 Zestimate®
$118/sqft
$-- HOA
What's special
Enclosed porchSpacious home
- 19 days
- 817
- 16
Zillow last checked:
Listing updated:
Listed by:
Laura Mullaney 989-224-2300,
RE/MAX Finest 989-224-2300
Source: Greater Lansing AOR,MLS#: 299674
Facts & features
Interior
Bedrooms & bathrooms
- Bedrooms: 4
- Bathrooms: 2
- Full bathrooms: 1
- 1/2 bathrooms: 1
Primary bedroom
- Features: Carpet Floor
- Level: First
- Area: 138 Square Feet
- Dimensions: 15 x 9.2
Bedroom 2
- Features: Carpet Floor
- Level: First
- Area: 106.8 Square Feet
- Dimensions: 12 x 8.9
Bedroom 3
- Level: Second
- Area: 93.45 Square Feet
- Dimensions: 10.5 x 8.9
Bedroom 4
- Level: Second
- Area: 127 Square Feet
- Dimensions: 12.7 x 10
Dining room
- Features: Vinyl Floor
- Level: First
- Area: 173.6 Square Feet
- Dimensions: 14 x 12.4
Kitchen
- Features: Ceiling Fan(s)
- Level: First
- Area: 190.4 Square Feet
- Dimensions: 14 x 13.6
Laundry
- Features: Laminate Floor
- Level: First
- Area: 60.2 Square Feet
- Dimensions: 8.6 x 7
Living room
- Features: Carpet Floor
- Level: First
- Area: 183.4 Square Feet
- Dimensions: 14 x 13.1
Other
- Level: First
- Area: 140 Square Feet
- Dimensions: 10 x 14
Heating
- Natural Gas
Cooling
- None
Appliances
- Included: Built-In Electric Oven, Built-In Electric Range, Dishwasher, Free-Standing Refrigerator, Washer
- Laundry: Electric Dryer Hookup, Main Level, Washer Hookup
Features
- Ceiling Fan(s)
- Flooring: Carpet, Linoleum
- Windows: Double Pane Windows, Drapes
- Basement: Block,Full,Interior Entry,Sump Pump
Interior area
- Total structure area: 2,692
- Total interior livable area: 1,904 sqft
- Finished area above ground: 1,904
- Finished area below ground: 0
Property
Parking
- Parking features: Converted Garage, Detached, Driveway
- Has uncovered spaces: Yes
Features
- Levels: Two
- Stories: 2
- Entry location: SIDE DOOR
- Patio & porch: Front Porch, Rear Porch
Lot
- Size: 9,147 Square Feet
- Dimensions: 75 x 124
- Features: City Lot, Front Yard
Details
- Additional structures: Shed(s), Other
- Foundation area: 1184
- Parcel number: 1930017000300201
- Zoning description: Zoning
- Special conditions: Trust
Construction
Type & style
- Home type: SingleFamily
- Property subtype: Single Family Residence
Materials
- Vinyl Siding
- Roof: Shingle
Condition
- Year built: 1940
Details
- Builder name: french
Utilities & green energy
- Electric: 100 Amp Service, Circuit Breakers
- Sewer: Public Sewer
- Water: Public
- Utilities for property: Water Connected, Sewer Connected, Electricity Connected
Community & HOA
Community
- Security: Carbon Monoxide Detector(s), Smoke Detector(s)
- Subdivision: None
Location
- Region: Saint Johns
Financial & listing details
- Price per square foot: $118/sqft
- Tax assessed value: $201,400
- Annual tax amount: $2,440
- Date on market: 10/5/2026
- Listing terms: Cash,Conventional
- Road surface type: Asphalt
Estimated market value
$218,800
$208,000 - $230,000
$1,806/mo
Price history
| Date | Event | Price |
|---|---|---|
| 10/19/2026 | Price change | $224,500-4.4%$118/sqft |
Source:  Greater Lansing AOR #299674 Report a problem | ||
| 10/5/2026 | Listed for sale | $234,900$123/sqft |
Source: Greater Lansing AOR #299674 Report a problem | ||
Public tax history
| Year | Property taxes | Tax assessment |
|---|---|---|
| 2025 | $2,594 | $100,700 +6% |
| 2024 | -- | $95,000 +8.9% |
| 2023 | -- | $87,200 +16% |
| 2022 | -- | $75,200 +8.4% |
| 2021 | -- | $69,400 +4.5% |
| 2020 | -- | $66,400 +4.7% |
| 2019 | $2,003 | $63,400 +5.8% |
| 2018 | -- | $59,900 -0.3% |
| 2017 | -- | $60,100 +1.7% |
| 2016 | -- | $59,100 +6.3% |
| 2015 | -- | $55,600 -0.9% |
| 2011 | -- | $56,100 -6% |
| 2009 | -- | $59,700 -10% |
| 2008 | -- | $66,300 -1.3% |
| 2007 | -- | $67,200 -4.1% |
| 2006 | -- | $70,100 +1.6% |
| 2005 | -- | $69,000 +35.6% |
| 2004 | -- | $50,900 |
Find assessor info on the county website
Monthly payment
Est. payment
Payment breakdown
Explore the cost of this home by adjusting the details. Changes won't be saved.Climate risks
Neighborhood: 48879
Nearby schools
Schools provided by the listing agent
- Elementary: St Johns Middle School
- Middle: St Johns Middle School
- High: St. Johns
- District: St. Johns
Source: Greater Lansing AOR. This data may not be complete. We recommend contacting the local school district to confirm school assignments for this home.

Similar homes
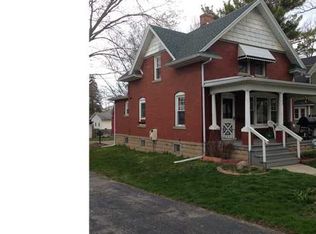
- $224,9003 bd3 ba1.4k sqft701 N Lansing St, Saint Johns, MI 48879For Sale
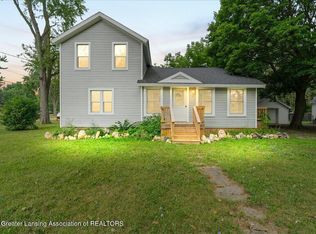 MLS ID #298301, Kari Dickenson, RE/MAX Real Estate Professionals Dewitt. Greater Lansing AOR
- $225,0003 bd2 ba1.3k sqft606 W Gibbs St, Saint Johns, MI 48879For Sale
 MLS ID #297337, Kimberly Leyrer, Five Star Real Estate - Lansing. Greater Lansing AOR
- $225,0003 bd2 ba1.2k sqft903 E State St, Saint Johns, MI 48879For Sale
 MLS ID #296890, Stacee Robison, Keller Williams Realty Lansing. Greater Lansing AOR
- $228,0003 bd1 ba1.2k sqft1189 E Maple Rapids Rd, Saint Johns, MI 48879For Sale
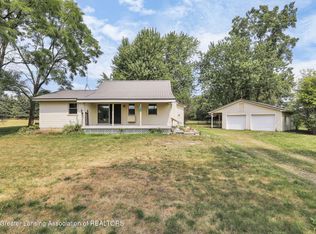 MLS ID #299830, Patti J Warnke, Patti Warnke Real Estate Group. Greater Lansing AOR
- $229,9003 bd2 ba1.6k sqft825 N Francis Ave, Lansing, MI 48912For Sale
 MLS ID #20261083453, Azam Ahmed, XPI Realty. Realcomp II
