Welcome to 903 E State Street! This beautifully remodeled 3-bedroom, 2 bath home offers the perfect blend of character and modern updates. From the moment you arrive, you'll appreciate the brand-new siding and roof, giving this home fantastic curb appeal and peace of mind for years to come. Step inside to discover a completely updated interior featuring fresh paint, new flooring, new carpet, and many new windows that fill the home with natural light. The stunning kitchen has been thoughtfully remodeled, while the updated bathrooms offer modern finishes and functionality. The spacious primary suite provides a comfortable retreat, and the convenient mudroom adds extra storage and everyday practicality. Laundry is conveniently located in the bathroom for added ease. Upstairs, you'll find two additional bedrooms along with an incredible bonus room that is sure to be a child's dream space, perfect for a playroom, game room, reading nook, or creative retreat. Outside, enjoy your morning coffee on the covered front porch or spend summer evenings entertaining on the backyard patio. With so many updates already completed, this move-in ready home is ready for its next owner to simply unpack and enjoy. Don't miss your opportunity to own this beautifully renovated home with space, charm, and modern updates throughout!
For sale
$225,000
903 E State St, Saint Johns, MI 48879
3beds
1,236sqft
Single Family Residence
Built in 1900
0.32 Acres Lot
$221,300 Zestimate®
$182/sqft
$-- HOA
What's special
Completely updated interiorFresh paintCovered front porchFantastic curb appealBrand-new sidingNew carpetNew flooring
- 118 days
- 404
- 54
Zillow last checked:
Listing updated:
Listed by:
Stacee Robison 517-803-5165,
Keller Williams Realty Lansing 517-853-1200
Source: Greater Lansing AOR,MLS#: 296890
Facts & features
Interior
Bedrooms & bathrooms
- Bedrooms: 3
- Bathrooms: 2
- Full bathrooms: 1
- 1/2 bathrooms: 1
Primary bedroom
- Level: First
- Area: 120 Square Feet
- Dimensions: 10 x 12
Dining room
- Level: First
- Area: 80 Square Feet
- Dimensions: 10 x 8
Kitchen
- Level: First
- Area: 96 Square Feet
- Dimensions: 12 x 8
Living room
- Level: First
- Area: 120 Square Feet
- Dimensions: 12 x 10
Heating
- Forced Air, Natural Gas
Cooling
- None
Appliances
- Included: Microwave, Oven, Range, Range Hood, Refrigerator, Water Heater
- Laundry: Laundry Room, Main Level
Features
- High Speed Internet, Laminate Counters
- Flooring: Carpet, Vinyl
- Basement: Full,Michigan
Interior area
- Total structure area: 2,120
- Total interior livable area: 1,236 sqft
- Finished area above ground: 1,236
- Finished area below ground: 0
Property
Parking
- Total spaces: 2
- Parking features: Detached, Garage
- Garage spaces: 2
Features
- Levels: One and One Half
- Stories: 1.5
- Patio & porch: Covered, Front Porch, Patio
- Exterior features: Lighting
- Has view: Yes
- View description: Neighborhood
Lot
- Size: 0.32 Acres
- Dimensions: 100 x 140
- Features: Back Yard, City Lot, Few Trees, Rectangular Lot, Corner Lot
Details
- Additional structures: Garage(s)
- Foundation area: 884
- Parcel number: 1930041400102100
- Zoning description: Zoning
Construction
Type & style
- Home type: SingleFamily
- Architectural style: Traditional
- Property subtype: Single Family Residence
Materials
- Vinyl Siding
- Roof: Shingle
Condition
- Year built: 1900
Utilities & green energy
- Sewer: Public Sewer
- Water: Public
Community & HOA
Community
- Subdivision: None
Location
- Region: Saint Johns
Financial & listing details
- Price per square foot: $182/sqft
- Tax assessed value: $156,000
- Annual tax amount: $3,194
- Date on market: 10/5/2026
- Listing terms: VA Loan,Cash,Conventional,FHA,FMHA - Rural Housing Loan
- Road surface type: Paved
Estimated market value
$221,300
$210,000 - $232,000
$1,588/mo
Price history
| Date | Event | Price |
|---|---|---|
| 10/5/2026 | Listed for sale | $225,000$182/sqft |
Source:  Greater Lansing AOR #296890 Report a problem Greater Lansing AOR #296890 Report a problem | ||
| 9/14/2026 | Pending sale | $225,000$182/sqft |
Source: Greater Lansing AOR #296890 Report a problem | ||
| 6/18/2026 | Listed for sale | $225,000+114.3%$182/sqft |
Source: Greater Lansing AOR #296890 Report a problem | ||
| 12/19/2025 | Sold | $105,000-18.6%$85/sqft |
Source: Greater Lansing AOR #292068 Report a problem | ||
| 12/4/2025 | Pending sale | $129,000$104/sqft |
Source: Greater Lansing AOR #292068 Report a problem | ||
| 10/19/2025 | Listed for sale | $129,000+29.1%$104/sqft |
Source: Greater Lansing AOR #292068 Report a problem | ||
| 12/10/2020 | Listing removed | $99,900$81/sqft |
Source: Keller Williams Realty Lansing #250686 Report a problem | ||
| 10/30/2020 | Price change | $99,900-16.7%$81/sqft |
Source: Keller Williams Realty Lansing-East #250686 Report a problem | ||
| 10/15/2020 | Listed for sale | $119,900+71.3%$97/sqft |
Source: Keller Williams Realty Lansing-East #250686 Report a problem | ||
| 6/14/2018 | Listing removed | $70,000$57/sqft |
Source: RE/MAX Finest #222235 Report a problem | ||
| 12/15/2017 | Listed for sale | $70,000+16.9%$57/sqft |
Source: RE/MAX Finest #222235 Report a problem | ||
| 9/29/2017 | Listing removed | $59,900$48/sqft |
Source: Non Member Office #218662 Report a problem | ||
| 8/22/2017 | Price change | $59,900-14.3%$48/sqft |
Source: Coldwell Banker Professionals #31322804 Report a problem | ||
| 6/16/2017 | Listed for sale | $69,900$57/sqft |
Source: Coldwell Banker Professionals #31322804 Report a problem | ||
Public tax history
| Year | Property taxes | Tax assessment |
|---|---|---|
| 2025 | $3,272 | $78,000 +7% |
| 2024 | -- | $72,900 +4% |
| 2023 | -- | $70,100 +13.6% |
| 2022 | -- | $61,700 +11.6% |
| 2021 | -- | $55,300 +7.2% |
| 2020 | -- | $51,600 +3.2% |
| 2019 | $2,579 | $50,000 +11.1% |
| 2018 | -- | $45,000 +2.3% |
| 2017 | -- | $44,000 -3.5% |
| 2016 | -- | $45,600 +6.8% |
| 2015 | -- | $42,700 -6.6% |
| 2011 | -- | $45,700 -3% |
| 2009 | -- | $47,100 -10.3% |
| 2008 | -- | $52,500 -2.2% |
| 2007 | -- | $53,700 +5.1% |
| 2006 | -- | $51,100 |
| 2005 | -- | $51,100 +51.2% |
| 2004 | -- | $33,800 |
Find assessor info on the county website
Monthly payment
Est. payment
Payment breakdown
Explore the cost of this home by adjusting the details. Changes won't be saved.Climate risks
Neighborhood: 48879
Nearby schools
Schools provided by the listing agent
- High: St. Johns
Source: Greater Lansing AOR. This data may not be complete. We recommend contacting the local school district to confirm school assignments for this home.
Similar homes
- $224,9003 bd3 ba1.4k sqft701 N Lansing St, Saint Johns, MI 48879For Sale
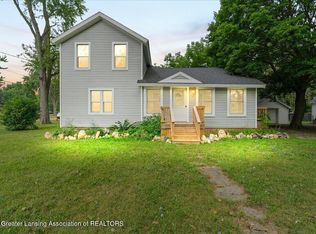 MLS ID #298301, Kari Dickenson, RE/MAX Real Estate Professionals Dewitt. Greater Lansing AOR
 - $225,0003 bd2 ba1.3k sqft606 W Gibbs St, Saint Johns, MI 48879For Sale
 MLS ID #297337, Kimberly Leyrer, Five Star Real Estate - Lansing. Greater Lansing AOR
 - $228,0003 bd1 ba1.2k sqft1189 E Maple Rapids Rd, Saint Johns, MI 48879For Sale
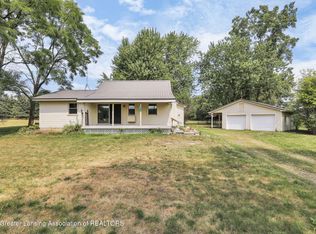 MLS ID #299830, Patti J Warnke, Patti Warnke Real Estate Group. Greater Lansing AOR
 - $229,0004 bd1 ba1.7k sqft311 S Clinton Ave, Saint Johns, MI 48879For Sale
 MLS ID #299254, Wayne Petersen, RE/MAX Real Estate Professionals Dewitt. Greater Lansing AOR
 - $235,0004 bd2 ba1.5k sqft116 S West St, Henderson, MI 48841For Sale
 MLS ID #50223702, Gabriella Eastwood, Home Field Michigan Real Estate. MiRealSource
