Welcome home to this beautifully updated 3 bedroom, 2 full bath home that perfectly blends comfort, style and functionality. The open remodeled kitchen features newer appliances, ample workspace, and flows seamlessly into main living areas, making it ideal for everyday living and entertaining. Upstairs, you'll discover charming built-in cubbies that are perfect as cozy hideaways, creative play spaces or convenient extra storage. Outside, enjoy a spacious deck overlooking a deep city lot with plenty of room to relax, garden or play. Car enthusiasts, hobbyists, and anyone needing extra space will appreciate the oversized two-car garage. With thoughtful updates, this move-in-ready home offers everything you've been looking for! Buyer to verify all information.
Pending
Price cut: $25K (7/23)
$225,000
606 W Gibbs St, Saint Johns, MI 48879
3beds
1,374sqft
:
Get pre-qualified$1,632/mo
Single Family Residence
Built in 1900
0.52 Acres Lot
$218,400 Zestimate®
$164/sqft
$-- HOA
What's special
Charming built-in cubbiesAmple workspaceDeep city lotOversized two-car garageOpen remodeled kitchenSpacious deckNewer appliances
- 19 days |
- 1,284 |
- 96 |
Zillow last checked:
Listing updated:
Listed by:
Kimberly Leyrer 517-230-5654,
Five Star Real Estate - Lansing 517-507-0068
Source: Greater Lansing AOR,MLS#: 297337
Facts & features
Interior
Bedrooms & bathrooms
- Bedrooms: 3
- Bathrooms: 2
- Full bathrooms: 2
Primary bedroom
- Level: First
- Area: 191.52 Square Feet
- Dimensions: 14.4 x 13.3
Bedroom 2
- Level: Second
- Area: 114.95 Square Feet
- Dimensions: 12.1 x 9.5
Bedroom 3
- Level: Second
- Area: 140 Square Feet
- Dimensions: 14 x 10
Dining room
- Description: COMBO
- Level: First
- Area: 0 Square Feet
- Dimensions: 0 x 0
Kitchen
- Level: First
- Area: 251.37 Square Feet
- Dimensions: 17.1 x 14.7
Living room
- Level: First
- Area: 199.5 Square Feet
- Dimensions: 17.5 x 11.4
Other
- Description: LAUNDRY
- Level: First
- Area: 30.4 Square Feet
- Dimensions: 7.6 x 4
Heating
- Forced Air, Natural Gas
Cooling
- None
Appliances
- Included: Dishwasher, Disposal, Gas Range, Ice Maker, Oven, Refrigerator, Self Cleaning Oven, Stainless Steel Appliance(s), Washer/Dryer, Water Heater
- Laundry: Laundry Room, Main Level
Features
- Flooring: Carpet, Laminate
- Basement: Crawl Space
Interior area
- Total structure area: 1,626
- Total interior livable area: 1,374 sqft
- Finished area above ground: 1,374
- Finished area below ground: 0
Property
Parking
- Total spaces: 2
- Parking features: Detached, Driveway
- Garage spaces: 2
- Has uncovered spaces: Yes
Features
- Levels: Two
- Stories: 2
- Patio & porch: Deck
Lot
- Size: 0.52 Acres
- Dimensions: 50 x 451
- Features: Back Yard, Front Yard
Details
- Foundation area: 252
- Parcel number: 1930042100001300
- Zoning description: Zoning
Construction
Type & style
- Home type: SingleFamily
- Property subtype: Single Family Residence
Materials
- Vinyl Siding
Condition
- Year built: 1900
Details
- Warranty included: Yes
Utilities & green energy
- Sewer: Public Sewer
- Water: Public
- Utilities for property: Natural Gas Connected, High Speed Internet Available, Cable Available
Community & HOA
Community
- Subdivision: None
Location
- Region: Saint Johns
Financial & listing details
- Price per square foot: $164/sqft
- Tax assessed value: $172,000
- Annual tax amount: $5,585
- Date on market: 7/6/2026
- Listing terms: VA Loan,Cash,Conventional,FHA,MSHDA
Estimated market value
$218,400
$207,000 - $229,000
$1,382/mo
Price history
| Date | Event | Price |
|---|---|---|
| 7/25/2026 | Pending sale | $225,000$164/sqft |
Source:  Greater Lansing AOR #297337 Report a problem Greater Lansing AOR #297337 Report a problem | ||
| 7/23/2026 | Price change | $225,000-10%$164/sqft |
Source: Greater Lansing AOR #297337 Report a problem | ||
| 7/6/2026 | Listed for sale | $250,000+4.2%$182/sqft |
Source: Greater Lansing AOR #297337 Report a problem | ||
| 6/24/2026 | Listing removed | $239,900$175/sqft |
Source: Greater Lansing AOR #294523 Report a problem | ||
| 4/10/2026 | Price change | $239,900-7.7%$175/sqft |
Source: Greater Lansing AOR #294523 Report a problem | ||
| 3/18/2026 | Price change | $259,900-1.7%$189/sqft |
Source: Greater Lansing AOR #294523 Report a problem | ||
| 10/22/2025 | Price change | $264,500-1.7%$193/sqft |
Source: Greater Lansing AOR #290955 Report a problem | ||
| 10/6/2025 | Price change | $269,000-1.8%$196/sqft |
Source: Greater Lansing AOR #290955 Report a problem | ||
| 9/16/2025 | Price change | $274,000-1.8%$199/sqft |
Source: Greater Lansing AOR #290955 Report a problem | ||
| 9/3/2025 | Price change | $279,000-0.4%$203/sqft |
Source: Greater Lansing AOR #290955 Report a problem | ||
| 8/4/2025 | Price change | $280,000-5.1%$204/sqft |
Source: Owner Report a problem | ||
| 7/21/2025 | Price change | $295,000-9.2%$215/sqft |
Source: Owner Report a problem | ||
| 7/14/2025 | Listed for sale | $325,000+1811.8%$237/sqft |
Source: Owner Report a problem | ||
| 10/4/2013 | Sold | $17,000-31.7%$12/sqft |
Source: Greater Lansing AOR #51375 Report a problem | ||
| 8/21/2013 | Listed for sale | $24,900-68.3%$18/sqft |
Source: RE/MAX Real Estate Professionals #51375 Report a problem | ||
| 10/24/2012 | Sold | $78,459$57/sqft |
Source: Public Record Report a problem | ||
Public tax history
| Year | Property taxes | Tax assessment |
|---|---|---|
| 2025 | $2,517 | $86,000 +5.1% |
| 2024 | -- | $81,800 +7.6% |
| 2023 | -- | $76,000 +15.9% |
| 2022 | -- | $65,600 +9.3% |
| 2021 | -- | $60,000 +5.1% |
| 2020 | -- | $57,100 +4.2% |
| 2019 | $3,128 | $54,800 +12.8% |
| 2018 | -- | $48,600 -0.4% |
| 2017 | -- | $48,800 +7.7% |
| 2016 | -- | $45,300 +6.8% |
| 2015 | -- | $42,400 +6.5% |
| 2011 | -- | $39,800 -9.1% |
| 2009 | -- | $43,800 -9.3% |
| 2008 | -- | $48,300 +0.2% |
| 2007 | -- | $48,200 +4.8% |
| 2006 | -- | $46,000 +4.3% |
| 2005 | -- | $44,100 +20.2% |
| 2004 | -- | $36,700 |
Find assessor info on the county website
Monthly payment
Est. payment
Payment breakdown
Explore the cost of this home by adjusting the details. Changes won't be saved.Climate risks
Neighborhood: 48879
Nearby schools
GreatSchools rating
- NAGateway Elementary SchoolGrades: PK-5Distance: 0.2 mi
- 9/10St. Johns Middle SchoolGrades: 6-8Distance: 1.5 mi
- 6/10St. Johns High SchoolGrades: 9-12Distance: 1.3 mi
Schools provided by the listing agent
- High: St. Johns
Source: Greater Lansing AOR. This data may not be complete. We recommend contacting the local school district to confirm school assignments for this home.
- $233,7003 bd1 ba960 sqft604 W Gibbs St, Saint Johns, MI 48879Off Market
- $197,5002 bd1 ba1k sqft618 W Gibbs St, Saint Johns, MI 48879Sold
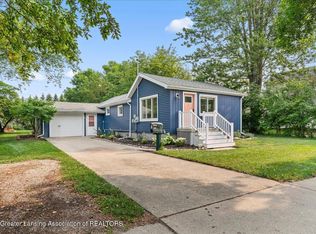
- $239,8003 bd1 ba960 sqft602 W Gibbs St, Saint Johns, MI 48879Off Market
- $214,4003 bd1 ba960 sqft600 W Gibbs St, Saint Johns, MI 48879Off Market
- $210,8002 bd1 ba960 sqft512 W Gibbs St, Saint Johns, MI 48879Off Market
- $148,0002 bd1 ba792 sqft609 W Gibbs St, Saint Johns, MI 48879Off Market
- $242,4003 bd1 ba1.6k sqft611 W Gibbs St, Saint Johns, MI 48879Off Market
- $201,8002 bd1 ba960 sqft510 W Gibbs St, Saint Johns, MI 48879Off Market
A local agent can set up tours, give advice and negotiate with sellers.
Similar homes
- $--3 bd2 ba1.2k sqft607 W Park St, Saint Johns, MI 48879Auction
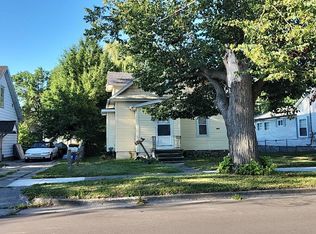 Auction.com 2
 - $199,0003 bd1 ba1k sqft507 Euclid St, Saint Johns, MI 48879For Sale
 MLS ID #297101, Robert Perialas, The Local Element. Greater Lansing AOR
 - $200,0002 bd2 ba1.7k sqft1107 Sunview Dr, Saint Johns, MI 48879For Sale
 MLS ID #297864, Missy Lord, RE/MAX Real Estate Professionals Dewitt. Greater Lansing AOR
 - $225,0004 bd3 ba1.6k sqft6571 S Meridian Rd, Laingsburg, MI 48848For Sale
 MLS ID #297804, Patrick Feldpausch, RE/MAX Real Estate Professionals Dewitt. Greater Lansing AOR
 - $174,9002 bd1 ba756 sqft301 S Whittemore St, Saint Johns, MI 48879For SaleMLS ID #297360, Kylie Hollis, Jason Mitchell Real Estate Group-Lansing. Greater Lansing AOR
- $299,0003 bd2 ba1.6k sqft4395 S Grove Rd, Saint Johns, MI 48879For Sale
 MLS ID #50213686, Brittani Purman, REAL ESTATE ONE - GLADWIN. MiRealSource
 - $210,0003 bd2 ba1.8k sqft2928 Lafayette Cir, Lansing, MI 48906For SaleMLS ID #297713, Kimberly Leyrer, Five Star Real Estate - Lansing. Greater Lansing AOR
- $190,0002 bd2 ba1.5k sqft1111 Sunview Dr, Saint Johns, MI 48879For SaleMLS ID #294499, Jay Ford, Coldwell Banker Professionals-Delta. Greater Lansing AOR
- $234,9005 bd2 ba1.4k sqft1017 Whyte St, Lansing, MI 48906For SaleMLS ID #297773, Sarah Webb, Redfin Corporation. Greater Lansing AOR
- $--3 bd1 ba864 sqft3307 Alfred Ave, Lansing, MI 48906AuctionAuction.com 2
- $280,0003 bd1 ba1.5k sqft11823 S Allen Rd, Bannister, MI 48807For SaleMLS ID #297799, Kari Dickenson, RE/MAX Real Estate Professionals Dewitt. Greater Lansing AOR
- $189,9004 bd2 ba1k sqft9918 Highland Dr, Perrinton, MI 48871For SaleMLS ID #297375, Patti J Warnke, Patti Warnke Real Estate Group. Greater Lansing AOR
- $239,9003 bd2 ba1.4k sqft821 N Verlinden Ave, Lansing, MI 48915For SaleMLS ID #297736, Brian Ozbun, Bellabay Realty, LLC. Greater Lansing AOR
- $--3 bd1 ba1.3k sqft229 W Elm St, Elsie, MI 48831AuctionServiceLink Auction
- $189,9002 bd1 ba1.7k sqft7345 W Stoll Rd, Lansing, MI 48906For SaleMLS ID #50215859, Colton Rine, Five Star Real Estate. MiRealSource
- $220,0003 bd1 ba1.4k sqft3420 W Saginaw St, Lansing, MI 48917For SaleMLS ID #297326, Pamela J Hankins, Redfin Corporation. Greater Lansing AOR
- $--1 bd1 ba1.1k sqft15095 Wood Rd, Lansing, MI 48906AuctionServiceLink Auction
- $255,0003 bd3 ba1.4k sqft5733 Sleight Rd, Bath, MI 48808For SaleMLS ID #296549, Lynne VanDeventer, Coldwell Banker Professionals -Okemos. Greater Lansing AOR
- $235,0003 bd1 ba1.8k sqft7873 S Rich Rd, Middleton, MI 48856For SaleMLS ID #1946974, Cheryl Reeves. NGLRMLS
- $259,9003 bd1 ba1.2k sqft1008 W Grand River Rd, Laingsburg, MI 48848For SaleMLS ID #296182, Jordon Fletcher, Keller Williams Realty Lansing. Greater Lansing AOR
