If you've been looking for an affordable home that's already had many of the big-ticket items taken care of, this could be the one. Located right in the heart of St. Johns, you'll love being just a few minutes from schools, parks, grocery stores, restaurants, and everything else you need, while still having an easy commute to other surrounding communities. Inside, you'll find a clean, move-in ready home with tasteful cosmetic updates throughout. The new roof and B-Dry basement waterproofing system, both completed in 2026, offer added peace of mind so you can focus on making the space your own. The spacious backyard has plenty of room for kids, pets, backyard bonfires, or a garden, and the driveway off the side street makes coming and going simple. Whether you're buying your very first home, looking for a place to downsize, or just want something that's comfortable, manageable, and close to everything St. Johns has to offer, this home is ready to welcome its next owners. Seller is a licensed real estate agent in the state of MI.
For sale
$174,900
301 S Whittemore St, Saint Johns, MI 48879
2beds
756sqft
:
Get pre-qualified$1,303/mo
Single Family Residence
Built in 1900
8,276 Square Feet Lot
$171,400 Zestimate®
$231/sqft
$-- HOA
What's special
Spacious backyardTasteful cosmetic updates throughoutClean move-in ready home
- 19 days |
- 1,055 |
- 97 |
Zillow last checked:
Listing updated:
Listed by:
Kylie Hollis 989-640-6260,
Jason Mitchell Real Estate Group-Lansing 734-564-5153
Source: Greater Lansing AOR,MLS#: 297360
Facts & features
Interior
Bedrooms & bathrooms
- Bedrooms: 2
- Bathrooms: 1
- Full bathrooms: 1
Primary bedroom
- Level: First
- Area: 94.08 Square Feet
- Dimensions: 9.8 x 9.6
Bedroom 2
- Level: First
- Area: 90 Square Feet
- Dimensions: 10 x 9
Dining room
- Level: First
- Area: 120 Square Feet
- Dimensions: 12 x 10
Kitchen
- Level: First
- Area: 104.5 Square Feet
- Dimensions: 11 x 9.5
Living room
- Level: First
- Area: 144 Square Feet
- Dimensions: 12 x 12
Heating
- Forced Air, Natural Gas
Cooling
- Central Air
Appliances
- Included: Dishwasher, Dryer, Freezer, Oven, Range, Refrigerator, Washer, Water Heater
- Laundry: Laundry Room, Main Level
Features
- Basement: Full,Michigan
Interior area
- Total structure area: 1,512
- Total interior livable area: 756 sqft
- Finished area above ground: 756
- Finished area below ground: 0
Property
Parking
- Total spaces: 2
- Parking features: Attached, Driveway, Garage Door Opener
- Attached garage spaces: 2
- Has uncovered spaces: Yes
Features
- Levels: One
- Stories: 1
Lot
- Size: 8,276 Square Feet
- Dimensions: 50 x 165
Details
- Foundation area: 756
- Parcel number: 1930000004600100
- Zoning description: Zoning
Construction
Type & style
- Home type: SingleFamily
- Architectural style: Ranch
- Property subtype: Single Family Residence
Materials
- Vinyl Siding
- Roof: Shingle
Condition
- Year built: 1900
Utilities & green energy
- Sewer: Public Sewer
- Water: Public
Community & HOA
Community
- Subdivision: None
Location
- Region: Saint Johns
Financial & listing details
- Price per square foot: $231/sqft
- Tax assessed value: $143,200
- Annual tax amount: $1,755
- Date on market: 7/23/2026
- Listing terms: VA Loan,Cash,Conventional,FHA,FMHA - Rural Housing Loan
- Road surface type: Paved
Estimated market value
$171,400
$163,000 - $180,000
$931/mo
Price history
| Date | Event | Price |
|---|---|---|
| 7/23/2026 | Listed for sale | $174,900$231/sqft |
Source:  Greater Lansing AOR #297360 Report a problem Greater Lansing AOR #297360 Report a problem | ||
| 7/15/2026 | Pending sale | $174,900$231/sqft |
Source: Greater Lansing AOR #297360 Report a problem | ||
| 7/7/2026 | Listed for sale | $174,900+94.3%$231/sqft |
Source: Greater Lansing AOR #297360 Report a problem | ||
| 8/19/2019 | Sold | $90,000-5.2%$119/sqft |
Source: Greater Lansing AOR #237609 Report a problem | ||
| 6/13/2019 | Listed for sale | $94,900-5%$126/sqft |
Source: RE/MAX Real Estate Professionals, Inc. Charlotte #237609 Report a problem | ||
| 6/5/2008 | Listing removed | $99,900$132/sqft |
Source: Century 21 #174093 Report a problem | ||
| 5/10/2008 | Listed for sale | $99,900$132/sqft |
Source: Century 21 #174093 Report a problem | ||
Public tax history
| Year | Property taxes | Tax assessment |
|---|---|---|
| 2025 | $1,928 | $71,600 +5% |
| 2024 | -- | $68,200 +6.4% |
| 2023 | -- | $64,100 +11.5% |
| 2022 | -- | $57,500 +44.1% |
| 2021 | -- | $39,900 +5.8% |
| 2020 | -- | $37,700 +5% |
| 2019 | $1,286 | $35,900 +5.6% |
| 2018 | -- | $34,000 -3.1% |
| 2017 | -- | $35,100 +7.7% |
| 2016 | -- | $32,600 +9% |
| 2015 | -- | $29,900 -12.6% |
| 2011 | -- | $34,200 -4.7% |
| 2009 | -- | $35,900 -9.3% |
| 2008 | -- | $39,600 -5.5% |
| 2007 | -- | $41,900 +1.9% |
| 2006 | -- | $41,100 +1.7% |
| 2005 | -- | $40,400 +37.4% |
| 2004 | -- | $29,400 |
Find assessor info on the county website
Monthly payment
Est. payment
Payment breakdown
Explore the cost of this home by adjusting the details. Changes won't be saved.Climate risks
Neighborhood: 48879
Nearby schools
GreatSchools rating
- 8/10Oakview Elementary SchoolGrades: PK-5Distance: 0.8 mi
- 9/10St. Johns Middle SchoolGrades: 6-8Distance: 1.2 mi
- 6/10St. Johns High SchoolGrades: 9-12Distance: 0.9 mi
Schools provided by the listing agent
- High: St. Johns
Source: Greater Lansing AOR. This data may not be complete. We recommend contacting the local school district to confirm school assignments for this home.
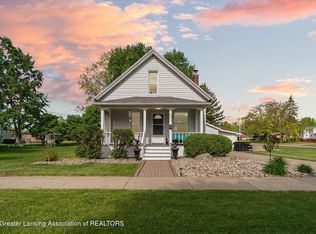
- $211,5003 bd1 ba960 sqft302 S Traver St, Saint Johns, MI 48879Sold
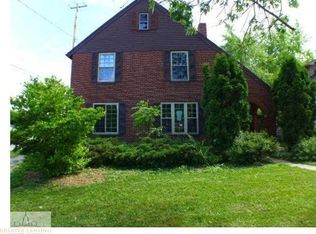
- $200,4003 bd1 ba1.3k sqft510 E McConnell St, Saint Johns, MI 48879Off Market
- $189,3002 bd1 ba1k sqft605 E McConnell St, Saint Johns, MI 48879Off Market
- $227,6003 bd2 ba1.1k sqft306 S Traver St, Saint Johns, MI 48879Off Market
- $114,3002 bd1 ba644 sqft304 S Whittemore St, Saint Johns, MI 48879Off Market
- $189,1003 bd2 ba866 sqft508 E McConnell St, Saint Johns, MI 48879Off Market
- $212,6002 bd1 ba1.1k sqft210 S Whittemore St, Saint Johns, MI 48879Off Market
- $231,2003 bd1 ba2.2k sqft611 E McConnell St, Saint Johns, MI 48879Off Market
A local agent can set up tours, give advice and negotiate with sellers.
Similar homes
- $199,0003 bd1 ba1k sqft507 Euclid St, Saint Johns, MI 48879For Sale
 MLS ID #297101, Robert Perialas, The Local Element. Greater Lansing AOR
 - $--3 bd1 ba864 sqft3307 Alfred Ave, Lansing, MI 48906Auction
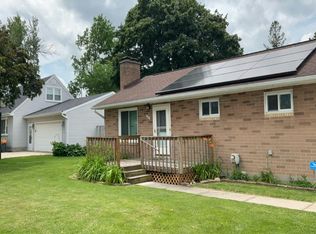 Auction.com 2
 - $169,9002 bd1 ba726 sqft819 Cawood St, Lansing, MI 48915For Sale
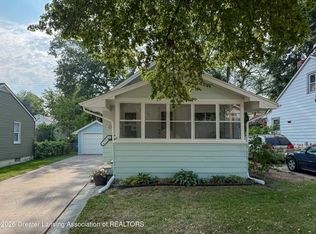 MLS ID #297810, Heidi L Johnson Milam, Keller Williams Realty Lansing. Greater Lansing AOR
 - $159,0002 bd1 ba1k sqft210 Doepker Rd, Owosso, MI 48867For Sale

 MLS ID #50211296, Edwin G Cain, TDM Inc.. MiRealSource
 - $--2 bd1 ba864 sqft822 Isham St, Owosso, MI 48867AuctionAuction.com 1
- $189,9004 bd2 ba1k sqft9918 Highland Dr, Perrinton, MI 48871For SaleMLS ID #297375, Patti J Warnke, Patti Warnke Real Estate Group. Greater Lansing AOR
- $169,9003 bd3 ba1k sqft1805 W Saginaw St, Lansing, MI 48915For SaleMLS ID #50212429, Megan Alfaro, Real Estate One Monroe. MiRealSource
- $164,9004 bd2 ba981 sqft1224 N Capitol Ave, Lansing, MI 48906For SaleMLS ID #296792, Kirstin Cynthia Heard, Oasis Realty. Greater Lansing AOR
- $149,9992 bd1 ba905 sqft11549 S Us Highway 27, Dewitt, MI 48820For Sale
 MLS ID #20251030611, Steve Koleno, Beycome Brokerage Realty LLC. Realcomp II
 - $--2 bd1 ba860 sqft1555 E Grand River Ave, Lansing, MI 48906AuctionServiceLink Auction
- $162,9002 bd1 ba1k sqft3007 Sheffer Ave, Lansing, MI 48906For SaleMLS ID #297570, Cassie Stolz, RE/MAX Real Estate Professionals. Greater Lansing AOR
- $143,0002 bd1 ba720 sqft1354 Lansing Ave, Lansing, MI 48915For SaleMLS ID #297332, Lisa Ann Cain, Berkshire Hathaway HomeServices. Greater Lansing AOR
- $163,0003 bd2 ba994 sqft3110 Delta River Dr, Lansing, MI 48906For SaleMLS ID #296766, David Michon, RE/MAX Real Estate Professionals. Greater Lansing AOR
- $159,0003 bd1 ba880 sqft421 W Lake Lansing Rd, East Lansing, MI 48823For SaleMLS ID #295156, Morgan Meredith, Keller Williams Realty Lansing. Greater Lansing AOR
- $179,5003 bd2 ba970 sqft219 E Harris St, Lansing, MI 48906For SaleMLS ID #295724, David H Gott, Keller Williams Realty Lansing. Greater Lansing AOR
- $144,0003 bd2 ba1.1k sqft422 N Francis Ave, Lansing, MI 48912For SaleMLS ID #20261050255, Nathan D Gross, Real Estate For A CAUSE. Realcomp II
- $145,0002 bd1 ba980 sqft22900 Brady Rd, Bannister, MI 48807For SaleMLS ID #297099, Kiley A Trefil, Impact Real Estate. Greater Lansing AOR
- $140,0002 bd1 ba640 sqft2412 Fernwood Ave, Lansing, MI 48912For SaleMLS ID #295893, Rooted Real Estate Of Greater Lansing, RE/MAX Real Estate Professionals. Greater Lansing AOR
- $95,0003 bd1 ba1k sqft204 W Pine St, Elsie, MI 48831For SaleMLS ID #50190514, Tim Powell, REMAX Right Choice. MiRealSource
- $129,0003 bd1 ba920 sqft1624 Glenrose Ave, Lansing, MI 48915For SaleMLS ID #296493, Rose Gedeon, Home Towne Real Estate. Greater Lansing AOR
