Skip main navigation
Sold for $211,500
  • $211,500

    302 S Traver St, Saint Johns, MI 48879

    3beds
    960sqft
    Single Family Residence
    Built in 1900
    0.38 Acres Lot
    $222,500 Zestimate®
    $220/sqft
    $1,027 Estimated rent

    Home value

    $222,500

    $189,000 - $263,000

    $1,027/mo

    Zestimate® history
    Loading
    Loading...

    Owner options

    List your home for rent

    $1,027/mo

    Rent Zestimate®

    Find your next renter with Zillow Rental Manager. Plus, with online applications, you can quickly screen prospective tenants – for free.

    Learn more

    $1,027/mo

    Rent Zestimate®

    Refinance and save

    $1,445/mo

    Est. payment

    Refinancing to a lower rate could help reduce your monthly payments and save thousands over the life of the loan.

    See today's rates

    $1,445/mo

    Est. payment

    Explore your selling options

    Work with a Zillow partner agent

    Leverage their expertise and Zillow's premium Showcase listings to get your home seen by more buyers.

    Get started

    List with your own agent

    Get your home in front of millions of buyers by listing it on Zillow.

    Learn how to do it

    Sell it yourself

    Take full control of how buyers see your home on Zillow by listing For Sale by Owner (FSBO).

    List your home

    What's special

    Large backyardTidy basementFinished flex spaceBonus flex roomMature treesGenerous yardDormered ceilings
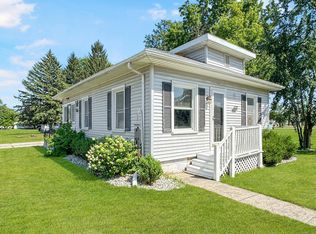
    Charming Folk-style home with Cape Cod flair, ideally situated on a spacious corner lot in the heart of St. Johns. With two concrete driveways and access from two streets, this home offers both convenience and welcoming curb appeal. A covered front porch swing invites you to sit back and enjoy the neighborhood, while the large backyard, featuring mature trees, offers a peaceful setting for relaxing or entertaining. Inside, you'll find a bright and inviting living room with tall windows and warm-toned wood-style flooring. The kitchen includes all appliances, offering practical utility while complementing the generous cabinet storage, expansive counter space, and a peninsula that opens into the eating areaperfect for daily living or casual gatherings. Home offers a main-floor primary bedroom and full bath, featuring a tub/shower combo, generous counter space, and built-in storage for everyday ease. Upstairs, two additional bedrooms with charming dormered ceilings offer cozy spaces for family, guests, work-from-home setups, or a creative retreat. A main-floor laundry room adds everyday practicality. Just off the kitchen near the basement steps you'll find a bonus flex room, currently used as a game room. From there, a sliding barn door leads to the attached 1-car garage, and beyond that is yet another finished flex spaceperfect for hobbies, storage, or lawn equipment. These additional areas provide endless opportunities to make the home your own. The tidy basement adds generous storage or workshop potentialand offers peace of mind as a safe retreat during inclement weather. Outside, enjoy the generous yard with a rear patio, firepit area, and plenty of room to play, garden, or unwind. Full of charm, flexibility, and thoughtful touchesthis is a St. Johns gem you won't want to miss. Schedule your tour today!

    Zillow last checked:

    Listing updated:

    Listed by:

    Victoria Nulty 517-518-1606,

    Partners Real Estate Professionals

    Bought with:

    Daniel B Riedel, 6501423632

    RE/MAX Real Estate Professionals Dewitt

    Source: Greater Lansing AOR,MLS#: 288465MLS Logo

    Facts & features

    Interior

    Bedrooms & bathrooms
    • Bedrooms: 3
    • Bathrooms: 1
    • Full bathrooms: 1
    Primary bedroom
    • Level: First
    • Area: 100 Square Feet
    • Dimensions: 10 x 10
    Bedroom 2
    • Level: Second
    • Area: 100 Square Feet
    • Dimensions: 10 x 10
    Bedroom 3
    • Level: Second
    • Area: 126 Square Feet
    • Dimensions: 9 x 14
    Bathroom 1
    • Level: First
    • Area: 56 Square Feet
    • Dimensions: 7 x 8
    Dining room
    • Level: First
    • Area: 110 Square Feet
    • Dimensions: 11 x 10
    Kitchen
    • Level: First
    • Area: 110 Square Feet
    • Dimensions: 11 x 10
    Laundry
    • Level: First
    • Area: 25 Square Feet
    • Dimensions: 5 x 5
    Living room
    • Level: First
    • Area: 176 Square Feet
    • Dimensions: 11 x 16
    Other
    • Level: First
    • Area: 80 Square Feet
    • Dimensions: 8 x 10
    Other
    • Level: First
    • Area: 243 Square Feet
    • Dimensions: 27 x 9
    Heating
    • Forced Air, Natural Gas
    Cooling
    • Window Unit(s)
    Appliances
    • Included: Disposal, Free-Standing Electric Range, Microwave, Water Softener, Washer, Free-Standing Refrigerator, Dryer, Dishwasher
    • Laundry: Electric Dryer Hookup, Laundry Room, Main Level
    Features
    • Basement: Crawl Space,Michigan,Partial
    • Has fireplace: No
    Interior area
    • Total structure area: 1,581
    • Total interior livable area: 960 sqft
    • Finished area above ground: 960
    • Finished area below ground: 0

    Property

    Parking
    • Total spaces: 1
    • Parking features: Driveway, Garage Door Opener
    • Garage spaces: 1
    • Has uncovered spaces: Yes
    Features
    • Levels: Two
    • Stories: 2
    • Patio & porch: Covered, Deck, Front Porch, Porch
    • Exterior features: Fire Pit
    Lot
    • Size: 0.38 Acres
    • Dimensions: 100 x 165 x 100 x 165
    • Features: Level, Corner Lot
    Details
    • Additional structures: Other
    • Foundation area: 621
    • Parcel number: 1930000004600600
    • Zoning description: Zoning

    Construction

    Type & style
    • Home type: SingleFamily
    • Architectural style: Cape Cod
    • Property subtype: Single Family Residence
    Materials
    • Vinyl Siding
    • Roof: Shingle
    Condition
    • Year built: 1900

    Utilities & green energy

    • Sewer: Public Sewer
    • Water: Public
    • Utilities for property: Natural Gas Connected

    Community & neighborhood

    Location
    • Region: Saint Johns
    • Subdivision: None

    Other

    Other facts
    • Listing terms: VA Loan,Cash,Conventional,FHA,FMHA - Rural Housing Loan
    • Road surface type: Concrete, Paved

    Price history

    DateEventPrice
    6/30/2025Sold$211,500+8.5%$220/sqft
    Source: Greater Lansing AOR #288465 Report a problem
    5/31/2025Pending sale$195,000$203/sqft
    Source: Realcomp II #20251002045 Report a problem
    5/28/2025Listed for sale$195,000+27.5%$203/sqft
    Source: Realcomp II #20251002045 Report a problem
    3/24/2021Sold$153,000$159/sqft
    Source: Public Record Report a problem
    2/22/2021Contingent$153,000$159/sqft
    Source: Realcomp II #630000253113 Report a problem
    2/17/2021Price change$153,000+0.3%$159/sqft
    Source: RE/MAX Real Estate Pros Dewitt #253113 Report a problem
    2/8/2021Listed for sale$152,500+124.3%$159/sqft
    Source: Owner Report a problem
    8/27/2015Sold$68,000+71.9%$71/sqft
    Source: Public Record Report a problem
    4/13/2011Sold$39,550+32.3%$41/sqft
    Source: Public Record Report a problem
    2/10/2011Listed for sale$29,900-42.3%$31/sqft
    Source: RE/MAX Real Estate Professionals Report a problem
    5/4/2010Sold$51,850-12.9%$54/sqft
    Source: Public Record Report a problem
    8/6/2008Sold$59,500-37%$62/sqft
    Source: Public Record Report a problem
    6/2/2006Sold$94,500-15.7%$98/sqft
    Source: Public Record Report a problem
    3/3/2005Sold$112,055$117/sqft
    Source: Public Record Report a problem

    Public tax history

    YearProperty taxesTax assessment
    2025$2,374 $64,200 +7.2%
    2024-- $59,900 +4.7%
    2023-- $57,200 +14.9%
    2022-- $49,800 +13.2%
    2021-- $44,000 +8.1%
    2020-- $40,700 +2.3%
    2019$1,539 $39,800 +5.6%
    2018-- $37,700 +1.6%
    2017-- $37,100 -4.9%
    2016-- $39,000 +6.8%
    2015-- $36,500 -2.7%
    2011-- $37,500 -24.8%
    2009-- $49,900 -8.8%
    2008-- $54,700 -3.2%
    2007-- $56,500 +4.2%
    2006-- $54,200 +1.7%
    2005-- $53,300 +5.1%
    2004-- $50,700

    Find assessor info on the county website

    Neighborhood: 48879

    Nearby schools

    GreatSchools rating
    Schools provided by the listing agent
    • High: St. Johns

    Source: Greater Lansing AOR. This data may not be complete. We recommend contacting the local school district to confirm school assignments for this home.

    Get a cash offer in 3 minutes
    Find out how much your home could sell for in as little as 3 minutes with a no-obligation cash offer.
    Estimated market value
    $222,500
    Get a cash offer in 3 minutes
    Find out how much your home could sell for in as little as 3 minutes with a no-obligation cash offer.
    Estimated market value
    $222,500