Welcome home to this charming full brick ranch located in the lovely Westmont neighborhood! A concrete driveway and raised garden bed create a warm first impression as you arrive. Inside, you'll find beautiful maple hardwood floors flowing throughout the open-concept living room, dining area, and kitchen. The spacious living room features a large picture window that fills the space with natural light, a ceiling fan, and a stunning full brick wall with a cozy wood-burning fireplace. The kitchen offers stainless steel appliances, abundant cabinetry, a dishwasher, and microwave, making meal preparation both functional and enjoyable. The bedrooms provide carpet flooring, ceiling fans, and ample closet storage. Downstairs, the basement offers additional flexibility with exercise equipment that
Pending
Price cut: $6K (9/15)
$152,000
3007 Sheffer Ave, Lansing, MI 48906
2beds
1,084sqft
Single Family Residence
Built in 1955
5,227 Square Feet Lot
$156,300 Zestimate®
$140/sqft
$-- HOA
What's special
- 24 days
- 448
- 22
Zillow last checked:
Listing updated:
Listed by:
Cassie Stolz 517-648-5327,
RE/MAX Real Estate Professionals 517-321-8255
Source: Greater Lansing AOR,MLS#: 299230
Facts & features
Interior
Bedrooms & bathrooms
- Bedrooms: 2
- Bathrooms: 1
- Full bathrooms: 1
Primary bedroom
- Level: First
- Area: 156 Square Feet
- Dimensions: 13 x 12
Bedroom 2
- Level: First
- Area: 117 Square Feet
- Dimensions: 13 x 9
Dining room
- Level: First
- Area: 143 Square Feet
- Dimensions: 13 x 11
Kitchen
- Level: First
- Area: 156 Square Feet
- Dimensions: 13 x 12
Living room
- Level: First
- Area: 221 Square Feet
- Dimensions: 17 x 13
Heating
- Forced Air, Natural Gas
Cooling
- Central Air
Appliances
- Included: Dishwasher, Disposal, Electric Oven, Electric Range, Microwave, Range Hood, Refrigerator, Self Cleaning Oven, Washer/Dryer, Water Heater
- Laundry: Electric Dryer Hookup, In Basement
Features
- Ceiling Fan(s), High Speed Internet
- Flooring: Carpet, Ceramic Tile, Hardwood
- Basement: Full
- Has fireplace: Yes
- Fireplace features: Living Room, Wood Burning
Interior area
- Total structure area: 2,168
- Total interior livable area: 1,084 sqft
- Finished area above ground: 1,084
- Finished area below ground: 0
Property
Parking
- Parking features: Driveway
- Has uncovered spaces: Yes
Features
- Levels: One
- Stories: 1
- Exterior features: Garden
- Fencing: Back Yard,Full,Wood
Lot
- Size: 5,227 Square Feet
- Dimensions: 50 x 103
- Features: Few Trees, Front Yard
Details
- Additional structures: Shed(s)
- Foundation area: 1084
- Parcel number: 33010106127251
- Zoning description: Zoning
Construction
Type & style
- Home type: SingleFamily
- Property subtype: Single Family Residence
Materials
- Brick
- Foundation: Block
- Roof: Shingle
Condition
- Year built: 1955
Utilities & green energy
- Electric: 100 Amp Service, Circuit Breakers
- Sewer: Public Sewer
- Water: Public
- Utilities for property: Water Connected, Sewer Connected, Natural Gas Connected, Electricity Connected, Cable Available
Community & HOA
Community
- Security: Security System
- Subdivision: Westmont
Location
- Region: Lansing
Financial & listing details
- Price per square foot: $140/sqft
- Tax assessed value: $54,700
- Annual tax amount: $4,258
- Date on market: 9/15/2026
- Listing terms: VA Loan,Cash,Conventional,FHA,MSHDA
- Road surface type: Asphalt
Estimated market value
$156,300
$148,000 - $164,000
$1,410/mo
Price history
| Date | Event | Price |
|---|---|---|
| 10/5/2026 | Pending sale | $152,000$140/sqft |
Source:  Greater Lansing AOR #299230 Report a problem Greater Lansing AOR #299230 Report a problem | ||
| 9/15/2026 | Price change | $152,000-3.8%$140/sqft |
Source: Greater Lansing AOR #299230 Report a problem | ||
| 8/15/2026 | Price change | $158,000-3%$146/sqft |
Source: Greater Lansing AOR #297570 Report a problem | ||
| 7/14/2026 | Price change | $162,900-1.2%$150/sqft |
Source: Greater Lansing AOR #297570 Report a problem | ||
| 6/12/2026 | Listed for sale | $164,900+31.9%$152/sqft |
Source: Greater Lansing AOR #296743 Report a problem | ||
| 3/23/2022 | Sold | $125,000-3.8%$115/sqft |
Source: Greater Lansing AOR #262629 Report a problem | ||
| 2/15/2022 | Pending sale | $130,000$120/sqft |
Source: Greater Lansing AOR #262629 Report a problem | ||
| 1/24/2022 | Listed for sale | $130,000+11.6%$120/sqft |
Source:  Realcomp II #2220003613 Report a problem Realcomp II #2220003613 Report a problem | ||
| 5/25/2021 | Sold | $116,494+6%$107/sqft |
Source: Greater Lansing AOR #254342 Report a problem | ||
| 5/14/2021 | Pending sale | $109,900$101/sqft |
Source:  Greater Lansing AOR #254342 Report a problem Greater Lansing AOR #254342 Report a problem | ||
| 4/16/2021 | Contingent | $109,900$101/sqft |
Source:  MiRealSource #40161385 Report a problem MiRealSource #40161385 Report a problem | ||
| 4/14/2021 | Price change | $109,900-4.4%$101/sqft |
Source: Greater Lansing AOR #254342 Report a problem | ||
| 4/8/2021 | Listed for sale | $114,900+21.9%$106/sqft |
Source: Greater Lansing AOR #254342 Report a problem | ||
| 9/29/2020 | Sold | $94,250+4.8%$87/sqft |
Source: Public Record Report a problem | ||
| 9/8/2020 | Pending sale | $89,900$83/sqft |
Source: RE/MAX Real Estate Professionals, Inc. West #244518 Report a problem | ||
| 3/2/2020 | Listed for sale | $89,900+156.9%$83/sqft |
Source: RE/MAX Real Estate Professionals, Inc. West #244518 Report a problem | ||
| 7/8/2014 | Sold | $35,000-10.3%$32/sqft |
Source: Public Record Report a problem | ||
| 4/9/2014 | Listing removed | $39,000$36/sqft |
Source: RE/MAX Real Estate Professionals #55324 Report a problem | ||
| 3/6/2014 | Listed for sale | $39,000$36/sqft |
Source: Remax Report a problem | ||
| 1/27/2014 | Listing removed | $39,000$36/sqft |
Source: RE/MAX Real Estate Professionals #55324 Report a problem | ||
| 1/21/2014 | Listed for sale | $39,000-41.1%$36/sqft |
Source: Listhub #55324 Report a problem | ||
| 5/9/2013 | Sold | $66,178-26.4%$61/sqft |
Source: Public Record Report a problem | ||
| 12/19/2009 | Listing removed | $89,900$83/sqft |
Source: Hubbell Briarwood #191183 Report a problem | ||
| 8/1/2009 | Listed for sale | $89,900-2.8%$83/sqft |
Source: Hubbell Briarwood #191183 Report a problem | ||
| 6/16/2005 | Sold | $92,500$85/sqft |
Source: Public Record Report a problem | ||
Public tax history
| Year | Property taxes | Tax assessment |
|---|---|---|
| 2025 | $4,092 +6.3% | $54,700 +1.9% |
| 2024 | $3,849 | $53,700 +13.8% |
| 2023 | -- | $47,200 +12.9% |
| 2022 | -- | $41,800 +5.6% |
| 2021 | -- | $39,600 +3.1% |
| 2020 | -- | $38,400 +4.6% |
| 2019 | $1,728 | $36,700 +9.2% |
| 2018 | $1,728 -19.7% | $33,600 |
| 2017 | $2,152 | $33,600 +8.7% |
| 2016 | $2,152 | $30,900 +5.1% |
| 2015 | $2,152 | $29,400 +2.8% |
| 2014 | $2,152 | $28,600 -1.7% |
| 2013 | -- | $29,100 -7% |
| 2012 | -- | $31,300 -10.1% |
| 2011 | -- | $34,800 -11.7% |
| 2010 | -- | $39,400 -9.6% |
| 2009 | -- | $43,600 -9.9% |
| 2008 | -- | $48,400 +1.5% |
| 2007 | -- | $47,700 +50% |
| 2006 | -- | $31,800 +2.6% |
| 2005 | -- | $31,000 +3.7% |
| 2004 | -- | $29,900 +2.7% |
| 2003 | -- | $29,100 +6.2% |
| 2002 | -- | $27,400 +7.9% |
| 2001 | -- | $25,400 +6.7% |
| 2000 | -- | $23,800 |
Find assessor info on the county website
Monthly payment
Est. payment
Payment breakdown
Explore the cost of this home by adjusting the details. Changes won't be saved.Climate risks
Neighborhood: River Forest
Nearby schools
Schools provided by the listing agent
- High: Lansing
Source: Greater Lansing AOR. This data may not be complete. We recommend contacting the local school district to confirm school assignments for this home.
Similar homes
- $152,0002 bd1 ba1.2k sqft629 Louisa St, Lansing, MI 48911For Sale
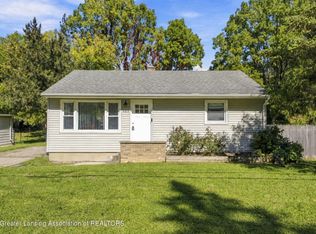 MLS ID #299670, Marissa J Lott, Home Towne Real Estate. Greater Lansing AOR
 - $149,9003 bd2 ba1.1k sqft400 W Miller Rd, Lansing, MI 48911For Sale
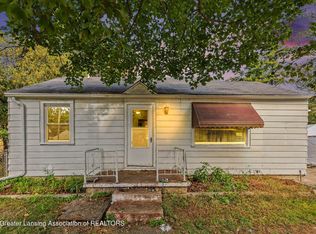 MLS ID #299676, Jon Techentin, RE/MAX Real Estate Professionals. Greater Lansing AOR
 - $124,0003 bd2 ba1.4k sqft812 N Pine St, Lansing, MI 48906For Sale
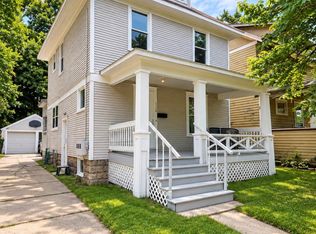 MLS ID #299344, Justin Eagen, DeLong and Co.. Greater Lansing AOR
 - $129,9003 bd1 ba816 sqft1325 Roselawn Ave, Lansing, MI 48915For Sale
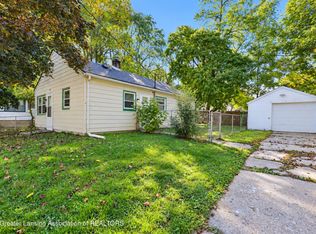 MLS ID #299700, Jamie Fox, Trubrook, LLC. Greater Lansing AOR
 - $130,0002 bd2 ba792 sqft719 Poxson Ave, Lansing, MI 48910For Sale
 MLS ID #20261076511, Robert Neely, Keller Williams Legacy. Realcomp II
