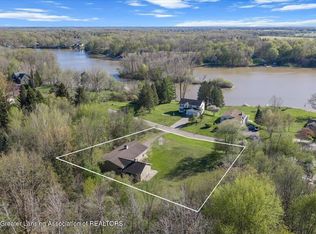
Welcome to 9918 Highland Drive in Perrinton, a charming 4-bedroom, 2-bath cottage in the desirable Rainbow Lake community. Enjoy year-round lake living with access to private, all-sports Rainbow Lake and an array of community amenities, including beaches, parks, pickleball courts, a basketball court, boat storage, and year-round events. A neighborhood park is located directly across the road, offering a convenient place for friends and family to swim, fish, or launch paddleboards. Members also enjoy access to the main beach and boat launch, making it easy to spend the day cruising the lake, skiing, tubing, or simply relaxing by the water. Inside, the home features an open-concept living area, with two bedrooms and a full bath on the main level, plus two additional bedrooms and another full bath upstairs. Outside, you'll find a spacious backyard, beautiful mature trees in the front yard that add shade and character, and a shed for storing tools, lake gear, or outdoor equipment. With low HOA fees of just $275 per year, this property offers an exceptional opportunity to enjoy lake-community living at a great value. Some photos have been virtually staged. Lot lines are estimated.
For sale
$189,900
9918 Highland Dr, Perrinton, MI 48871
4beds
1,093sqft
Single Family Residence
Built in 1979
0.36 Acres Lot
$181,800 Zestimate®
$174/sqft
$23/mo HOA
What's special
Spacious backyard
- 14 days |
- 722 |
- 61 |
Zillow last checked:
Listing updated:
Listed by:
Patti J Warnke 810-620-0616,
Patti Warnke Real Estate Group 810-620-0616
Source: Greater Lansing AOR,MLS#: 297375
Facts & features
Interior
Bedrooms & bathrooms
- Bedrooms: 4
- Bathrooms: 2
- Full bathrooms: 2
Primary bedroom
- Level: Second
- Area: 158.51 Square Feet
- Dimensions: 13.1 x 12.1
Bedroom 2
- Level: First
- Area: 108.78 Square Feet
- Dimensions: 11.1 x 9.8
Bedroom 3
- Level: First
- Area: 109.76 Square Feet
- Dimensions: 11.2 x 9.8
Bedroom 4
- Level: Second
- Area: 182.23 Square Feet
- Dimensions: 13.11 x 13.9
Dining room
- Level: First
- Area: 48.28 Square Feet
- Dimensions: 7.1 x 6.8
Kitchen
- Level: First
- Area: 75.97 Square Feet
- Dimensions: 7.1 x 10.7
Living room
- Level: First
- Area: 207.11 Square Feet
- Dimensions: 14.9 x 13.9
Heating
- Forced Air, Propane
Cooling
- Central Air
Appliances
- Included: Dishwasher, Free-Standing Electric Range, Free-Standing Refrigerator, Microwave
- Laundry: In Hall
Features
- Laminate Counters
- Flooring: Carpet, Laminate, Tile, Wood
- Basement: Crawl Space,Interior Entry
- Has fireplace: No
Interior area
- Total structure area: 1,968
- Total interior livable area: 1,093 sqft
- Finished area above ground: 1,093
- Finished area below ground: 0
Property
Parking
- Parking features: On Site
Features
- Levels: One and One Half
- Stories: 1.5
- Fencing: None
- Has view: Yes
- View description: Neighborhood
Lot
- Size: 0.36 Acres
- Features: Back Yard, Front Yard, Level
Details
- Additional structures: Shed(s)
- Foundation area: 875
- Parcel number: 290576004400
- Zoning description: Zoning
Construction
Type & style
- Home type: SingleFamily
- Architectural style: Bungalow
- Property subtype: Single Family Residence
Materials
- Vinyl Siding
- Foundation: Block
- Roof: Shingle
Condition
- Year built: 1979
Utilities & green energy
- Sewer: Septic Tank
- Water: Well
- Utilities for property: High Speed Internet Available, Electricity Connected, Cable Available, Propane
Community & HOA
Community
- Features: Park, Playground
- Subdivision: None
HOA
- Has HOA: Yes
- Amenities included: Basketball Court, Beach Access, Beach Rights, Picnic Area, Playground, Sport Court, Storage
- HOA fee: $275 annually
- HOA name: RLMC
Location
- Region: Perrinton
Financial & listing details
- Price per square foot: $174/sqft
- Annual tax amount: $1,705
- Date on market: 7/8/2026
- Listing terms: Cash,Conventional
- Road surface type: Asphalt
Estimated market value
$181,800
$173,000 - $191,000
Not available
Price history
| Date | Event | Price |
|---|---|---|
| 7/8/2026 | Listed for sale | $189,900$174/sqft |
Source:  Greater Lansing AOR #297375 Report a problem Greater Lansing AOR #297375 Report a problem | ||
Public tax history
Tax history is unavailable.
Monthly payment
Est. payment
Payment breakdown
Explore the cost of this home by adjusting the details. Changes won't be saved.Climate risks
Neighborhood: 48871
Nearby schools
GreatSchools rating
- 7/10Fulton Elementary SchoolGrades: PK-5Distance: 2.1 mi
- 7/10Fulton Middle SchoolGrades: 6-8Distance: 2.1 mi
- 6/10Fulton High SchoolGrades: 9-12Distance: 2.1 mi
Schools provided by the listing agent
- High: Fulton
Source: Greater Lansing AOR. This data may not be complete. We recommend contacting the local school district to confirm school assignments for this home.
- $219,800-- bd-- ba-- sqft9920 Highland Dr, Perrinton, MI 48871Off Market
- $120,0000.69 Acres0 Highland Dr, Perrinton, MI 48871Sold
- $25,400-- bd-- ba-- sqft9900 Highland Dr, Perrinton, MI 48871Off Market
- $501,800-- bd-- ba-- sqft9927 Highland Dr, Perrinton, MI 48871Off Market
- $83,400-- bd-- ba-- sqftHighland Dr, Perrinton, MI 48871Off Market
- $11,800-- bd-- ba-- sqft11240 Lookout Point, Perrinton, MI 48871Off Market
- $18,200-- bd-- ba-- sqftHighland Dr, Perrinton, MI 48871Off Market
- $17,200-- bd-- ba-- sqftHighland Dr, Perrinton, MI 48871Off Market
A local agent can set up tours, give advice and negotiate with sellers.
Similar homes
- $--3 bd2 ba1.2k sqft607 W Park St, Saint Johns, MI 48879AuctionAuction.com 2
- $199,0003 bd1 ba1k sqft507 Euclid St, Saint Johns, MI 48879For Sale
 MLS ID #297101, Robert Perialas, The Local Element. Greater Lansing AOR
 - $189,0004 bd2 ba1.4k sqft1232 E Superior St, Alma, MI 48801For Sale
 MLS ID #1947892, Gaylon Koutz. NGLRMLS
 - $--3 bd1 ba1.4k sqft1524 Beach Dr, Crystal, MI 48818Auction
 Auction.com 1
 - $--3 bd2 ba1.4k sqft316 N Maple St, Ithaca, MI 48847AuctionAuction.com 1
- $--3 bd1 ba1.3k sqft229 W Elm St, Elsie, MI 48831AuctionServiceLink Auction
- $--3 bd2 ba1.5k sqft4703 N State Rd, Alma, MI 48801AuctionServiceLink Auction
- $250,0003 bd2 ba1.3k sqft606 W Gibbs St, Saint Johns, MI 48879For SaleMLS ID #297337, Kimberly Leyrer, Five Star Real Estate - Lansing. Greater Lansing AOR
- $219,9003 bd1 ba1.1k sqft1751 E Boyer Rd, Fenwick, MI 48834For Sale
 MLS ID #26023052, Susan Thompson, Greenridge Realty (Greenvl). MichRIC
 - $157,5005 bd2 ba1.2k sqft6348 Pingree Rd, Elwell, MI 48832For SaleMLS ID #1945159, Laura Compton. NGLRMLS
- $190,0002 bd2 ba1.5k sqft1111 Sunview Dr, Saint Johns, MI 48879For SaleMLS ID #294499, Jay Ford, Coldwell Banker Professionals-Delta. Greater Lansing AOR
- $235,0432 bd1 ba1.3k sqft6596 W Washington Rd, Ithaca, MI 48847For SaleMLS ID #1947236, Randy Morris. NGLRMLS
- $245,0002 bd1 ba784 sqft10151 Birch Dr, Riverdale, MI 48877For SaleMLS ID #296923, Stacee Robison, Keller Williams Realty Lansing. Greater Lansing AOR
- $254,9003 bd1 ba1k sqft1253 S Waldron Rd, Crystal, MI 48818For SaleMLS ID #26033399, Stacey Peterman, Ensley Real Estate. MichRIC
- $143,0002 bd1 ba1k sqft744 S Saint Johns St, Ithaca, MI 48847For SaleMLS ID #1946994, Bob Fall. NGLRMLS
- $252,0003 bd2 ba1.3k sqft1307 S State Rd, Ithaca, MI 48847For SaleMLS ID #1942328, Bob Fall. NGLRMLS
- $145,0002 bd1 ba980 sqft22900 Brady Rd, Bannister, MI 48807For SaleMLS ID #297099, Kiley A Trefil, Impact Real Estate. Greater Lansing AOR
- $137,5002 bd1 ba964 sqft244 E Elm St, Elsie, MI 48831For SaleMLS ID #296803, Amy Kruizenga, Vision Real Estate. Greater Lansing AOR
- $225,0003 bd1 ba1.5k sqft3357 Flint Dr, Sheridan, MI 48884For SaleMLS ID #26031635, James R Perry, Clarity Realty Allied. MichRIC
- $160,0003 bd2 ba1.2k sqft313 Pleasant Ave, Alma, MI 48801For SaleMLS ID #1946783, Doug LaBelle. NGLRMLS
