Investment Opportunity in St. Johns! This well-maintained ranch-style condo offers the features today's investors and owner-occupants are looking for, including a new roof (2025), low-maintenance living, and a functional floor plan. Featuring 2 bedrooms, 2 full bathrooms, a semi-attached garage, and a fully finished basement, this property provides over two levels of usable living space with additional storage and laundry in unit. Conveniently located near shopping, dining, parks, and everyday amenities, this condo is positioned in an area attractive to both homeowners and potential tenants. Whether you're looking to expand your real estate portfolio, secure a long-term investment, downsize, or enjoy maintenance-free living, this move-in-ready condo offers exceptional value and versatility
Sold for $180,000
$180,000
1111 Sunview Dr, Saint Johns, MI 48879
2beds
1,536sqft
Condominium
Built in 1986
-- sqft lot
$182,200 Zestimate®
$117/sqft
$1,829 Estimated rent
Home value
$182,200
$164,000 - $202,000
$1,829/mo
Zestimate® history
Owner options
List your home for rent
$1,829/mo
Rent Zestimate®
Find your next renter with Zillow Rental Manager. Plus, with online applications, you can quickly screen prospective tenants – for free.
$1,829/mo
Rent Zestimate®
Refinance and save
$1,675/mo
Est. payment
Refinancing to a lower rate could help reduce your monthly payments and save thousands over the life of the loan.
$1,675/mo
Est. payment
Explore your selling options
Work with a Zillow partner agent
Leverage their expertise and Zillow's premium Showcase listings to get your home seen by more buyers.
Get startedList with your own agent
Get your home in front of millions of buyers by listing it on Zillow.
Learn how to do itSell it yourself
Take full control of how buyers see your home on Zillow by listing For Sale by Owner (FSBO).
List your homeWhat's special
Zillow last checked:
Listing updated:
Listed by:
Jay Ford 517-749-6990,
Coldwell Banker Professionals-Delta
Bought with:
Laura Mullaney, 6502115060
RE/MAX Finest
Source: Greater Lansing AOR,MLS#: 294499
Facts & features
Interior
Bedrooms & bathrooms
- Bedrooms: 2
- Bathrooms: 2
- Full bathrooms: 2
Primary bedroom
- Features: Blinds, Carpet Floor
- Level: First
- Area: 185.15 Square Feet
- Dimensions: 11.5 x 16.1
Bedroom 2
- Features: Blinds, Carpet Floor
- Level: First
- Area: 138 Square Feet
- Dimensions: 11.5 x 12
Basement
- Features: Carpet Floor
- Level: Basement
- Area: 403 Square Feet
- Dimensions: 13 x 31
Dining room
- Level: First
- Area: 107.2 Square Feet
- Dimensions: 13.4 x 8
Kitchen
- Level: First
- Area: 90 Square Feet
- Dimensions: 9 x 10
Living room
- Features: Carpet Floor, Blinds
- Level: First
- Area: 201 Square Feet
- Dimensions: 13.4 x 15
Heating
- Forced Air
Cooling
- Central Air
Appliances
- Included: Dishwasher, Dryer, Electric Range, Refrigerator, Washer
- Laundry: Lower Level
Features
- Flooring: Carpet, Vinyl
- Windows: Blinds
- Basement: Full,Partially Finished
Interior area
- Total structure area: 1,872
- Total interior livable area: 1,536 sqft
- Finished area above ground: 936
- Finished area below ground: 600
Property
Parking
- Parking features: Attached, Finished, Garage
- Has attached garage: Yes
Features
- Levels: One
- Stories: 1
- Entry location: Front Door
- Patio & porch: Deck
- Fencing: None
- Has view: Yes
- View description: Neighborhood
Details
- Foundation area: 936
- Parcel number: 1930023500200600
- Zoning description: Zoning
Construction
Type & style
- Home type: Condo
- Architectural style: Ranch
- Property subtype: Condominium
Materials
- Vinyl Siding, Rough Sawn
- Foundation: Block
- Roof: Shingle
Condition
- Updated/Remodeled
- New construction: No
- Year built: 1986
Utilities & green energy
- Electric: 100 Amp Service
- Sewer: Public Sewer
- Water: Public
Community & HOA
Community
- Subdivision: None
HOA
- Has HOA: No
- Amenities included: None
- Services included: Trash, Snow Removal, Liability Insurance, Maintenance Grounds, Maintenance Structure
- HOA fee: $410 monthly
- HOA name: Lumbering Hollows
Location
- Region: Saint Johns
Financial & listing details
- Price per square foot: $117/sqft
- Tax assessed value: $158,800
- Annual tax amount: $3,236
- Date on market: 3/17/2026
- Listing terms: Cash,Conventional
- Road surface type: Asphalt, Concrete
Price history
| Date | Event | Price |
|---|---|---|
| 8/7/2026 | Sold | $180,000-5.3%$117/sqft |
Source:  Greater Lansing AOR #294499 Report a problem Greater Lansing AOR #294499 Report a problem | ||
| 3/17/2026 | Listed for sale | $190,000$124/sqft |
Source: Greater Lansing AOR #294499 Report a problem | ||
Public tax history
| Year | Property taxes | Tax assessment |
|---|---|---|
| 2025 | $3,315 | $79,400 +4.5% |
| 2024 | -- | $76,000 +4.3% |
| 2023 | -- | $72,900 +17.6% |
| 2022 | -- | $62,000 +9.2% |
| 2021 | -- | $56,800 +3.3% |
| 2020 | -- | $55,000 +5.6% |
| 2019 | $2,613 | $52,100 +2.4% |
| 2018 | -- | $50,900 -1.5% |
| 2017 | -- | $51,700 +4.4% |
| 2016 | -- | $49,500 +14.3% |
| 2015 | -- | $43,300 -5.5% |
| 2011 | -- | $45,800 -16.9% |
| 2009 | -- | $55,100 -8.2% |
| 2008 | -- | $60,000 -0.5% |
| 2007 | -- | $60,300 +7.9% |
| 2006 | -- | $55,900 +2.2% |
| 2005 | -- | $54,700 +18.1% |
| 2004 | -- | $46,300 |
Find assessor info on the county website
Neighborhood: 48879
Nearby homes
- $180,0002 bd2 ba1.6k sqft1113 Sunview Dr, Saint Johns, MI 48879Sold

- $186,9002 bd1 ba943 sqft1109 Sunview Dr, Saint Johns, MI 48879Off Market
- $153,0002 bd1 ba936 sqft1197 Sunview Dr #14, Saint Johns, MI 48879Sold
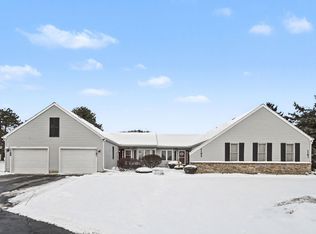
- $173,2002 bd1 ba943 sqft1115 Sunview Dr, Saint Johns, MI 48879Off Market
- $185,0002 bd2 ba1.7k sqft1107 Sunview Dr, Saint Johns, MI 48879For Sale
- $188,2002 bd2 ba1.3k sqft1105 Sunview Dr, Saint Johns, MI 48879Off Market
- $174,4002 bd1 ba900 sqft1199 Sunview Dr, Saint Johns, MI 48879Off Market
- $153,0002 bd1 ba936 sqft1197 Sunview Dr, Saint Johns, MI 48879Sold
Nearby schools
GreatSchools rating
- 8/10Oakview Elementary SchoolGrades: PK-5Distance: 0.7 mi
- 9/10St. Johns Middle SchoolGrades: 6-8Distance: 1.2 mi
- 6/10St. Johns High SchoolGrades: 9-12Distance: 1 mi
Schools provided by the listing agent
- High: St. Johns
Source: Greater Lansing AOR. This data may not be complete. We recommend contacting the local school district to confirm school assignments for this home.
Get a cash offer in 3 minutes
Find out how much your home could sell for in as little as 3 minutes with a no-obligation cash offer.
Estimated market value
$182,200
Get a cash offer in 3 minutes
Find out how much your home could sell for in as little as 3 minutes with a no-obligation cash offer.
Estimated market value
$182,200
- Michigan
- Clinton County
- Saint Johns
- 48879
- 1111 Sunview Dr
