Welcome to 1113 Sunview Dr. St. Johns! Condos in this association rarely come up for sale so here's your opportunity to experience the ease and convenience of condo living in a great community. This 2 bedroom, 2 full bathroom ranch style condo has been lovingly maintained and is clean as a whistle. A full basement with a finished rec room is great for entertaining or storage. Enjoy your morning coffee on the deck with an easy entrance off the living room and a view of the nicely landscaped lot! Schedule your showing today!
Sold for $180,000
$180,000
1113 Sunview Dr, Saint Johns, MI 48879
2beds
1,686sqft
Condominium
Built in 1986
-- sqft lot
$201,300 Zestimate®
$107/sqft
$2,025 Estimated rent
Home value
$201,300
$191,000 - $213,000
$2,025/mo
Zestimate® history
Owner options
List your home for rent
$2,025/mo
Rent Zestimate®
Find your next renter with Zillow Rental Manager. Plus, with online applications, you can quickly screen prospective tenants – for free.
$2,025/mo
Rent Zestimate®
Refinance and save
$1,502/mo
Est. payment
Refinancing to a lower rate could help reduce your monthly payments and save thousands over the life of the loan.
$1,502/mo
Est. payment
Explore your selling options
Work with a Zillow partner agent
Leverage their expertise and Zillow's premium Showcase listings to get your home seen by more buyers.
Get startedList with your own agent
Get your home in front of millions of buyers by listing it on Zillow.
Learn how to do itSell it yourself
Take full control of how buyers see your home on Zillow by listing For Sale by Owner (FSBO).
List your homeWhat's special
Finished rec room
Zillow last checked:
Listing updated:
Listed by:
Rachelle Rosalie Knapp 810-417-1072,
RE/MAX Real Estate Professionals
Bought with:
Brian Kasper, 6501417604
Century 21 Affiliated
Source: Greater Lansing AOR,MLS#: 280419
Facts & features
Interior
Bedrooms & bathrooms
- Bedrooms: 2
- Bathrooms: 2
- Full bathrooms: 2
Primary bedroom
- Level: First
- Area: 185.82 Square Feet
- Dimensions: 11.4 x 16.3
Bedroom 2
- Level: First
- Area: 158.76 Square Feet
- Dimensions: 10.8 x 14.7
Bathroom 1
- Level: First
- Area: 32.39 Square Feet
- Dimensions: 7.9 x 4.1
Bathroom 2
- Level: Basement
- Area: 52.51 Square Feet
- Dimensions: 8.9 x 5.9
Dining room
- Level: First
- Area: 84.46 Square Feet
- Dimensions: 8.2 x 10.3
Kitchen
- Level: First
- Area: 84.46 Square Feet
- Dimensions: 8.2 x 10.3
Living room
- Level: First
- Area: 308.2 Square Feet
- Dimensions: 23 x 13.4
Other
- Description: Recreation Area
- Level: Basement
- Area: 364.21 Square Feet
- Dimensions: 30.1 x 12.1
Heating
- Forced Air, Natural Gas
Cooling
- Central Air
Appliances
- Included: Electric Range, Washer/Dryer, Water Heater, Water Softener Rented, Refrigerator, Electric Oven, Dishwasher
- Laundry: In Basement
Features
- Ceiling Fan(s)
- Flooring: Carpet, Ceramic Tile, Combination, Laminate
- Basement: Bath/Stubbed,Finished,Full,Interior Entry
- Has fireplace: No
Interior area
- Total structure area: 1,872
- Total interior livable area: 1,686 sqft
- Finished area above ground: 936
- Finished area below ground: 750
Property
Parking
- Total spaces: 1
- Parking features: Attached, Garage, Garage Faces Side
- Attached garage spaces: 1
Features
- Levels: One
- Stories: 1
- Patio & porch: Deck, Front Porch
Lot
- Size: 3,484 Square Feet
- Dimensions: 26 x 135
- Features: City Lot, Few Trees, Front Yard, Landscaped, Corner Lot
Details
- Foundation area: 936
- Parcel number: 30023500200700
- Zoning description: Zoning
Construction
Type & style
- Home type: Condo
- Architectural style: Ranch
- Property subtype: Condominium
Materials
- Vinyl Siding
- Foundation: Block, Permanent
- Roof: Shingle
Condition
- Year built: 1986
Utilities & green energy
- Sewer: Public Sewer
- Water: Public
Community & HOA
Community
- Subdivision: None
HOA
- Has HOA: Yes
- Amenities included: Landscaping, Maintenance, Snow Removal
- HOA fee: $260 monthly
- HOA name: Lumbering Hollows
Location
- Region: Saint Johns
Financial & listing details
- Price per square foot: $107/sqft
- Tax assessed value: $171,600
- Annual tax amount: $2,619
- Date on market: 5/7/2024
- Listing terms: Cash,Conventional
- Road surface type: Paved
Price history
| Date | Event | Price |
|---|---|---|
| 6/7/2024 | Sold | $180,000$107/sqft |
Source:  Greater Lansing AOR #280419 Report a problem Greater Lansing AOR #280419 Report a problem | ||
| 5/31/2024 | Pending sale | $180,000$107/sqft |
Source: Greater Lansing AOR #280419 Report a problem | ||
| 5/9/2024 | Contingent | $180,000$107/sqft |
Source: Greater Lansing AOR #280419 Report a problem | ||
| 5/7/2024 | Listed for sale | $180,000$107/sqft |
Source: Greater Lansing AOR #280419 Report a problem | ||
| 5/7/2024 | Listing removed | -- |
Source: Greater Lansing AOR #277096 Report a problem | ||
| 5/5/2024 | Listed for sale | $180,000$107/sqft |
Source: Greater Lansing AOR #277096 Report a problem | ||
| 2/7/2024 | Contingent | $180,000$107/sqft |
Source: Greater Lansing AOR #277096 Report a problem | ||
| 12/20/2023 | Price change | $180,000-2.7%$107/sqft |
Source: Greater Lansing AOR #277096 Report a problem | ||
| 11/6/2023 | Listed for sale | $185,000+62.3%$110/sqft |
Source: Greater Lansing AOR #277096 Report a problem | ||
| 4/24/2019 | Sold | $114,000-6.9%$68/sqft |
Source: Greater Lansing AOR #234145 Report a problem | ||
| 3/22/2019 | Pending sale | $122,500$73/sqft |
Source: RE/MAX Finest #234145 Report a problem | ||
| 2/27/2019 | Price change | $122,500+2.1%$73/sqft |
Source: RE/MAX Finest #234145 Report a problem | ||
| 2/12/2019 | Listed for sale | $120,000$71/sqft |
Source: Owner Report a problem | ||
Public tax history
| Year | Property taxes | Tax assessment |
|---|---|---|
| 2025 | $2,911 | $85,800 +4.3% |
| 2024 | -- | $82,300 +4.3% |
| 2023 | -- | $78,900 +18.1% |
| 2022 | -- | $66,800 +9% |
| 2021 | -- | $61,300 +3.2% |
| 2020 | -- | $59,400 +5.9% |
| 2019 | $1,529 | $56,100 +1.4% |
| 2018 | -- | $55,300 -1.6% |
| 2017 | -- | $56,200 +4.7% |
| 2016 | -- | $53,700 +13.8% |
| 2015 | -- | $47,200 -6.5% |
| 2011 | -- | $50,500 -8.2% |
| 2009 | -- | $55,000 |
| 2008 | -- | $55,000 -17.9% |
| 2007 | -- | $67,000 +7.5% |
| 2006 | -- | $62,300 +2.3% |
| 2005 | -- | $60,900 +31.3% |
| 2004 | -- | $46,400 |
Find assessor info on the county website
Neighborhood: 48879
Nearby homes
- $190,0002 bd2 ba1.5k sqft1111 Sunview Dr, Saint Johns, MI 48879For Sale
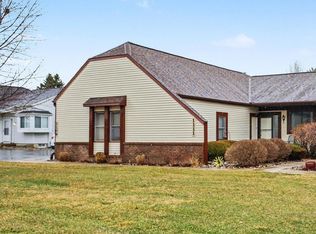
- $176,0002 bd1 ba943 sqft1115 Sunview Dr, Saint Johns, MI 48879Off Market
- $153,0002 bd1 ba936 sqft1197 Sunview Dr #14, Saint Johns, MI 48879Sold
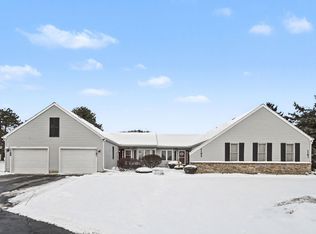
- $185,6002 bd1 ba943 sqft1109 Sunview Dr, Saint Johns, MI 48879Off Market
- $200,0002 bd2 ba1.7k sqft1107 Sunview Dr, Saint Johns, MI 48879For Sale
- $176,8002 bd1 ba900 sqft1199 Sunview Dr, Saint Johns, MI 48879Off Market
- $153,0002 bd1 ba936 sqft1197 Sunview Dr, Saint Johns, MI 48879Sold
- $177,0002 bd1 ba950 sqft1203 Sunview Dr, Saint Johns, MI 48879Off Market
Nearby schools
GreatSchools rating
- 8/10Oakview Elementary SchoolGrades: PK-5Distance: 0.7 mi
- 9/10St. Johns Middle SchoolGrades: 6-8Distance: 1.2 mi
- 6/10St. Johns High SchoolGrades: 9-12Distance: 1 mi
Schools provided by the listing agent
- High: St. Johns
- District: St. Johns
Source: Greater Lansing AOR. This data may not be complete. We recommend contacting the local school district to confirm school assignments for this home.
Get a cash offer in 3 minutes
Find out how much your home could sell for in as little as 3 minutes with a no-obligation cash offer.
Estimated market value
$201,300
Get a cash offer in 3 minutes
Find out how much your home could sell for in as little as 3 minutes with a no-obligation cash offer.
Estimated market value
$201,300
- Michigan
- Clinton County
- Saint Johns
- 48879
- 1113 Sunview Dr
Nearby cities
Nearby zip codes
Other Saint Johns Topics
