Welcome to your own private waterfront retreat on beautiful Lake Steven! This charming 2-bedroom, 1-bath cottage offers 750 square feet of comfortable living space with stunning lake views and an abundance of windows that fill the home with natural light. Step outside to the spacious wrap-around porch, the perfect spot to enjoy morning coffee, entertain guests, or unwind while taking in the peaceful lakefront setting. The private dock is included, making it easy to spend your days fishing, boating, swimming, or simply enjoying all that lake life has to offer. Recent updates include fresh paint and updated flooring, giving the home a clean, inviting feel. The property also features an attached garage, pole barn, and storage shed, providing ample space for vehicles, watercraft, tools, and outdoor equipment. Whether you're searching for a year-round residence, weekend getaway, or investment property, this cottage offers endless possibilities. Currently operating as a successful short-term rental, income reports are available upon request. For added convenience, the home may be purchased fully furnished, allowing the next owner to start enjoying or renting it immediately. Don't miss this rare opportunity to own a turnkey waterfront property on a private lake with proven income potential and unforgettable views.
For sale
$245,000
10151 Birch Dr, Riverdale, MI 48877
2beds
784sqft
:
Get pre-qualified$1,640/mo
Single Family Residence
Built in 1970
0.38 Acres Lot
$234,700 Zestimate®
$313/sqft
$-- HOA
What's special
Pole barnPeaceful lakefront settingAttached garageSpacious wrap-around porchUpdated flooringFresh paintStunning lake views
- 54 days |
- 626 |
- 35 |
Zillow last checked:
Listing updated:
Listed by:
Stacee Robison 517-803-5165,
Keller Williams Realty Lansing 517-853-1200
Source: Greater Lansing AOR,MLS#: 296923
Facts & features
Interior
Bedrooms & bathrooms
- Bedrooms: 2
- Bathrooms: 1
- Full bathrooms: 1
Primary bedroom
- Level: First
- Area: 147 Square Feet
- Dimensions: 14 x 10.5
Bedroom 2
- Level: First
- Area: 147 Square Feet
- Dimensions: 14 x 10.5
Dining room
- Description: combo w/living room
- Level: First
- Area: 161 Square Feet
- Dimensions: 11.5 x 14
Kitchen
- Level: First
- Area: 120.75 Square Feet
- Dimensions: 11.5 x 10.5
Living room
- Level: First
- Area: 161 Square Feet
- Dimensions: 11.5 x 14
Heating
- Baseboard, Fireplace(s), Propane
Cooling
- None
Appliances
- Included: Disposal, Electric Cooktop, Electric Oven, Microwave, Oven, Range, Range Hood, Refrigerator, Tankless Water Heater, Washer/Dryer, Water Heater, Water Softener Owned
- Laundry: In Basement
Features
- Ceiling Fan(s), Eat-in Kitchen, High Speed Internet, Laminate Counters, Pantry, Smart Thermostat
- Flooring: Vinyl
- Basement: Daylight,Full,Sump Pump
- Has fireplace: Yes
- Fireplace features: Living Room, Propane
Interior area
- Total structure area: 1,568
- Total interior livable area: 784 sqft
- Finished area above ground: 784
- Finished area below ground: 0
Video & virtual tour
Property
Parking
- Total spaces: 1
- Parking features: Additional Parking, Attached, Driveway, Finished, Garage, Garage Door Opener, Garage Faces Front, Heated Garage, Paved
- Attached garage spaces: 1
- Has uncovered spaces: Yes
Features
- Levels: One
- Stories: 1
- Patio & porch: Wrap Around
- Exterior features: Dock, Fire Pit, Lighting, Rain Gutters, Storage
- Pool features: None
- Spa features: None
- Fencing: None
- Has view: Yes
- View description: Lake, Trees/Woods
- Has water view: Yes
- Water view: Lake
- Waterfront features: Lake, Lake Front, Waterfront
- Body of water: Lake Steven
- Frontage type: Lakefront,Waterfront
Lot
- Size: 0.38 Acres
- Dimensions: 64 x 260
- Features: Back Yard, Front Yard, Landscaped, Many Trees, Rectangular Lot, Waterfront
Details
- Additional structures: Barn(s), Garage(s), Shed(s), Pole Barn
- Foundation area: 784
- Parcel number: 5901140101401
- Zoning description: Zoning
- Other equipment: Dehumidifier
Construction
Type & style
- Home type: SingleFamily
- Property subtype: Single Family Residence
Materials
- Hardboard
- Roof: Shingle
Condition
- Year built: 1970
Details
- Warranty included: Yes
Utilities & green energy
- Sewer: Septic Tank
- Water: Well
- Utilities for property: Electricity Connected
Community & HOA
Community
- Features: None
- Security: Smoke Detector(s)
- Subdivision: None
HOA
- Has HOA: No
- Amenities included: None
Location
- Region: Riverdale
Financial & listing details
- Price per square foot: $313/sqft
- Tax assessed value: $134,800
- Annual tax amount: $1,491
- Date on market: 6/19/2026
- Listing terms: VA Loan,Cash,Conventional,FHA
- Road surface type: Paved
Estimated market value
$234,700
$223,000 - $246,000
$1,174/mo
Price history
| Date | Event | Price |
|---|---|---|
| 6/19/2026 | Listed for sale | $245,000+104.2%$313/sqft |
Source:  Greater Lansing AOR #296923 Report a problem Greater Lansing AOR #296923 Report a problem | ||
| 10/21/2022 | Sold | $120,000$153/sqft |
Source: Greater Lansing AOR #269532 Report a problem | ||
Public tax history
| Year | Property taxes | Tax assessment |
|---|---|---|
| 2025 | $1,435 -2.7% | $67,400 +16% |
| 2024 | $1,475 | $58,100 |
| 2023 | -- | -- |
| 2022 | -- | $42,400 +23.6% |
| 2021 | -- | $34,300 +3.3% |
| 2020 | -- | $33,200 +0.6% |
| 2019 | -- | $33,000 +12.2% |
| 2018 | -- | $29,400 -0.2% |
| 2017 | -- | $29,449 +0.9% |
| 2016 | -- | $29,187 |
| 2015 | -- | $29,187 -10.2% |
| 2014 | -- | $32,500 -10.5% |
| 2012 | -- | $36,300 -1.9% |
| 2011 | -- | $37,000 |
Find assessor info on the county website
Monthly payment
Est. payment
Payment breakdown
Explore the cost of this home by adjusting the details. Changes won't be saved.Climate risks
Neighborhood: 48877
Nearby schools
GreatSchools rating
- 5/10Carson City-Crystal Middle SchoolGrades: 4-8Distance: 9.5 mi
- 4/10Carson City-Crystal High SchoolGrades: 9-12Distance: 9.5 mi
- 7/10Carson City Elementary SchoolGrades: PK-3Distance: 9.9 mi
Schools provided by the listing agent
- High: Carson City
Source: Greater Lansing AOR. This data may not be complete. We recommend contacting the local school district to confirm school assignments for this home.
- $37,800-- bd-- ba-- sqft10141 Birch Dr, Riverdale, MI 48877Off Market
- $320,0004 bd3 ba2.4k sqft10131 Birch Dr, Riverdale, MI 48877Sold
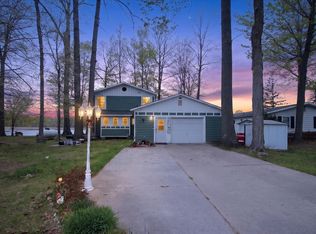
- $248,0003 bd1 ba1.6k sqft10181 Birch Dr, Riverdale, MI 48877Sold

- $18,200-- bd-- ba-- sqftBirch Dr, Riverdale, MI 48877Off Market
- $13,600-- bd-- ba-- sqftBirch Dr, Riverdale, MI 48877Off Market
- $241,7002 bd1 ba-- sqft10121 Birch Dr, Riverdale, MI 48877Off Market
- $24,4002 bd2 ba1.1k sqft10121 Birch Dr, Riverdale, MI 48877Off Market
- $325,0004 bd3 ba2.5k sqft10201 Birch Dr, Riverdale, MI 48877Off Market
A local agent can set up tours, give advice and negotiate with sellers.
Similar homes
- $185,0003 bd1 ba1.1k sqft1401 S Miner Rd, Crystal, MI 48818For Sale
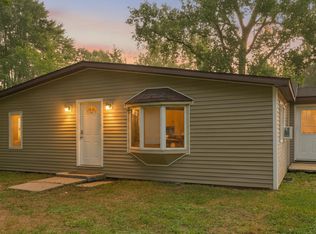
 MLS ID #26042079, John Zuluaga-Torres, Keller Williams GR East. MichRIC
 - $235,0002 bd1 ba869 sqft2621 Lansing St, Crystal, MI 48818For Sale
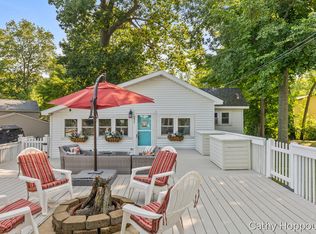 MLS ID #26040394, Cathy A Hoppough, KW Rivertown Hoppough. MichRIC
 - $165,0003 bd1 ba969 sqft11148 E Howard City Edmore Rd, Riverdale, MI 48877For Sale
 MLS ID #1946238, Brandi Stupica. NGLRMLS
 - $244,9002 bd1 ba1k sqft762 Parkwood Dr, Six Lakes, MI 48886For Sale
 MLS ID #26041323, Tanya D Powell-May, Keller Williams GR North. MichRIC
 - $225,0003 bd2 ba1.1k sqft436 N Chippewa St, Shepherd, MI 48883For SaleMLS ID #1949129, Michelle Reed. NGLRMLS
- $254,0002 bd2 ba1.1k sqft571 N Rock Lake Dr, Vestaburg, MI 48891For SaleMLS ID #1948589, Micah Kemler. NGLRMLS
- $180,0003 bd1 ba1.1k sqft8783 2nd St, Vestaburg, MI 48891For SaleMLS ID #26040322, Steven D Lott, Lott Realty. MichRIC
- $224,9002 bd1 ba1k sqft171 N Rock Lake Dr, Vestaburg, MI 48891For SaleMLS ID #26026306, Craig Geers, City2Shore Real Estate (GR). MichRIC
- $239,0003 bd2 ba1k sqft8985 S Fordyce Rd, Shepherd, MI 48883For SaleMLS ID #1948414, Erica Ervin. NGLRMLS
- $225,0004 bd2 ba1.1k sqft5028 Silverberry Dr, Mount Pleasant, MI 48858For Sale
 MLS ID #50214934, Dan Reimer, RE/MAX of Midland. MIDMLS
 - $208,0003 bd1 ba1.1k sqft335 N 2nd St, Stanton, MI 48888For SaleMLS ID #26034825, Bill Slating, Greenridge Realty (Greenvl). MichRIC
- $175,0002 bd1 ba922 sqft614 Allen Ave, Alma, MI 48801For SaleMLS ID #26040201, Steven D Lott, Lott Realty. MichRIC
- $124,0432 bd1 ba927 sqft1215 Rosedale St, Alma, MI 48801For SaleMLS ID #1949028, Micah Kemler. NGLRMLS
- $129,9002 bd1 ba540 sqft2644 Lansing St, Crystal, MI 48818For SaleMLS ID #26037796, Jonathan H Dinehart, Live Local Realty. MichRIC
- $174,9003 bd2 ba1.1k sqft117 W Pine St, Edmore, MI 48829For SaleMLS ID #26037542, Steven Tanner, Five Star Real Estate (Courtland). MichRIC
- $143,0002 bd1 ba1k sqft744 S Saint Johns St, Ithaca, MI 48847For SaleMLS ID #1946994, Bob Fall. NGLRMLS
- $320,0002 bd1 ba1k sqft5869 S Mission Rd, Mount Pleasant, MI 48858For SaleMLS ID #1947716, Patricia Zamarron. NGLRMLS
- $129,9002 bd1 ba1k sqft1709 Hickory St, Alma, MI 48801For SaleMLS ID #1948854, Bob Fall. NGLRMLS
- $164,9002 bd1 ba586 sqft5587 W Cutler Rd, Lakeview, MI 48850For SaleMLS ID #26029422, Michael Satterlee, Greenridge Realty (Greenvl). MichRIC
- $134,0002 bd1 ba1.1k sqft612 Liberty St, Alma, MI 48801For SaleMLS ID #1946342, Mary Beard. NGLRMLS
