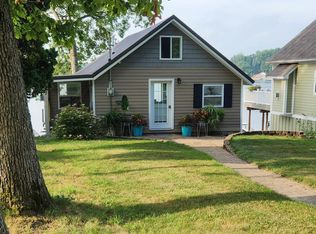
Welcome to affordable lakefront living on beautiful Rock Lake! This charming 2-bedroom, 2-bath home offers the perfect place to relax, entertain, and enjoy everything lake life has to offer. Set on a low-maintenance lot with a detached two-car garage, this property is ideal as a year-round home, weekend getaway, or vacation rental. Inside, you'll find a warm and inviting layout highlighted by an incredible three-season lakefront room with stunning views of the water. Whether you're enjoying your morning coffee as the sun rises or relaxing with your favorite evening cocktail, this space is sure to become your favorite room in the house. The upper level features a bedroom with confirming ceiling height and full bathroom with non-conforming ceiling height, providing additional space for guests or family. Once outside, you will find spacious wraparound decking and dock space designed for entertaining, gathering with friends, or keeping your boat and water toys ready for your next adventure. Rock Lake's sandy bottom makes it perfect for swimming, fishing, kayaking, paddle boarding, and pleasure boating. Ideally located near a church youth campground, convenience stores, other public lakes, and a local restaurant and bowling alley, this property offers the perfect balance of peaceful lake living and nearby amenities. Don't miss this rare opportunity to own your own piece of AFFORDABLE LAKEFRONT on beautiful Rock Lake. Schedule your private showing today with your favorite agent and start making memories on the water!
For sale
Price cut: $15K (8/25)
$239,000
571 N Rock Lake Dr, Vestaburg, MI 48891
2beds
1,150sqft
Single Family Residence
Built in 1952
3,484 Square Feet Lot
$232,000 Zestimate®
$208/sqft
$-- HOA
What's special
Detached two-car garageSpacious wraparound deckingLow-maintenance lotWarm and inviting layout
- 32 days
- 1,214
- 57
Zillow last checked:
Listing updated:
Listed by:
Micah Kemler,
43 NORTH REALTY 989-463-1219
Source: NGLRMLS,MLS#: 1948589
Facts & features
Interior
Bedrooms & bathrooms
- Bedrooms: 2
- Bathrooms: 2
- Full bathrooms: 2
- Main level bathrooms: 1
Primary bedroom
- Level: Upper
- Area: 120
- Dimensions: 12 x 10
Bedroom 2
- Level: Upper
- Area: 100
- Dimensions: 10 x 10
Primary bathroom
- Features: None
Dining room
- Level: Main
- Area: 132
- Dimensions: 11 x 12
Family room
- Level: Main
- Area: 126
- Dimensions: 9 x 14
Kitchen
- Level: Main
- Area: 48
- Dimensions: 6 x 8
Living room
- Level: Main
- Area: 192
- Dimensions: 16 x 12
Heating
- Baseboard, Wall Furnace, Natural Gas, Wood
Cooling
- Window Unit(s), Multi Units, Window A/C Unit(s)
Appliances
- Included: Refrigerator, Oven/Range, Dishwasher, Water Softener Owned, Washer, Dryer, Other, Exhaust Fan
- Laundry: Main Level
Features
- Bookcases, Other, Solid Surface Counters, Mud Room, Drywall, Ceiling Fan(s), Cable TV
- Flooring: Wood, Carpet, Concrete
- Has fireplace: Yes
- Fireplace features: Wood Burning
Interior area
- Total structure area: 1,150
- Total interior livable area: 1,150 sqft
- Finished area above ground: 1,150
- Finished area below ground: 0
Video & virtual tour
Property
Parking
- Total spaces: 2
- Parking features: Detached, Concrete Floors, Dirt
- Garage spaces: 2
Accessibility
- Accessibility features: None
Features
- Levels: Two
- Stories: 2
- Patio & porch: Deck, Porch
- Exterior features: Sidewalk, Rain Gutters, Dog Pen
- Has view: Yes
- View description: Seasonal View
- Waterfront features: Inland Lake
- Body of water: Rock Lake
- Frontage length: 35
Lot
- Size: 3,484 Square Feet
- Dimensions: 50 x 35
- Features: Cleared, Sloped, Subdivided
Details
- Additional structures: Other
- Parcel number: 01846001400
- Zoning description: Residential
Construction
Type & style
- Home type: SingleFamily
- Architectural style: Cottage
- Property subtype: Single Family Residence
Materials
- Frame, Vinyl Siding, Stucco/Drivit
- Foundation: Block
- Roof: Asphalt
Condition
- New construction: No
- Year built: 1952
Utilities & green energy
- Sewer: Private Sewer
- Water: Private
Community & HOA
Community
- Features: None
- Subdivision: STAUFFER'S GROVE
HOA
- Services included: None
Location
- Region: Vestaburg
Financial & listing details
- Price per square foot: $208/sqft
- Tax assessed value: $45,536
- Annual tax amount: $2,107
- Price range: $239K - $239K
- Date on market: 7/29/2026
- Cumulative days on market: 33 days
- Listing agreement: Exclusive Right Sell
- Listing terms: Conventional,Cash
- Ownership type: Private Owner
- Road surface type: Asphalt
Estimated market value
$232,000
$220,000 - $244,000
$1,416/mo
Price history
| Date | Event | Price |
|---|---|---|
| 8/25/2026 | Price change | $239,000-5.9%$208/sqft |
Source:  NGLRMLS #1948589 Report a problem NGLRMLS #1948589 Report a problem | ||
| 8/10/2026 | Price change | $254,000-9%$221/sqft |
Source: NGLRMLS #1948589 Report a problem | ||
| 7/29/2026 | Listed for sale | $279,000$243/sqft |
Source: NGLRMLS #1948589 Report a problem | ||
Public tax history
| Year | Property taxes | Tax assessment |
|---|---|---|
| 2025 | $2,107 +2.9% | $82,500 +5.2% |
| 2024 | $2,049 | $78,400 |
| 2023 | -- | -- |
| 2022 | -- | $52,100 +7.2% |
| 2021 | -- | $48,600 +14.6% |
| 2020 | -- | $42,400 +3.7% |
| 2019 | -- | $40,900 -4.7% |
| 2018 | -- | $42,900 +22.7% |
| 2017 | -- | $34,958 +0.9% |
| 2016 | -- | $34,647 |
| 2015 | -- | $34,647 -35% |
| 2014 | -- | $53,300 +11% |
| 2012 | -- | $48,000 -3.8% |
| 2011 | -- | $49,900 +4.8% |
| 2010 | -- | $47,600 -5.2% |
| 2009 | -- | $50,200 -0.6% |
| 2007 | -- | $50,500 +22.9% |
| 2006 | -- | $41,100 +12.9% |
| 2005 | -- | $36,400 -0.3% |
| 2004 | -- | $36,500 +7.7% |
| 2003 | -- | $33,900 |
Find assessor info on the county website
Monthly payment
Est. payment
Payment breakdown
Explore the cost of this home by adjusting the details. Changes won't be saved.Climate risks
Neighborhood: 48891
Nearby schools
Similar homes
- $299,5003 bd2 ba1.5k sqft441 Yoder Ln, Vestaburg, MI 48891For Sale
 MLS ID #298318, Edwin Hatler, DeLong and Co.. Greater Lansing AOR
 - $180,0003 bd1 ba1.1k sqft8783 2nd St, Vestaburg, MI 48891For Sale

 MLS ID #26040322, Steven D Lott, Lott Realty. MichRIC
 - $159,0003 bd2 ba1.2k sqft9010 Edgar Rd, Vestaburg, MI 48891For Sale
 MLS ID #1949368, Micah Kemler. NGLRMLS
 - $--2 bd2 ba1k sqft830 S Senator Rd, Crystal, MI 48818Auction
 Auction.com 1
 - $160,0001 bd1 ba1k sqft11276 Pine Grove Rd, Vestaburg, MI 48891For SaleMLS ID #26045005, Chuck Keefer, Whitetail Properties Real Estate, LLC. MichRIC
- $244,9002 bd1 ba1k sqft762 Parkwood Dr, Six Lakes, MI 48886For SaleMLS ID #26041323, Tanya D Powell-May, Keller Williams GR North. MichRIC
- $235,0002 bd1 ba869 sqft2621 Lansing St, Crystal, MI 48818For SaleMLS ID #26040394, Cathy A Hoppough, KW Rivertown Hoppough. MichRIC
- $189,9002 bd1 ba1.2k sqft5878 E Cannonsville Rd, Stanton, MI 48888For SaleMLS ID #25058400, Kristy L Nora, Rogers Neighborhood Realty. MichRIC
- $290,0004 bd3 ba1.7k sqft117 Charlotte St, Edmore, MI 48829For SaleMLS ID #26034696, Gabrielle L Remmelts, Bellabay Realty (North). MichRIC
- $189,0002 bd3 ba1.5k sqft1402 Deaner Rd, Edmore, MI 48829For SaleMLS ID #26033780, Scott Giddings, Five Star Real Estate (Stanton). MichRIC
