Escape to the peaceful countryside with this charming farmhouse nestled on just over six beautiful acres in Elwell, Michigan! Offering perfect blend of country living and modern updates, this inviting home features two, possibly three bedrooms, one full bath and convenient main-floor laundry. The kitchen flows seamlessly into the dining and living areas, creating a warm and welcoming space for everyday living and entertaining. the bathroom is a delightful snapshot in time, showcasing its charming vintage enthusiasts are sure to appreciate. Outside, you'll find plenty of room to spread out with a livestock barn, a spacious storage barn, and a detached garage-ideal for hobby farming, animals, equipment, or extra storage. The property is dotted with mature fruit trees, adding to the beauty and functionality of this country retreat. Enjoy peace of mind with numerous updates completed within the last two years, including a new furnace, central air conditioning, updated electrical service, and other key improvements. Whether you're dreaming of a hobby farm, a quiet country getaway, or simply more space to enjoy the outdoors, this Gratiot County gem offers endless possibilities. Schedule your showing today and experience everything this wonderful property has to offer!
For sale
Price cut: $10K (8/18)
$279,900
7973 W Madison Rd, Elwell, MI 48832
2beds
1,312sqft
Single Family Residence
Built in 1890
6.14 Acres Lot
$269,200 Zestimate®
$213/sqft
$-- HOA
What's special
Detached garageCharming farmhouseLivestock barnInviting homeSpacious storage barn
- 50 days
- 463
- 23
Zillow last checked:
Listing updated:
Listed by:
Amy Hill 989-388-1824,
CENTURY 21 LEE-MAC REALTY 989-463-6085
Source: NGLRMLS,MLS#: 1948608
Facts & features
Interior
Bedrooms & bathrooms
- Bedrooms: 2
- Bathrooms: 1
- Full bathrooms: 1
- Main level bathrooms: 1
- Main level bedrooms: 1
Rooms
- Room types: Dining Room
Primary bedroom
- Level: Main
- Area: 130
- Dimensions: 13 x 10
Bedroom 2
- Level: Upper
- Area: 172.5
- Dimensions: 15 x 11.5
Primary bathroom
- Features: None
Dining room
- Level: Main
- Area: 243
- Dimensions: 18 x 13.5
Kitchen
- Level: Main
- Area: 135
- Dimensions: 13.5 x 10
Living room
- Level: Main
- Area: 216
- Dimensions: 16 x 13.5
Heating
- Forced Air, Propane
Cooling
- Central Air
Appliances
- Included: Refrigerator, Oven/Range, Dishwasher, Washer, Dryer
- Laundry: Main Level
Features
- Drywall, WiFi
- Flooring: Carpet, Vinyl
- Windows: Blinds, Curtain Rods
- Basement: Partial,Michigan Basement
- Has fireplace: No
- Fireplace features: None
Interior area
- Total structure area: 1,312
- Total interior livable area: 1,312 sqft
- Finished area above ground: 1,312
- Finished area below ground: 0
Property
Parking
- Total spaces: 2
- Parking features: Detached, Asphalt, Gravel
- Garage spaces: 2
Accessibility
- Accessibility features: None
Features
- Levels: One and One Half
- Stories: 1
- Exterior features: Garden
- Has view: Yes
- View description: Countryside View
- Waterfront features: None
Lot
- Size: 6.14 Acres
- Dimensions: 199 x 365 x 195 x 365
- Features: Corner Lot, Previously Farmed, Cleared, Wooded, Sloped, Metes and Bounds
Details
- Additional structures: Barn(s)
- Parcel number: 1302300802 & 04
- Zoning description: Residential
- Other equipment: Dish TV, TV Antenna
Construction
Type & style
- Home type: SingleFamily
- Architectural style: Farm House
- Property subtype: Single Family Residence
Materials
- Frame, Aluminum Siding
- Foundation: Poured Concrete, Stone
- Roof: Asphalt
Condition
- Fixer
- New construction: No
- Year built: 1890
- Major remodel year: 1950
Utilities & green energy
- Sewer: Private Sewer
- Water: Private
Community & HOA
Community
- Features: None
- Subdivision: N/A
HOA
- Services included: None
Location
- Region: Elwell
Financial & listing details
- Price per square foot: $213/sqft
- Tax assessed value: $69,527
- Annual tax amount: $1,720
- Price range: $279.9K - $279.9K
- Date on market: 7/29/2026
- Cumulative days on market: 52 days
- Listing agreement: Exclusive Right Sell
- Listing terms: Conventional,Cash
- Ownership type: Private Owner
- Road surface type: Gravel
Estimated market value
$269,200
$256,000 - $283,000
$1,012/mo
Price history
| Date | Event | Price |
|---|---|---|
| 8/18/2026 | Price change | $279,900-3.4%$213/sqft |
Source:  NGLRMLS #1948608 Report a problem NGLRMLS #1948608 Report a problem | ||
| 7/29/2026 | Listed for sale | $289,900+100.1%$221/sqft |
Source: NGLRMLS #1948608 Report a problem | ||
| 3/8/2024 | Sold | $144,900$110/sqft |
Source:  Realcomp II #79080013921 Report a problem Realcomp II #79080013921 Report a problem | ||
| 1/8/2024 | Listed for sale | $144,900$110/sqft |
Source: NGLRMLS #1918548 Report a problem | ||
Public tax history
Tax history is unavailable.
Monthly payment
Est. payment
Payment breakdown
Explore the cost of this home by adjusting the details. Changes won't be saved.Climate risks
Neighborhood: 48832
Nearby schools
Schools provided by the listing agent
- District: Alma Public Schools
Source: NGLRMLS. This data may not be complete. We recommend contacting the local school district to confirm school assignments for this home.
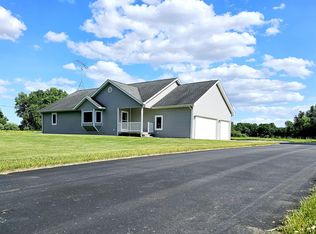
Similar homes
- $205,0003 bd1 ba1.4k sqft9526 W Monroe Rd, Elwell, MI 48832For Sale
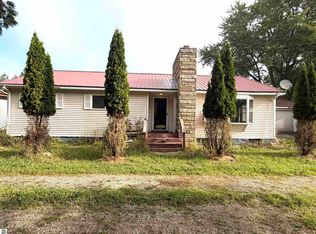 MLS ID #1949885, Charliene Bryant. NGLRMLS
 - $289,0002 bd2 ba1.5k sqft4782 W Lincoln Rd, Alma, MI 48801For Sale
 MLS ID #1948816, Pam Hubbard. NGLRMLS
 - $330,0004 bd3 ba1.7k sqft10260 N Ferris Rd, Riverdale, MI 48877For Sale

 MLS ID #26028892, Anthony Hernandez, Five Star Real Estate (Grandv). MichRIC
 - $289,9003 bd3 ba1.9k sqft10150 S Leaton Rd, Shepherd, MI 48883For Sale

 MLS ID #50218055, CAROLYN MURPHY, PEYTON PROPERTIES, LLC. MiRealSource
 - $220,0003 bd1 ba1.5k sqft7501 E Vestaburg Rd, Vestaburg, MI 48891For SaleMLS ID #26048682, Richard Adgate, Eagle Realty. MichRIC
- $265,0003 bd2 ba1.9k sqft3349 Pine Grove Rd, Edmore, MI 48829For SaleMLS ID #26044898, Brieana N Rookus, Five Star Real Estate (Green). MichRIC
