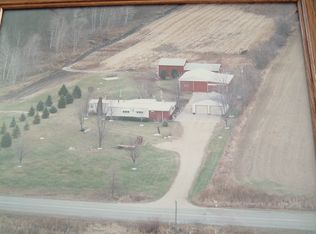
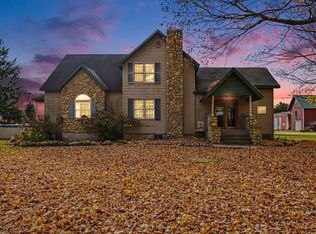
A must See!! 2 bedroom, 1 bath home approx. 1400 sq. ft. den/family area with wood fireplace, 3 car garage and 30 x 40 pole barn all on 7 acres. Great setting on paved road. New furnace in 2025.
For sale
$250,000
11627 S Green Rd, Riverdale, MI 48877
1beds
1,400sqft
Single Family Residence
Built in 1945
7 Acres Lot
$-- Zestimate®
$179/sqft
$-- HOA
What's special
- 31 days
- 533
- 31
Zillow last checked:
Listing updated:
Listed by:
Paula Brown Cell:989-560-2303,
PRAEDIUM REALTY ROBIN STRESSMAN & ASSOCIATES 989-317-8352
Source: NGLRMLS,MLS#: 1951720
Facts & features
Interior
Bedrooms & bathrooms
- Bedrooms: 1
- Bathrooms: 1
- 3/4 bathrooms: 1
- Main level bathrooms: 1
- Main level bedrooms: 2
Primary bedroom
- Level: Main
- Area: 145.2
- Dimensions: 13.2 x 11
Bedroom 2
- Level: Main
- Area: 115.7
- Dimensions: 9.11 x 12.7
Primary bathroom
- Features: None
Dining room
- Level: Main
- Area: 183.6
- Dimensions: 13.6 x 13.5
Family room
- Level: Main
- Area: 138.18
- Dimensions: 9.8 x 14.1
Kitchen
- Level: Main
- Area: 122.85
- Dimensions: 9.1 x 13.5
Living room
- Level: Main
- Area: 232.69
- Dimensions: 15.11 x 15.4
Heating
- Forced Air, Propane, Fireplace(s)
Cooling
- Central Air
Appliances
- Included: Refrigerator, Oven/Range, Washer, Dryer, Exhaust Fan
- Laundry: Main Level
Features
- Mud Room, Central Vacuum
- Flooring: Vinyl, Carpet, Other
- Basement: Michigan Basement
- Has fireplace: Yes
- Fireplace features: Wood Burning
Interior area
- Total structure area: 1,400
- Total interior livable area: 1,400 sqft
- Finished area above ground: 1,400
- Finished area below ground: 0
Property
Parking
- Total spaces: 3
- Parking features: Attached, Garage Door Opener, Asphalt
- Attached garage spaces: 3
Accessibility
- Accessibility features: None
Features
- Levels: One
- Stories: 1
- Patio & porch: Porch
- Exterior features: Rain Gutters
- Has view: Yes
- View description: Countryside View
- Waterfront features: None
Lot
- Size: 7 Acres
- Dimensions: 232 x 1320
- Features: Farm, Level, Metes and Bounds
Details
- Additional structures: Pole Building(s)
- Parcel number: 100314000100
- Zoning description: Residential
Construction
Type & style
- Home type: SingleFamily
- Architectural style: Ranch
- Property subtype: Single Family Residence
Materials
- Frame, Vinyl Siding
- Roof: Metal/Steel
Condition
- New construction: No
- Year built: 1945
Utilities & green energy
- Sewer: Private Sewer
- Water: Private
Community & HOA
Community
- Features: None
- Subdivision: 1000
HOA
- Services included: None
Location
- Region: Riverdale
Financial & listing details
- Price per square foot: $179/sqft
- Tax assessed value: $40,039
- Annual tax amount: $1,240
- Price range: $250K - $250K
- Date on market: 10/18/2026
- Cumulative days on market: 34 days
- Listing agreement: Exclusive Right Sell
- Listing terms: Conventional,Cash
- Ownership type: Private Owner
- Road surface type: Asphalt
Estimated market value
Not available
Estimated sales range
Not available
$992/mo
Price history
| Date | Event | Price |
|---|---|---|
| 10/18/2026 | Listed for sale | $250,000$179/sqft |
Source:  NGLRMLS #1951720 Report a problem | ||
Public tax history
| Year | Property taxes | Tax assessment |
|---|---|---|
| 2026 | $1,152 -3.4% | $70,100 -0.8% |
| 2025 | $1,192 -20.4% | $70,700 +2.9% |
| 2024 | $1,499 | $68,700 +8.5% |
| 2023 | -- | $63,300 +15.9% |
| 2022 | -- | $54,600 +12.3% |
| 2021 | -- | $48,600 +2.1% |
| 2020 | -- | $47,600 +18.1% |
| 2018 | -- | $40,300 -0.2% |
| 2017 | $883 -100% | $40,400 +7.2% |
| 2016 | $8,653,769 | $37,700 -3.8% |
| 2015 | -- | $39,200 +0.3% |
| 2014 | -- | $39,100 +1.8% |
| 2011 | -- | $38,400 -9.3% |
| 2010 | -- | $42,335 +12.8% |
| 2003 | -- | $37,539 |
Find assessor info on the county website
Monthly payment
Est. payment
Payment breakdown
Explore the cost of this home by adjusting the details. Changes won't be saved.Climate risks
Neighborhood: 48877
Nearby schools
Schools provided by the listing agent
- District: Shepherd Public School District
Source: NGLRMLS. This data may not be complete. We recommend contacting the local school district to confirm school assignments for this home.

Similar homes
- $269,9002 bd1 ba1.3k sqft7973 W Madison Rd, Elwell, MI 48832For Sale
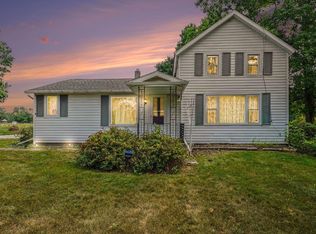 MLS ID #1948608, Amy Hill. NGLRMLS
- $185,0003 bd1 ba1.4k sqft9526 W Monroe Rd, Elwell, MI 48832For Sale
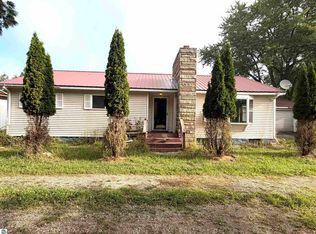 MLS ID #1949885, Charliene Bryant. NGLRMLS
- $249,9003 bd2 ba1.4k sqft1000 Ann St #415, Weidman, MI 48893For Sale
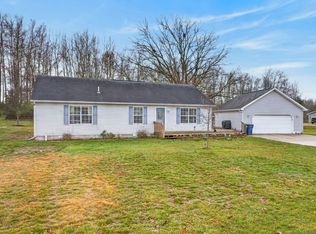
 MLS ID #26060718, Daniel Bollman, Century 21 White House Realty. MichRIC
- $269,9003 bd2 ba1.5k sqft3715 W Seaman Rd, Alma, MI 48801For Sale
 MLS ID #1952317, Marci Browne. NGLRMLS
- $299,0003 bd1 ba1.9k sqft11851 N Crystal Rd, Vestaburg, MI 48891For Sale
 MLS ID #50224234, Herb Saenz, Modern Realty. MiRealSource
- $244,9002 bd2 ba1.7k sqft3522 Nine Mile Rd, Remus, MI 49340For SaleMLS ID #26056771, Tom Garner, Century 21 White House Realty. MichRIC
- $250,0003 bd2 ba1.6k sqft9462 E Colby Rd, Crystal, MI 48818For SaleMLS ID #26058313, Elizabeth K Woodard, KW Rivertown Hoppough. MichRIC
- $245,0003 bd2 ba1.8k sqft210 West Dr, Mount Pleasant, MI 48858For SaleMLS ID #50224990, Shelley Dixon, Sold A2Z Realty. MiRealSource
- $259,0004 bd2 ba2k sqft8220 E Upham Dr Lot 32-34, Mount Pleasant, MI 48858For Sale
 MLS ID #79080074850, Jaquelyn I Davis, ASSOCIATED REALTY. Realcomp II
