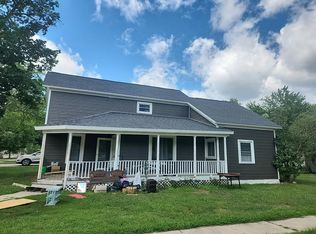
1870 Historic Charm on Nearly an Acre! This beautifully maintained three-bedroom, one-bath Shepherd Village home is full of character, featuring gorgeous wood trim, a charming sunroom, central air, and potential for two additional bedrooms upstairs. Recent updates include a 2025 metal roof, 2020 water heater, and 2023 accessible shower. The approximately 0.87-acre property offers beautiful, mature landscaping with perennials, pear trees, grapevines, hydrangeas, and more. Enjoy the shaded 12’ x 14’ Vinyl deck, detached 28’ x 28’ 2-car garage, 28’ x 16’ barn, and 40’ x 100’ fenced area. Historic character, usable acreage, and village convenience make this a must-see! **Information is from public records and should be verified by the buyer. **
For sale
$230,000
333 N Chippewa St, Shepherd, MI 48883
3beds
2,160sqft
Single Family Residence
Built in 1870
0.87 Acres Lot
$226,500 Zestimate®
$106/sqft
$-- HOA
What's special
Gorgeous wood trimCharming sunroomCentral air
- 19 hours
- 106
- 1
Zillow last checked:
Listing updated:
Listed by:
Michelle Reed 989-737-0821,
LABELLE REALTY LLC 989-621-3025
Source: NGLRMLS,MLS#: 1950572
Facts & features
Interior
Bedrooms & bathrooms
- Bedrooms: 3
- Bathrooms: 1
- Full bathrooms: 1
- Main level bathrooms: 1
- Main level bedrooms: 1
Rooms
- Room types: Dining Room, Great Room
Primary bedroom
- Level: Main
- Area: 126.5
- Dimensions: 11.5 x 11
Primary bathroom
- Features: Shared
Family room
- Level: Main
- Area: 195
- Dimensions: 15 x 13
Kitchen
- Level: Main
- Area: 135
- Dimensions: 15 x 9
Living room
- Level: Main
- Area: 169
- Dimensions: 13 x 13
Heating
- Forced Air, Natural Gas
Appliances
- Included: Refrigerator, Oven/Range, Disposal, Dishwasher, Microwave, Washer, Dryer, Exhaust Fan
- Laundry: Main Level
Features
- Ceiling Fan(s)
- Flooring: Carpet, Vinyl
- Windows: Blinds, Drapes, Curtain Rods
- Basement: Michigan Basement
- Has fireplace: Yes
- Fireplace features: Gas, Electric
Interior area
- Total structure area: 2,160
- Total interior livable area: 2,160 sqft
- Finished area above ground: 2,160
- Finished area below ground: 0
Property
Parking
- Total spaces: 2
- Parking features: Detached, Garage Door Opener, Concrete
- Garage spaces: 2
Accessibility
- Accessibility features: Grip-Accessible Features
Features
- Levels: Two
- Stories: 2
- Patio & porch: Deck, Screened
- Exterior features: Sidewalk, Garden, Dog Pen
- Fencing: Fenced
- Waterfront features: None
Lot
- Size: 0.87 Acres
- Dimensions: 203 x 189
- Features: Cleared, Evergreens, Landscaped
Details
- Additional structures: Barn(s)
- Parcel number: 310500032000
- Zoning description: Residential
- Other equipment: Dish TV
Construction
Type & style
- Home type: SingleFamily
- Property subtype: Single Family Residence
Materials
- Frame, Wood Siding
- Roof: Metal
Condition
- New construction: No
- Year built: 1870
Utilities & green energy
- Sewer: Public Sewer
- Water: Public
Community & HOA
Community
- Features: None
- Subdivision: Village of Shepherd Coe Twp
HOA
- Services included: None
Location
- Region: Shepherd
Financial & listing details
- Price per square foot: $106/sqft
- Tax assessed value: $74,982
- Annual tax amount: $3,321
- Price range: $230K - $230K
- Date on market: 9/15/2026
- Listing agreement: Exclusive Right Sell
- Listing terms: Conventional,Cash,FHA,VA Loan
- Ownership type: Private Owner
- Road surface type: Asphalt
Estimated market value
$226,500
$195,000 - $254,000
$1,492/mo
Price history
| Date | Event | Price |
|---|---|---|
| 9/15/2026 | Listed for sale | $230,000$106/sqft |
Source:  NGLRMLS #1950572 Report a problem NGLRMLS #1950572 Report a problem | ||
Public tax history
| Year | Property taxes | Tax assessment |
|---|---|---|
| 2025 | -- | $114,000 +1.1% |
| 2024 | $1,888 | $112,800 +7.1% |
| 2023 | -- | $105,300 +19.3% |
| 2022 | -- | $88,300 +6.9% |
| 2021 | -- | $82,600 +0.6% |
| 2020 | -- | $82,100 +15.1% |
| 2018 | -- | $71,300 +5.5% |
| 2017 | $1,504 -100% | $67,600 +1.8% |
| 2016 | $9,190,109 | $66,400 -1.6% |
| 2015 | -- | $67,500 -0.3% |
| 2014 | -- | $67,700 +3.7% |
| 2011 | -- | $65,300 -9.3% |
| 2010 | -- | $72,000 +40.5% |
| 2003 | -- | $51,250 |
Find assessor info on the county website
Monthly payment
Est. payment
Payment breakdown
Explore the cost of this home by adjusting the details. Changes won't be saved.Climate risks
Neighborhood: 48883
Nearby schools
Schools provided by the listing agent
- District: Shepherd Public School District
Source: NGLRMLS. This data may not be complete. We recommend contacting the local school district to confirm school assignments for this home.
Similar homes
- $229,9003 bd2 ba1.7k sqft117 E Wright Ave, Shepherd, MI 48883For Sale

 MLS ID #26044601, Joe Soto, Coldwell Banker Woodland Schmidt. MichRIC
 - $--4 bd1 ba1.4k sqft302 W Orchard Ave, Shepherd, MI 48883Auction
 Auction.com 2
 - $223,9003 bd2 ba2.1k sqft510 Teman St, Saint Louis, MI 48880For Sale
 MLS ID #1950576, Micah Kemler. NGLRMLS
 - $172,0005 bd2 ba1.6k sqft4183 E Walton Rd, Shepherd, MI 48883For Sale By Owner
- $247,0003 bd1 ba1.9k sqft7107 Bellevue Dr, Mount Pleasant, MI 48858For Sale
 MLS ID #201842840, Mary Jane Gepford, Real Broker LLC - Petoskey. WWMLS
 - $255,0003 bd2 ba1.6k sqft2410 S Loomis Rd, Mount Pleasant, MI 48858For Sale
 MLS ID #50221774, Tracy Sampson, RE/MAX of Midland. MiRealSource
 - $235,0003 bd2 ba1.7k sqft1156 S Alamando Rd, Shepherd, MI 48883For SaleMLS ID #50208420, Matt Smith, Modern Realty. MiRealSource
- $289,9003 bd3 ba1.9k sqft10150 S Leaton Rd, Shepherd, MI 48883For SaleMLS ID #50218055, CAROLYN MURPHY, PEYTON PROPERTIES, LLC. MiRealSource
- $230,0003 bd2 ba1.1k sqft3741 S Shepherd Rd, Mount Pleasant, MI 48858For SaleMLS ID #26046675, Jeremy Rhodes, Cornerstone Real Estate. MichRIC
- $179,9003 bd2 ba1.2k sqft8746 S Shepherd Rd, Shepherd, MI 48883For SaleMLS ID #26029885, Lucas Howard, Keller Williams GR East. MichRIC
- $165,0003 bd2 ba1.7k sqft2901 S Leaton Rd, Mount Pleasant, MI 48858For Sale
 MLS ID #20261073507, Nicholas Bonstelle, Partners Real Estate Professionals PC. Realcomp II
