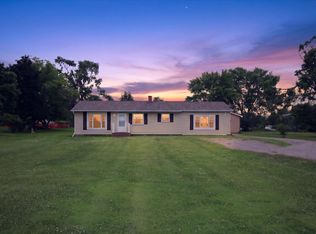
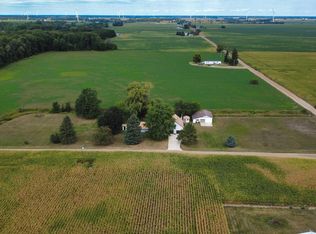
Conveniently located between Midland and Mt Pleasant, Shepherd Mail, Bullock Creek Schools in Midland County. Enjoy a peaceful wooded setting on approximately 1.4 acres along the Chippewa River with this quaint home set high on the banks of the Chippewa River. Nearly 900 finished square feet on the main level are complemented by approximately 900 additional recreationally finished square feet in the walkout lower level, providing plenty of room for entertaining, hobbies, or separate living areas. The main floor features two bedrooms and a third smaller bedroom that currently serves as the laundry room. This flexible space could continue as a laundry room or be used as an office, hobby room, or returned to the third bedroom. Step outside to the elevated deck, follow the thoughtfully created pathway down to the river, or simply enjoy the shade and privacy provided by the mature trees. A spacious 24x23 detached two-car garage offers excellent parking and storage. With abundant usable space, a walkout design, 1.4 wooded acres, and frontage along the Chippewa River, this property offers a wonderful opportunity to enjoy peaceful waterfront living. Buyers/Buyers' agent to verify all information.
For sale
Price cut: $15K (9/8)
$265,000
429 S Geneva Rd, Shepherd, MI 48883
3beds
1,691sqft
Single Family Residence
Built in 1977
1.4 Acres Lot
$256,800 Zestimate®
$157/sqft
$-- HOA
What's special
Elevated deck
- 39 days
- 370
- 7
Zillow last checked:
Listing updated:
Listed by:
Robin Stressman CELL:989-773-4387,
PRAEDIUM REALTY ROBIN STRESSMAN & ASSOCIATES 989-317-8352
Source: NGLRMLS,MLS#: 1948930
Facts & features
Interior
Bedrooms & bathrooms
- Bedrooms: 3
- Bathrooms: 1
- Full bathrooms: 1
- Main level bathrooms: 1
- Main level bedrooms: 3
Primary bedroom
- Level: Main
- Area: 124.2
- Dimensions: 13.8 x 9
Bedroom 2
- Level: Main
- Area: 75.61
- Dimensions: 8.3 x 9.11
Bedroom 3
- Level: Main
- Area: 59.64
- Dimensions: 8.4 x 7.1
Primary bathroom
- Features: None
Dining room
- Level: Main
- Area: 89.99
- Dimensions: 8.1 x 11.11
Kitchen
- Level: Main
- Area: 67.94
- Dimensions: 8.6 x 7.9
Living room
- Level: Main
- Area: 177.48
- Dimensions: 11.6 x 15.3
Heating
- Forced Air, Propane
Cooling
- Central Air
Appliances
- Included: Refrigerator, Oven/Range, Water Softener Owned
- Laundry: Main Level
Features
- Cathedral Ceiling(s)
- Flooring: Laminate, Wood, Vinyl
- Basement: Full,Walk-Out Access,Daylight,Unfinished
- Has fireplace: No
- Fireplace features: None
Interior area
- Total structure area: 1,691
- Total interior livable area: 1,691 sqft
- Finished area above ground: 891
- Finished area below ground: 800
Property
Parking
- Total spaces: 2
- Parking features: Detached, Gravel
- Garage spaces: 2
Accessibility
- Accessibility features: None
Features
- Levels: One
- Stories: 1
- Patio & porch: Deck
- On waterfront: Yes
- Waterfront features: River
- Body of water: Chippewa River
- Frontage length: 293
Lot
- Size: 1.4 Acres
- Dimensions: 156 x 295 x 313 x 249
- Features: Wooded, Metes and Bounds
Details
- Additional structures: Shed(s)
- Parcel number: 03001530035000
- Zoning description: Residential
- Other equipment: Dish TV
Construction
Type & style
- Home type: SingleFamily
- Architectural style: Ranch
- Property subtype: Single Family Residence
Materials
- Frame, Vinyl Siding
- Roof: Asphalt
Condition
- New construction: No
- Year built: 1977
Utilities & green energy
- Sewer: Private Sewer
- Water: Private
Community & HOA
Community
- Features: None
- Subdivision: N/A
HOA
- Services included: None
Location
- Region: Shepherd
Financial & listing details
- Price per square foot: $157/sqft
- Tax assessed value: $104,600
- Annual tax amount: $2,423
- Price range: $265K - $265K
- Date on market: 8/6/2026
- Cumulative days on market: 42 days
- Listing agreement: Exclusive Right Sell
- Listing terms: Conventional,Cash
- Ownership type: Private Owner
- Road surface type: Asphalt
Estimated market value
$256,800
$244,000 - $270,000
$1,435/mo
Price history
| Date | Event | Price |
|---|---|---|
| 9/8/2026 | Price change | $265,000-5.4%$157/sqft |
Source:  NGLRMLS #1948930 Report a problem NGLRMLS #1948930 Report a problem | ||
| 8/6/2026 | Listed for sale | $280,000+0%$166/sqft |
Source: NGLRMLS #1948930 Report a problem | ||
| 8/1/2026 | Listing removed | $279,900$166/sqft |
Source:  MiRealSource #50205141 Report a problem MiRealSource #50205141 Report a problem | ||
| 5/21/2026 | Price change | $279,900-1.8%$166/sqft |
Source: MiRealSource #50205141 Report a problem | ||
| 4/23/2026 | Listed for sale | $285,000-1.7%$169/sqft |
Source: MiRealSource #50205141 Report a problem | ||
| 12/19/2025 | Listing removed | $289,997$171/sqft |
Source:  Realcomp II #61050189495 Report a problem Realcomp II #61050189495 Report a problem | ||
| 9/19/2025 | Listed for sale | $289,997-3.3%$171/sqft |
Source:  MIDMLS #50188952 Report a problem MIDMLS #50188952 Report a problem | ||
| 9/17/2025 | Listing removed | -- |
Source: Owner Report a problem | ||
| 8/4/2025 | Price change | $299,999-7.7%$177/sqft |
Source: Owner Report a problem | ||
| 7/12/2025 | Listed for sale | $325,000$192/sqft |
Source: Owner Report a problem | ||
Public tax history
| Year | Property taxes | Tax assessment |
|---|---|---|
| 2025 | $1,853 +3.7% | $92,700 +10.6% |
| 2024 | $1,788 +17.4% | $83,800 +16.2% |
| 2023 | $1,523 | $72,100 +26.7% |
| 2022 | -- | $56,900 +15.7% |
| 2021 | -- | $49,200 -6.6% |
| 2020 | -- | $52,700 +0.2% |
| 2019 | -- | $52,600 +14.6% |
| 2018 | -- | $45,900 +1.5% |
| 2017 | -- | $45,200 +0.2% |
| 2016 | -- | $45,100 -3.2% |
| 2014 | -- | $46,600 +0.9% |
| 2013 | -- | $46,200 -4.1% |
| 2012 | -- | $48,200 +0.4% |
| 2011 | -- | $48,000 -1.8% |
| 2010 | -- | $48,900 -12.2% |
| 2009 | -- | $55,700 -4% |
| 2008 | -- | $58,000 |
| 2007 | -- | $58,000 -1% |
| 2006 | -- | $58,600 |
| 2005 | -- | $58,600 +3.5% |
| 2004 | -- | $56,600 +7.6% |
| 2003 | -- | $52,600 |
Find assessor info on the county website
Monthly payment
Est. payment
Payment breakdown
Explore the cost of this home by adjusting the details. Changes won't be saved.Climate risks
Neighborhood: 48883
Nearby schools
Schools provided by the listing agent
- District: Bullock Creek School District
Source: NGLRMLS. This data may not be complete. We recommend contacting the local school district to confirm school assignments for this home.
Similar homes
- $289,9003 bd3 ba1.9k sqft10150 S Leaton Rd, Shepherd, MI 48883For Sale

 MLS ID #50218055, CAROLYN MURPHY, PEYTON PROPERTIES, LLC. MiRealSource
 - $269,0003 bd1 ba1.9k sqft3999 N Castor Rd, Coleman, MI 48618For Sale
 MLS ID #50217632, PRESTON BOVEE, Local Real Estate, LLC. MiRealSource
 - $275,0003 bd1 ba1.3k sqft7898 E Broomfield Rd, Mount Pleasant, MI 48858For Sale
 MLS ID #1947704, Bryan Czape. NGLRMLS
 - $325,0003 bd3 ba2.4k sqft10951 E Remick Rd, Saint Louis, MI 48880For Sale
 MLS ID #1950071, Shannon Gibson. NGLRMLS
 - $230,0003 bd2 ba1.1k sqft3741 S Shepherd Rd, Mount Pleasant, MI 48858For Sale
 MLS ID #26046675, Jeremy Rhodes, Cornerstone Real Estate. MichRIC
 - $249,9003 bd1 ba2.1k sqft113 Four Square Dr, Mount Pleasant, MI 48858For SaleMLS ID #50211221, Jamie Diffin, Gateway Brokerage. MiRealSource
- $349,0002 bd2 ba1.6k sqft2265 W Pine River Rd, Breckenridge, MI 48615For Sale
 MLS ID #50221365, Anjelica Yeck, Ayre Rhinehart Real Estate Partners. MIDMLS
 - $302,9004 bd3 ba1.9k sqft3411 N Eastman Rd, Midland, MI 48642For SaleMLS ID #50216397, Kelly Stinson, MID-LAND REALTORS. MIDMLS
