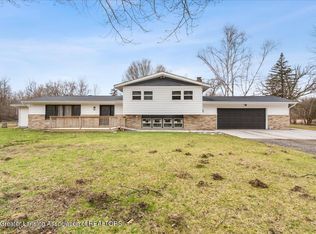
WOW—move-in ready, extensively remodeled, and now offering an additional buyer incentive! This impressive 4-bedroom, 2-full-bath home sits on a picturesque one-acre parcel in Midland County's Lee Township within the Bullock Creek School District. A BRAND-NEW ROOF was installed in June 2026, the yard was graded and reseeded in July 2026, and extensive improvements were completed throughout the home in 2025. With an acceptable offer, the seller is willing to install a mini-split heating and air-conditioning system, providing an additional heat source plus the comfort of A/C! Step inside to a bright, beautifully updated interior featuring recessed lighting, fresh paint, new flooring, and a flexible floor plan with both a spacious living room and separate family room. The completely remodeled kitchen features new cabinetry, countertops, faucets, hardware, and appliances. Both full bathrooms have also been beautifully renovated with all-new finishes. The work has been done—move in and make it your own! The home currently offers two heat sources: a centrally located pellet burner capable of warming the main living areas and individually controlled baseboard heat for room-by-room temperature control. Combined with the seller's mini-split offer, buyers have the opportunity for an additional heating source along with air conditioning. The spacious family room provides excellent flexibility for a media room, game room, home office, or additional gathering space. A sliding door opens to the updated deck overlooking the large backyard and one-acre setting. Need room for vehicles, storage, hobbies, or projects? The oversized, deep 3-car garage provides exceptional space and versatility. Major improvements completed in 2025 include new siding, updated decking, garage entry door, screen door, baseboard heat, pellet burner, sump pump with battery backup, and a brand-new septic tank and drain field. Immediate occupancy is available, Rural Development financing eligible, and a home warranty is included. With 4 bedrooms, 2 full baths, one acre, a 3-car garage, extensive remodeling, major mechanical improvements, and the seller's additional heating and A/C incentive, this Lee Township property offers a combination that is hard to find. Schedule your private showing today!
Pending
Price cut: $15K (7/16)
$269,900
219 S Nine Mile Rd, Midland, MI 48640
4beds
2,360sqft
Single Family Residence
Built in ----
1 Acres Lot
$269,700 Zestimate®
$114/sqft
$-- HOA
What's special
Garage entry doorLarge backyardPicturesque one-acre parcelOne-acre settingFresh paintBright beautifully updated interiorScreen door
- 178 days
- 2,502
- 153
Zillow last checked:
Listing updated:
Listed by:
Melissa Riselay 989-225-5999,
Berkshire Hathaway HomeServices 989-790-9292
Source: MiRealSource,MLS#: 50201831 Originating MLS: Saginaw Board of REALTORS
Originating MLS: Saginaw Board of REALTORSFacts & features
Interior
Bedrooms & bathrooms
- Bedrooms: 4
- Bathrooms: 2
- Full bathrooms: 2
Rooms
- Room types: Family Room, Living Room, Laundry
Bedroom 1
- Level: Second
- Area: 99
- Dimensions: 9 x 11
Bedroom 2
- Level: Second
- Area: 120
- Dimensions: 12 x 10
Bedroom 3
- Level: Second
- Area: 132
- Dimensions: 12 x 11
Bedroom 4
- Level: Lower
- Area: 108
- Dimensions: 12 x 9
Bathroom 1
- Features: Vinyl
- Level: Upper
Bathroom 2
- Features: Vinyl
- Level: Lower
Kitchen
- Level: Main
- Area: 143
- Dimensions: 13 x 11
Heating
- Baseboard, Pellet Stove, Electric, Wood
Appliances
- Included: Dishwasher, Microwave, Range/Oven, Refrigerator, Electric Water Heater
- Laundry: Second Floor Laundry
Features
- Sump Pump, Eat-in Kitchen
- Flooring: Vinyl
- Basement: Sump Pump,Crawl Space
- Number of fireplaces: 1
- Fireplace features: Natural Fireplace
Interior area
- Total structure area: 2,360
- Total interior livable area: 2,360 sqft
- Finished area above ground: 1,400
- Finished area below ground: 960
Property
Parking
- Total spaces: 3
- Parking features: 3 or More Spaces, Garage, Detached, Electric in Garage
- Garage spaces: 3
Features
- Levels: Tri-Level
- Patio & porch: Deck, Porch
- Frontage type: Road
- Frontage length: 165
Lot
- Size: 1 Acres
- Dimensions: 165 x 264
- Features: Rural, Wooded
Details
- Additional structures: Garage(s)
- Parcel number: 10001520026000
- Zoning description: Residential
- Special conditions: Private
Construction
Type & style
- Home type: SingleFamily
- Architectural style: Other
- Property subtype: Single Family Residence
Materials
- Vinyl Siding, Vinyl Trim
Utilities & green energy
- Sewer: Septic Tank
- Water: Public
Community & HOA
Community
- Subdivision: N/A
HOA
- Has HOA: No
Location
- Region: Midland
Financial & listing details
- Price per square foot: $114/sqft
- Tax assessed value: $184,800
- Annual tax amount: $2,489
- Date on market: 3/17/2026
- Cumulative days on market: 155 days
- Listing agreement: Exclusive Right To Sell
- Listing terms: Cash,Conventional,FHA,VA Loan,USDA Loan
- Road surface type: Paved
Estimated market value
$269,700
$256,000 - $283,000
$1,809/mo
Price history
| Date | Event | Price |
|---|---|---|
| 9/7/2026 | Pending sale | $269,900$114/sqft |
Source:  MiRealSource #50201831 Report a problem MiRealSource #50201831 Report a problem | ||
| 7/16/2026 | Price change | $269,900-5.3%$114/sqft |
Source: MiRealSource #50201831 Report a problem | ||
| 7/2/2026 | Price change | $284,900-1.7%$121/sqft |
Source: MiRealSource #50201831 Report a problem | ||
| 5/12/2026 | Listed for sale | $289,900$123/sqft |
Source:  MIDMLS #50201923 Report a problem MIDMLS #50201923 Report a problem | ||
| 4/30/2026 | Listing removed | $289,900$123/sqft |
Source: Berkshire Hathaway HomeServices Michigan and Northern Indiana Real Estate #50201923 Report a problem | ||
| 4/16/2026 | Listed for sale | $289,900$123/sqft |
Source: MiRealSource #50201831 Report a problem | ||
| 4/12/2026 | Pending sale | $289,900$123/sqft |
Source: MIDMLS #50201923 Report a problem | ||
| 4/8/2026 | Price change | $289,900-3.3%$123/sqft |
Source: MiRealSource #50201831 Report a problem | ||
| 3/17/2026 | Listed for sale | $299,900+328.4%$127/sqft |
Source: MiRealSource #50201831 Report a problem | ||
| 9/19/2025 | Sold | $70,000-22.2%$30/sqft |
Source:  Realcomp II #61050186873 Report a problem Realcomp II #61050186873 Report a problem | ||
| 9/4/2025 | Pending sale | $90,000$38/sqft |
Source: MIDMLS #50186860 Report a problem | ||
| 8/29/2025 | Listed for sale | $90,000$38/sqft |
Source: MIDMLS #50186860 Report a problem | ||
Public tax history
| Year | Property taxes | Tax assessment |
|---|---|---|
| 2025 | $2,469 +4.3% | $92,400 +17% |
| 2024 | $2,367 +43.5% | $79,000 +12.1% |
| 2023 | $1,650 | $70,500 +5.4% |
| 2022 | -- | $66,900 +9.1% |
| 2021 | -- | $61,300 -3.3% |
| 2020 | -- | $63,400 +4.8% |
| 2019 | $2,117 | $60,500 +15% |
| 2018 | $2,117 +1.4% | $52,600 -4.4% |
| 2017 | $2,089 | $55,000 +1.3% |
| 2016 | -- | $54,300 +12% |
| 2014 | -- | $48,500 +1.3% |
| 2013 | -- | $47,900 -3.4% |
| 2010 | -- | $49,600 -11.4% |
| 2009 | -- | $56,000 -6.5% |
| 2008 | -- | $59,900 +7.9% |
| 2007 | -- | $55,500 +5.3% |
| 2006 | -- | $52,700 -0.4% |
| 2005 | -- | $52,900 +16.3% |
| 2004 | -- | $45,500 +7.6% |
| 2003 | -- | $42,300 |
Find assessor info on the county website
Monthly payment
Est. payment
Payment breakdown
Explore the cost of this home by adjusting the details. Changes won't be saved.Climate risks
Neighborhood: 48640
Nearby schools
Schools provided by the listing agent
- District: Bullock Creek School District
Source: MiRealSource. This data may not be complete. We recommend contacting the local school district to confirm school assignments for this home.

Similar homes
- $395,0004 bd4 ba2.2k sqft5403 Campau Dr, Midland, MI 48640For Sale

 MLS ID #50221585, Christina Reimer, RE/MAX of Midland. MiRealSource
 - $249,0004 bd3 ba2.7k sqft659 Lambert Rd, Midland, MI 48642For Sale
 MLS ID #50207313, Jeff Coates, RE/MAX of Midland. MIDMLS
 - $299,0003 bd3 ba1.7k sqft5312 Perrine Rd, Midland, MI 48640For Sale
 MLS ID #50218393, Yafreisy Melo Castillo, Century 21 Signature Realty Midland. MIDMLS
 - $210,0004 bd2 ba1.6k sqft130 W Bradford Rd, Midland, MI 48640For Sale
 MLS ID #50216092, Shelley Cluff, NextHome Park Place. MiRealSource
 - $365,0004 bd3 ba2.8k sqft1864 E Chippewa River Rd, Midland, MI 48640For SaleMLS ID #50214179, Aiden Wilder, Pinnacle Realty. MiRealSource
- $312,0003 bd3 ba2.4k sqft723 Osborne Dr, Midland, MI 48640For SaleMLS ID #50209815, Matt Smith, Modern Realty. MiRealSource
- $302,9004 bd3 ba1.9k sqft3411 N Eastman Rd, Midland, MI 48642For SaleMLS ID #50216397, Kelly Stinson, MID-LAND REALTORS. MIDMLS
- $385,0004 bd3 ba2.8k sqft301 Mayfield Ln, Midland, MI 48640For SaleMLS ID #50221153, Miaomiao (Ava) Dong, Century 21 Signature Realty Midland. MIDMLS
- $259,9003 bd2 ba2.8k sqft2424 E Shaffer Rd, Midland, MI 48642For SaleMLS ID #50211127, Kimberly Kloha, EXP Realty. MiRealSource
- $284,9003 bd2 ba1.5k sqft3145 Navaho Trl, Hemlock, MI 48626For Sale
 MLS ID #201842745, Cindy Brabbs, Real Estate One of Gaylord. WWMLS
 - $224,9994 bd2 ba1.8k sqft1414 Clay St, Midland, MI 48642For SaleMLS ID #50221051, Jenny McCulloch, Keller Williams Preferred. MiRealSource
- $269,0003 bd1 ba1.9k sqft3999 N Castor Rd, Coleman, MI 48618For SaleMLS ID #50217632, PRESTON BOVEE, Local Real Estate, LLC. MiRealSource
- $329,9002 bd2 ba1.6k sqft2412 Manor Dr, Midland, MI 48640For SaleMLS ID #50221317, Peter Baiardi, Ayre Rhinehart Real Estate Partners. MIDMLS
- $275,0004 bd1 ba1.1k sqft8874 E Pickard Rd, Mount Pleasant, MI 48858For SaleMLS ID #201842088, Kayla Dobson, Exit Realty Home Partners. WWMLS
- $325,0004 bd2 ba2.1k sqft371 E Saginaw Rd, Sanford, MI 48657For SaleMLS ID #50211408, Tracy Sampson, RE/MAX of Midland. MiRealSource
- $374,9004 bd2 ba2k sqft5016 Airport Rd, Midland, MI 48642For SaleMLS ID #50218086, Nicole Freed, EXP Realty. MiRealSource
- $318,0004 bd2 ba1.9k sqft547 Peterson Dr, Sanford, MI 48657For SaleMLS ID #50214256, Jennafer Tipton, Modern Realty. MiRealSource
