PARADISE FOUND! Meticulously maintained and beautifully updated this 3 bedroom, 3 bath ranch on two parcels, totaling over 5.5 acres, in the City of Midland is the find of a lifetime for those that love the serenity of nature, and the convenience of the city. Located across the street from the Little Forks Conservancy, and just a short drive from Currie Golf Course, this home is perfectly positioned for those that love the outdoors. Inside, the home has been updated with a quartz kitchen by Julie, luxury vinyl tile, and updated bathrooms. A whole house generator, new roof in July 2026, new furnace, central air and water heater in 2022, provide peace of mind. Home has a LOMA and is not in the flood plain. **SHOWINGS START 9/28/26 DUE TO ESTATE SALE**
For sale
$400,000
1212 & 1310 Vance Rd, Midland, MI 48640
3beds
1,626sqft
Single Family Residence
Built in 1979
5.5 Acres Lot
$393,000 Zestimate®
$246/sqft
$-- HOA
What's special
Central airLuxury vinyl tileUpdated bathrooms
- 48 days
- 1,019
- 77
Zillow last checked:
Listing updated:
Listed by:
Katrin Thorson,
Ayre Rhinehart Real Estate Partners 989-631-7000
Source: MIDMLS,MLS#: 50219018
Facts & features
Interior
Bedrooms & bathrooms
- Bedrooms: 3
- Bathrooms: 3
- Full bathrooms: 3
Rooms
- Room types: Den/Study/Lib, Entry, Family Room, First Floor Bedroom, First Floor Laundry, First Flr Primary Bedroom, Living Room, Utility/Laundry Room, Primary Bedroom, Primary Bathroom, Home Office, Basement Full Bath
Bedroom 1
- Features: Carpet
- Level: First
- Area: 168
- Dimensions: 14 x 12
Bedroom 2
- Features: Carpet
- Level: First
- Area: 144
- Dimensions: 12 x 12
Bedroom 3
- Features: Carpet
- Level: First
- Area: 132
- Dimensions: 11 x 12
Bathroom 1
- Features: Ceramic Floor
- Level: First
- Area: 49
- Dimensions: 7 x 7
Bathroom 2
- Features: Ceramic Floor
- Level: First
- Area: 63
- Dimensions: 9 x 7
Bathroom 3
- Level: Basement
- Area: 54
- Dimensions: 9 x 6
Dining room
- Level: First
- Area: 130
- Dimensions: 13 x 10
Family room
- Level: Basement
- Area: 540
- Dimensions: 18 x 30
Kitchen
- Level: First
- Area: 156
- Dimensions: 12 x 13
Living room
- Level: First
- Area: 320
- Dimensions: 16 x 20
Office
- Level: Basement
- Area: 110
- Dimensions: 10 x 11
Heating
- Natural Gas, Forced Air
Cooling
- Central Air
Appliances
- Included: Dishwasher, Dryer, Microwave, Range/Oven, Refrigerator, Washer, Gas Water Heater
- Laundry: First Level
Features
- Flooring: Carpet, Carpet, Carpet, Luxury Vinyl, Luxury Vinyl, Luxury Vinyl, Luxury Vinyl, Luxury Vinyl, Ceramic, Ceramic, Luxury Vinyl, Luxury Vinyl
- Basement: Finished,Full
- Has fireplace: Yes
- Fireplace features: Gas, Living Room
Interior area
- Total structure area: 16,261,626
- Total interior livable area: 1,626 sqft
- Finished area below ground: 1,200
Property
Parking
- Total spaces: 2
- Parking features: Attached
- Attached garage spaces: 2
Features
- Levels: One
- Stories: 1
- Patio & porch: Deck, Porch
- Exterior features: Lawn Sprinkler
- Waterfront features: Creek/Stream/Brook
- Frontage type: Road
- Frontage length: 342
Lot
- Size: 5.5 Acres
- Dimensions: 171 x 706 & 171 x 710
- Features: Deep Lot - 150+ Ft., Large Lot - 65+ Ft., Treed
Details
- Additional structures: Shed(s)
- Parcel number: 141892060 and 141892054
- Zoning description: Residential
Construction
Type & style
- Home type: SingleFamily
- Architectural style: Ranch
- Property subtype: Single Family Residence
Materials
- Brick, Vinyl Siding
- Foundation: Basement
Condition
- Year built: 1979
Utilities & green energy
- Sewer: Septic Tank
- Water: Public
Community & HOA
Community
- Subdivision: Midland Neighborhood Area 6
HOA
- Has HOA: No
Location
- Region: Midland
Financial & listing details
- Price per square foot: $246/sqft
- Annual tax amount: $3,952
- Price range: $400K - $400K
- Date on market: 8/19/2026
- Cumulative days on market: 19 days
- Listing terms: Cash,Conventional,FHA,VA Loan
- Ownership: Private
- Road surface type: Paved
Estimated market value
$393,000
$373,000 - $413,000
$2,038/mo
Price history
| Date | Event | Price |
|---|---|---|
| 9/22/2026 | Listed for sale | $400,000$246/sqft |
Source:  MIDMLS #50219018 Report a problem MIDMLS #50219018 Report a problem | ||
| 8/24/2026 | Pending sale | $400,000$246/sqft |
Source: MIDMLS #50219018 Report a problem | ||
| 8/19/2026 | Listed for sale | $400,000$246/sqft |
Source: MIDMLS #50219018 Report a problem | ||
Public tax history
Tax history is unavailable.
Monthly payment
Est. payment
Payment breakdown
Explore the cost of this home by adjusting the details. Changes won't be saved.Climate risks
Neighborhood: 48640
Nearby schools
Schools provided by the listing agent
- Elementary: Central Park Elementary
- Middle: Jefferson Middle School
- High: Dow High School
- District: Midland Public Schools
Source: MIDMLS. This data may not be complete. We recommend contacting the local school district to confirm school assignments for this home.
Similar homes
- $385,0004 bd3 ba2.2k sqft5416 Wanetah Dr, Midland, MI 48640For Sale

 MLS ID #50221244, Katrin Thorson, Ayre Rhinehart Real Estate Partners. MIDMLS
 - $339,9003 bd3 ba2.1k sqft6212 Sturgeon Creek Pkwy, Midland, MI 48640For Sale
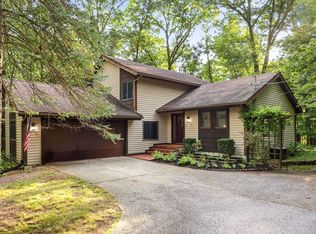
 MLS ID #50220794, Margaret Walther, Century 21 Signature Realty - Bay City. MiRealSource
 - $389,0003 bd3 ba2.2k sqft404 Hunters Rdg, Midland, MI 48640For Sale
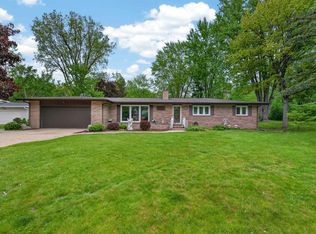 MLS ID #50208947, Michelle Hill, Ayre Rhinehart Real Estate Partners. MIDMLS
 - $315,0004 bd3 ba2.3k sqft1171 W Olson Rd, Midland, MI 48640For Sale
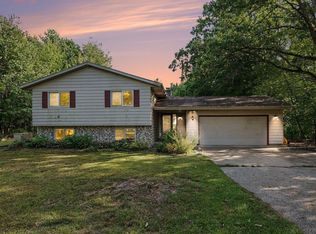 MLS ID #1950436, Gretchen Meeker. NGLRMLS
 - $379,0005 bd3 ba2.4k sqft5513 Siebert St, Midland, MI 48640For SaleMLS ID #50215422, Vicky Sowden, RE/MAX New Image Saginaw. MIDMLS
- $399,0004 bd3 ba2.3k sqft7725 Mammoth Pines Dr, Midland, MI 48642For SaleMLS ID #50222422, Miaomiao (Ava) Dong, Century 21 Signature Realty Midland. MiRealSource
- $395,0004 bd3 ba2.3k sqft2617 Hearthstone Cir, Midland, MI 48642For SaleMLS ID #50219240, Shelley Cluff, NextHome Park Place. MiRealSource
- $398,0003 bd2 ba1.7k sqft7430 Rock Hollow Ln, Midland, MI 48642For SaleMLS ID #50223491, Ryan Nagel, Ayre/Rhinehart Bay REALTORS. MiRealSource
- $384,9004 bd4 ba2.3k sqft7621 Winding Creek Ct, Midland, MI 48642For SaleMLS ID #50218429, Abby Enszer, Berkshire Hathaway HomeServices. MiRealSource
- $289,0003 bd3 ba1.7k sqft5312 Perrine Rd, Midland, MI 48640For SaleMLS ID #50218393, Yafreisy Melo Castillo, Century 21 Signature Realty Midland. MIDMLS
- $360,0005 bd3 ba2.2k sqft3801 Bobcat Ct, Midland, MI 48642For SaleMLS ID #50223021, Tustyn Yarger, PEYTON PROPERTIES, LLC. MiRealSource
- $330,0005 bd4 ba2.3k sqft6218 Sturgeon Creek Pkwy, Midland, MI 48640For Sale
 MLS ID #20261067289, Cynthia A Evans, Real Estate One-W Blmfld. Realcomp II
 - $274,9003 bd2 ba1.8k sqft1452 W Isabella Rd, Midland, MI 48640For SaleMLS ID #20261072648, Steve Koleno, Beycome Brokerage Realty LLC. Realcomp II
- $434,9003 bd4 ba2.4k sqft4671 Talon Dr, Auburn, MI 48611For SaleMLS ID #50223776, Jaime Cramer, Berkshire Hathaway HomeServices. MiRealSource
- $349,0004 bd4 ba1.8k sqft2340 N Woodland Estates Dr, Midland, MI 48642For SaleMLS ID #50219920, Christina Reimer, RE/MAX of Midland. MIDMLS
- $385,0003 bd4 ba2k sqft5605 Woodview Pass St, Midland, MI 48642For SaleMLS ID #50216946, Cindy Munro, Century 21 Signature Realty Midland. MIDMLS
- $439,0004 bd3 ba2.2k sqft2804 Hollyberry Dr, Midland, MI 48642For SaleMLS ID #50222074, Vanda Yaroch, Coldwell Banker Professionals. MIDMLS
- $345,0005 bd3 ba2k sqft5315 Cortland St, Midland, MI 48642For SaleMLS ID #50220422, Carrie Postma, RE/MAX of Midland. MIDMLS
- $360,0004 bd3 ba1.8k sqft2206 N Five Mile Rd, Midland, MI 48642For SaleMLS ID #50207949, Scott Fader, Joseph Walter Realty LLC. MiRealSource
- $269,9004 bd2 ba1.7k sqft413 Hollybrook Dr, Midland, MI 48642For SaleMLS ID #50223786, Rachel Belgiorno, RE/MAX New Image. MiRealSource
