Situated in Woodland Estates Subdivision in Larkin Township, this exceptionally maintained 4-bedroom, 3.5-bath home sits on just under an acre with a beautifully landscaped, park-like wooded yard. Offering 1,854 square feet of living space, the home features a large maple kitchen with solid surface countertops, gas cooktop, pantry, and hardwood flooring. A spacious dining room and formal living room provide plenty of room for everyday living and entertaining. The three-season room opens to a 600 sq. ft. multi-tier deck overlooking the park-like fenced backyard. The primary bedroom includes a private full bath and double closets, with three bedrooms located on the second floor. Expansive lower level has a family room with a gas fireplace, fourth bedroom, and full bathroom. The basement provides exceptional storage with approximately 50 yards of custom shelving. Additional features include a new furnace in 2026, 16 inches of cellulose insulation for energy efficiency and lower utility costs, custom blinds throughout, sprinkler system, storage shed, city water, natural gas, and a 2-car attached garage with additional exterior parking. Located in the Midland Public Schools district.
For sale
$379,000
2340 N Woodland Estates Dr, Midland, MI 48642
4beds
1,854sqft
Single Family Residence
Built in 1978
0.81 Acres Lot
$-- Zestimate®
$204/sqft
$-- HOA
What's special
Storage shedFourth bedroomJust under an acreSprinkler systemSolid surface countertopsHardwood flooringThree-season room
- 1 day |
- 477 |
- 25 |
Zillow last checked:
Listing updated:
Listed by:
Christina Reimer,
RE/MAX of Midland 989-832-0090
Source: MIDMLS,MLS#: 50219920
Facts & features
Interior
Bedrooms & bathrooms
- Bedrooms: 4
- Bathrooms: 4
- Full bathrooms: 3
- 1/2 bathrooms: 1
Bedroom 1
- Features: Carpet
- Level: Second
- Area: 154
- Dimensions: 14 x 11
Bedroom 2
- Features: Carpet
- Level: Second
- Area: 90
- Dimensions: 10 x 9
Bedroom 3
- Features: Carpet
- Level: Second
- Area: 143
- Dimensions: 11 x 13
Bedroom 4
- Features: Carpet
- Level: Lower
- Area: 100
- Dimensions: 10 x 10
Bathroom 1
- Level: First
Bathroom 2
- Level: Second
Bathroom 3
- Level: Lower
Dining room
- Features: Wood Floor
- Level: First
- Area: 143
- Dimensions: 11 x 13
Family room
- Features: Carpet
- Level: Lower
- Area: 336
- Dimensions: 21 x 16
Kitchen
- Features: Wood Floor
- Level: First
- Area: 120
- Dimensions: 10 x 12
Living room
- Features: Carpet
- Level: First
- Area: 242
- Dimensions: 22 x 11
Heating
- Natural Gas, Forced Air
Cooling
- Central Air
Appliances
- Included: Dishwasher, Disposal, Range/Oven, Refrigerator, Gas Water Heater
Features
- Flooring: Hardwood, Carpet, Carpet, Carpet, Carpet, Carpet, Wood, Carpet, Ceramic, Wood
- Basement: Block,Full
- Has fireplace: Yes
- Fireplace features: Family Room, Gas
Interior area
- Total structure area: 1,854,400
- Total interior livable area: 1,854 sqft
- Finished area below ground: 0
Property
Parking
- Total spaces: 2
- Parking features: Attached, Garage Door Opener
- Attached garage spaces: 2
Features
- Levels: Tri-Level
- Patio & porch: Deck, Porch
- Exterior features: Lawn Sprinkler
- Fencing: Fenced
- Frontage type: Road
- Frontage length: 149
Lot
- Size: 0.81 Acres
- Dimensions: 149 x 240
Details
- Additional structures: Shed(s)
- Parcel number: 09085050013000
Construction
Type & style
- Home type: SingleFamily
- Architectural style: Traditional
- Property subtype: Single Family Residence
Materials
- Brick, Vinyl Siding
- Foundation: Basement
Condition
- Year built: 1978
Utilities & green energy
- Sewer: Septic Tank
- Water: Public
Community & HOA
Community
- Subdivision: N Woodland Estates
HOA
- Has HOA: No
Location
- Region: Midland
Financial & listing details
- Price per square foot: $204/sqft
- Tax assessed value: $251,800
- Annual tax amount: $3,146
- Price range: $379K - $379K
- Date on market: 8/27/2026
- Listing terms: Cash,Conventional,FHA,VA Loan
- Ownership: Private
Estimated market value
Not available
Estimated sales range
Not available
$1,940/mo
Price history
| Date | Event | Price |
|---|---|---|
| 8/27/2026 | Listed for sale | $379,000+3.8%$204/sqft |
Source:  MIDMLS #50219920 Report a problem MIDMLS #50219920 Report a problem | ||
| 8/26/2026 | Listing removed | -- |
Source: Owner Report a problem | ||
| 8/20/2026 | Price change | $365,000-5.2%$197/sqft |
Source: Owner Report a problem | ||
| 8/16/2026 | Price change | $385,000-3.5%$208/sqft |
Source: Owner Report a problem | ||
| 7/29/2026 | Listed for sale | $399,000+167.8%$215/sqft |
Source: Owner Report a problem | ||
| 4/5/2007 | Sold | $149,000$80/sqft |
Source:  MiRealSource #30930347 Report a problem MiRealSource #30930347 Report a problem | ||
Public tax history
| Year | Property taxes | Tax assessment |
|---|---|---|
| 2025 | $3,068 +203% | $125,900 +4.9% |
| 2024 | $1,012 -58% | $120,000 +13.6% |
| 2023 | $2,413 | $105,600 +19.3% |
| 2022 | -- | $88,500 +2.3% |
| 2021 | -- | $86,500 -0.8% |
| 2020 | -- | $87,200 +0.7% |
| 2019 | -- | $86,600 |
| 2018 | -- | $86,600 -0.7% |
| 2017 | -- | $87,200 -3.5% |
| 2016 | -- | $90,400 -0.7% |
| 2014 | -- | $91,000 -0.9% |
| 2013 | -- | $91,800 |
| 2012 | -- | $91,800 +8.9% |
| 2011 | -- | $84,300 +2.1% |
| 2010 | -- | $82,600 |
| 2009 | -- | $82,600 |
| 2008 | -- | $82,600 -0.6% |
| 2007 | -- | $83,100 +2.8% |
| 2006 | -- | $80,800 +2.8% |
| 2005 | -- | $78,600 -2.4% |
| 2004 | -- | $80,500 |
| 2003 | -- | $80,500 |
Find assessor info on the county website
Monthly payment
Est. payment
Payment breakdown
Explore the cost of this home by adjusting the details. Changes won't be saved.Climate risks
Neighborhood: 48642
Nearby schools
GreatSchools rating
- 8/10Siebert SchoolGrades: K-5Distance: 2.5 mi
- 9/10Jefferson Middle SchoolGrades: 6-8Distance: 2.4 mi
- 9/10H.H. Dow High SchoolGrades: 9-12Distance: 4.4 mi
Schools provided by the listing agent
- Elementary: Siebert
- Middle: Jefferson
- High: HH Dow High School
- District: Midland Public Schools
Source: MIDMLS. This data may not be complete. We recommend contacting the local school district to confirm school assignments for this home.
- $399,5005 bd3 ba3.2k sqft2328 N Woodland Estates Dr, Midland, MI 48642Off Market
- $365,3004 bd2 ba1.8k sqft2352 N Woodland Estates Dr, Midland, MI 48642Off Market
- $377,100-- bd2 ba-- sqft2308 N Woodland Estates Dr, Midland, MI 48642Off Market
- $315,2003 bd3 ba1.6k sqft2366 N Woodland Estates Dr, Midland, MI 48642Off Market
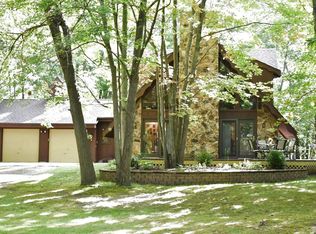
- $546,000-- bd3 ba-- sqft2325 N Deer Valley Dr, Midland, MI 48642Off Market
- $405,000-- bd2 ba-- sqft2337 N Woodland Estates Dr, Midland, MI 48642Off Market
- $504,000-- bd2 ba-- sqft2333 N Deer Valley Dr, Midland, MI 48642Off Market
- $415,600-- bd1 ba-- sqft2345 N Woodland Estates Dr, Midland, MI 48642Off Market
A local agent can set up tours, give advice and negotiate with sellers.
Similar homes
- $360,0003 bd2 ba2.1k sqft3846 E Monroe Rd, Midland, MI 48642For Sale
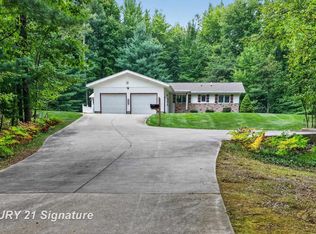
 MLS ID #50219531, Victoria Baker, Century 21 Signature Realty Midland. MiRealSource
 - $345,0003 bd2 ba2.7k sqft3952 E Kens Ln, Midland, MI 48642For Sale
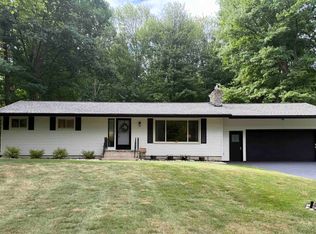 MLS ID #50219947, Christine Morley, Ayre/Rhinehart-Midland. MiRealSource
 - $374,9004 bd2 ba2k sqft5016 Airport Rd, Midland, MI 48642For Sale
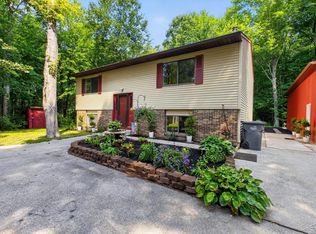 MLS ID #50218086, Nicole Freed, EXP Realty. MiRealSource
 - $398,0004 bd2 ba2.1k sqft2455 N Jefferson Rd, Midland, MI 48642For Sale By Owner

- $319,9003 bd3 ba1.6k sqft3400 Westbrier Ter, Midland, MI 48642For Sale
 MLS ID #50219698, Josh Cunningham, Modern Realty. MIDMLS
 - $399,9004 bd4 ba2.3k sqft7621 Winding Creek Ct, Midland, MI 48642For SaleMLS ID #50218429, Abby Enszer, Berkshire Hathaway HomeServices. MiRealSource
- $360,0004 bd3 ba1.8k sqft2206 N Five Mile Rd, Midland, MI 48642For SaleMLS ID #50207949, Scott Fader, Joseph Walter Realty LLC. MiRealSource
- $509,9003 bd3 ba1.8k sqft100 Broadhead Dr, Midland, MI 48642For SaleMLS ID #50219914, Peter Baiardi, Ayre Rhinehart Real Estate Partners. MIDMLS
- $412,0004 bd3 ba2.3k sqft2617 Hearthstone Cir, Midland, MI 48642For SaleMLS ID #50219240, Shelley Cluff, NextHome Park Place. MiRealSource
- $330,0005 bd4 ba2.3k sqft6218 Sturgeon Creek Pkwy, Midland, MI 48640For Sale
 MLS ID #20261067289, Cynthia A Evans, Real Estate One-W Blmfld. Realcomp II
 - $345,0003 bd3 ba2.3k sqft2305 Plymouth St, Midland, MI 48642For SaleMLS ID #50217459, Emilee Davey, Modern Realty. MiRealSource
- $375,0004 bd2 ba2.1k sqft4502 Concord St, Midland, MI 48642For SaleMLS ID #1944473, Joe Wentworth. NGLRMLS
- $413,0004 bd3 ba2k sqft301 E Chapel Ln, Midland, MI 48642For SaleMLS ID #50217829, Miaomiao (Ava) Dong, Century 21 Signature Realty Midland. MIDMLS
- $350,0003 bd2 ba1.5k sqft175 E Price Rd, Midland, MI 48642PendingMLS ID #50217240, Gwen Breault, Ayre Rhinehart Real Estate Partners. MIDMLS
- $350,0005 bd3 ba2.6k sqft4708 Trail Wood Cir N, Midland, MI 48642For SaleMLS ID #50212381, Kyle Boxey, Modern Realty. MiRealSource
- $302,9004 bd3 ba1.9k sqft3411 N Eastman Rd, Midland, MI 48642For SaleMLS ID #50216397, Kelly Stinson, MID-LAND REALTORS. MIDMLS
- $399,0005 bd3 ba2.2k sqft3801 Bobcat Ct, Midland, MI 48642For SaleMLS ID #50213443, Tustyn Yarger, PEYTON PROPERTIES, LLC. MiRealSource
- $239,0003 bd2 ba1.7k sqft1300 Scott St, Midland, MI 48642For SaleMLS ID #50219965, Kyle Boxey, Modern Realty. MiRealSource
- $415,0004 bd3 ba2.1k sqft7725 Mammoth Pines Dr, Midland, MI 48642For SaleMLS ID #50215892, Miaomiao (Ava) Dong, Century 21 Signature Realty Midland. MIDMLS
- $215,0003 bd1 ba1k sqft3404 Dartmouth Dr, Midland, MI 48642For SaleMLS ID #50219961, Alicia Manceau, Century 21 Signature Realty Midland. MIDMLS
