**OPEN HOUSE: THURSDAY, AUGUST 20th 5:30-7:00** PRICE change Spacious and inviting, this beautiful 5-bedroom, 3.5-bath tri-level home offers plenty of room for comfortable living and entertaining. The home features new paint through out (23), new microwave (23), a bright eat-in kitchen with cam lighting in kitchen and living room (23), formal dining room, new carpet upper and entry level (24), front living room, and a large family room perfect for gatherings. new washer and dryer (22), new outside lighting (26) new landscaping (23) 2 car garage with work shop. Close to expressway, shopping, dining and much more, Sought after highly rated Midland Schools! Come make this your new home. Motivated Sellers Midland Schools! Come make this your new home. Motivated Sellers
For sale
Price cut: $30K (7/31)
$350,000
6218 Sturgeon Creek Pkwy, Midland, MI 48640
5beds
2,352sqft
Single Family Residence
Built in 1978
0.68 Acres Lot
$345,100 Zestimate®
$149/sqft
$-- HOA
What's special
- 73 days |
- 2,797 |
- 40 |
Zillow last checked:
Listing updated:
Listed by:
Cynthia A Evans 248-851-4100,
Real Estate One-W Blmfld 248-851-4100
Source: Realcomp II,MLS#: 20261042798
Facts & features
Interior
Bedrooms & bathrooms
- Bedrooms: 5
- Bathrooms: 4
- Full bathrooms: 3
- 1/2 bathrooms: 1
Primary bedroom
- Level: Second
- Area: 208
- Dimensions: 16 X 13
Bedroom
- Level: Second
- Area: 144
- Dimensions: 12 X 12
Bedroom
- Level: Second
- Area: 120
- Dimensions: 12 X 10
Bedroom
- Level: Lower
- Area: 110
- Dimensions: 11 X 10
Bedroom
- Level: Lower
- Area: 121
- Dimensions: 11 X 11
Primary bathroom
- Level: Second
Other
- Level: Second
Other
- Level: Lower
Other
- Level: Entry
Dining room
- Level: Entry
- Area: 144
- Dimensions: 12 X 12
Family room
- Level: Lower
- Area: 272
- Dimensions: 17 X 16
Kitchen
- Level: Entry
- Area: 240
- Dimensions: 20 X 12
Living room
- Level: Entry
- Area: 285
- Dimensions: 19 X 15
Heating
- Forced Air, Natural Gas
Cooling
- Ceiling Fans, Central Air
Appliances
- Included: Dishwasher, Disposal, Exhaust Fan, Energy Star Qualified Dryer, Energy Star Qualified Refrigerator, Energy Star Qualified Washer, Free Standing Gas Oven, Microwave
- Laundry: Electric Dryer Hookup, Washer Hookup
Features
- Basement: Partial,Unfinished
- Has fireplace: Yes
- Fireplace features: Gas
Interior area
- Total interior livable area: 2,352 sqft
- Finished area above ground: 2,352
Property
Parking
- Total spaces: 2
- Parking features: Two Car Garage, Attached, Driveway, Electricityin Garage, Garage Faces Front, Garage Door Opener
- Attached garage spaces: 2
Features
- Levels: Tri Level
- Entry location: GroundLevel
- Pool features: None
Lot
- Size: 0.68 Acres
- Dimensions: 116.00 x 254.00
Details
- Parcel number: 140610544
- Special conditions: Short Sale No,Standard
Construction
Type & style
- Home type: SingleFamily
- Architectural style: Split Level
- Property subtype: Single Family Residence
Materials
- Brick, Metal Siding, Wood Siding
- Foundation: Basement, Brick Mortar, Crawl Space, Slab, Sump Pump
Condition
- New construction: No
- Year built: 1978
Utilities & green energy
- Sewer: Public Sewer
- Water: Public
- Utilities for property: Above Ground Utilities
Community & HOA
Community
- Subdivision: STURGEON CREEK SUB 3
HOA
- Has HOA: No
Location
- Region: Midland
Financial & listing details
- Price per square foot: $149/sqft
- Tax assessed value: $112,801
- Annual tax amount: $4,452
- Date on market: 6/9/2026
- Cumulative days on market: 73 days
- Listing agreement: Exclusive Right To Sell
- Listing terms: Cash,Conventional
Estimated market value
$345,100
$328,000 - $362,000
$2,418/mo
Price history
| Date | Event | Price |
|---|---|---|
| 7/31/2026 | Price change | $350,000-7.9%$149/sqft |
Source:  Realcomp II #20261042798 Report a problem Realcomp II #20261042798 Report a problem | ||
| 7/12/2026 | Price change | $380,000-4.8%$162/sqft |
Source: Realcomp II #20261042798 Report a problem | ||
| 7/2/2026 | Price change | $398,999-1.5%$170/sqft |
Source: Realcomp II #20261042798 Report a problem | ||
| 6/10/2026 | Listed for sale | $405,000$172/sqft |
Source: Realcomp II #20261042798 Report a problem | ||
Public tax history
| Year | Property taxes | Tax assessment |
|---|---|---|
| 2025 | -- | $126,800 +3% |
| 2024 | -- | $123,100 +25.2% |
| 2023 | -- | $98,300 |
| 2022 | -- | $98,300 +21.7% |
| 2021 | -- | $80,800 +2.3% |
| 2020 | -- | $79,000 +0.3% |
| 2019 | $3,191 | $78,800 -12.2% |
| 2018 | -- | $89,700 +16.2% |
| 2017 | -- | $77,200 -3.5% |
| 2016 | -- | $80,000 +12.5% |
| 2012 | -- | $71,100 |
| 2011 | -- | $71,100 |
| 2010 | -- | $71,100 -1.9% |
| 2009 | -- | $72,500 -1% |
| 2008 | -- | $73,200 |
| 2007 | -- | $73,200 |
| 2006 | -- | $73,200 +1% |
| 2005 | -- | $72,500 +2% |
| 2004 | -- | $71,100 +3% |
| 2003 | -- | $69,000 |
Find assessor info on the county website
Monthly payment
Est. payment
Payment breakdown
Explore the cost of this home by adjusting the details. Changes won't be saved.Climate risks
Neighborhood: 48640
Nearby schools
GreatSchools rating
- 10/10Woodcrest Elementary SchoolGrades: K-5Distance: 0.7 mi
- 9/10Jefferson Middle SchoolGrades: 6-8Distance: 1.8 mi
- 9/10H.H. Dow High SchoolGrades: 9-12Distance: 1.1 mi
- $233,800-- bd-- ba-- sqft6218 Sturgeon Creek Pkwy, Midland, MI 48640Off Market
- $300,0004 bd3 ba2.1k sqft6212 Sturgeon Creek Pkwy, Midland, MI 48640Sold

- $246,400-- bd-- ba-- sqft6212 Sturgeon Creek Pkwy, Midland, MI 48640Off Market
- $368,6004 bd3 ba2k sqft6209 Sturgeon Creek Pkwy, Midland, MI 48640Off Market
- $246,700-- bd-- ba-- sqft6209 Sturgeon Creek Pkwy, Midland, MI 48640Off Market
- $240,0004 bd2 ba2.3k sqft3512 W Wackerly St, Midland, MI 48640Sold
- $374,0003 bd2 ba3k sqft6208 Sturgeon Creek Pkwy, Midland, MI 48640Off Market
- $298,600-- bd-- ba-- sqft6208 Sturgeon Creek Pkwy, Midland, MI 48640Off Market
A local agent can set up tours, give advice and negotiate with sellers.
Similar homes
- $355,0004 bd3 ba2.2k sqft304 Nakoma Dr, Midland, MI 48640For Sale

 MLS ID #50217034, Brandon Lewis, Ayre Rhinehart Real Estate Partners. MIDMLS
 - $374,9004 bd2 ba2k sqft5016 Airport Rd, Midland, MI 48642For Sale
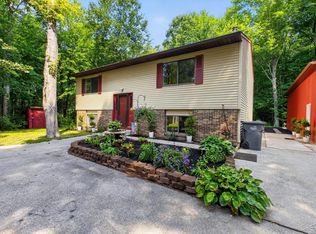
 MLS ID #50218086, Nicole Freed, EXP Realty. MiRealSource
 - $415,0005 bd3 ba2.5k sqft4804 Pinewood Dr, Midland, MI 48640For Sale
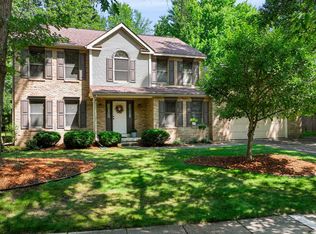 MLS ID #50216942, Miaomiao (Ava) Dong, Century 21 Signature Realty Midland. MIDMLS
 - $385,0005 bd3 ba2.8k sqft301 Mayfield Ln, Midland, MI 48640For Sale
 MLS ID #50212997, Miaomiao (Ava) Dong, Century 21 Signature Realty Midland. MIDMLS
 - $435,0005 bd3 ba2.6k sqft6112 Partridge Ln, Midland, MI 48640For SaleMLS ID #50218598, Brandon Lewis, Ayre Rhinehart Real Estate Partners. MIDMLS
- $420,0004 bd3 ba2.8k sqft5909 Woodpark Dr, Midland, MI 48640For SaleMLS ID #50217885, Christian Cousar, Ayre/Rhinehart REALTORS. MiRealSource
- $420,0005 bd4 ba2.8k sqft2204 Springwood Dr, Midland, MI 48640For SaleMLS ID #50214454, Scott Fader, Joseph Walter Realty LLC. MiRealSource
- $355,0003 bd3 ba2.3k sqft2305 Plymouth St, Midland, MI 48642For SaleMLS ID #50217459, Emilee Davey, Modern Realty. MiRealSource
- $424,9005 bd3 ba2.4k sqft5513 Siebert St, Midland, MI 48640For SaleMLS ID #50215422, Vicky Sowden, RE/MAX New Image Saginaw. MIDMLS
- $359,0003 bd3 ba2.9k sqft3783 E Kens Ln, Midland, MI 48642For SaleMLS ID #50218113, Amanda Nolen, Keller Williams Preferred. MiRealSource
- $375,0004 bd3 ba2.9k sqft5801 Lamplighter Ln, Midland, MI 48642For SaleMLS ID #50216681, Judi Hughes, Modern Realty. MiRealSource
- $409,9004 bd4 ba2.3k sqft7621 Winding Creek Ct, Midland, MI 48642For SaleMLS ID #50218429, Abby Enszer, Berkshire Hathaway HomeServices. MiRealSource
- $349,9904 bd2 ba2.1k sqft371 E Saginaw Rd, Sanford, MI 48657For SaleMLS ID #50211408, Tracy Sampson, RE/MAX of Midland. MiRealSource
- $360,0003 bd2 ba1.5k sqft175 E Price Rd, Midland, MI 48642For SaleMLS ID #50217240, Gwen Breault, Ayre Rhinehart Real Estate Partners. MIDMLS
- $399,0005 bd3 ba2.2k sqft3801 Bobcat Ct, Midland, MI 48642For SaleMLS ID #50213443, Tustyn Yarger, PEYTON PROPERTIES, LLC. MiRealSource
- $400,0003 bd3 ba2.2k sqft404 Hunters Rdg, Midland, MI 48640For SaleMLS ID #50208947, Michelle Hill, Ayre Rhinehart Real Estate Partners. MIDMLS
- $305,0004 bd3 ba1.9k sqft3411 N Eastman Rd, Midland, MI 48642For SaleMLS ID #50216397, Kelly Stinson, MID-LAND REALTORS. MIDMLS
- $317,0004 bd2 ba1.6k sqft740 W Pine River Rd, Midland, MI 48640For SaleMLS ID #50218001, Kevin Glatz, RE/MAX New Image. MiRealSource
- $449,0004 bd4 ba2.8k sqft309 Wanetah Dr, Midland, MI 48640For SaleMLS ID #50218089, Miaomiao (Ava) Dong, Century 21 Signature Realty Midland. MIDMLS
- $385,0003 bd4 ba2k sqft5605 Woodview Pass St, Midland, MI 48642For SaleMLS ID #50216946, Cindy Munro, Century 21 Signature Realty Midland. MIDMLS
