Welcome home to Westbrier! This beautifully updated 3-bedroom, 2.5-bath home sits on a spacious corner lot in a desirable neighborhood, just a short walk from Chestnut Hill Elementary. Step inside to find a stylishly updated kitchen featuring quartz countertops, stainless steel appliances, and a new pantry, along with newer Wallside windows and a cozy gas fireplace. Nearly every inch of this home has been thoughtfully updated, including a new roof, newer boiler, and new hot water heater—giving you peace of mind for years to come. Outside, you'll find freshly landscaped beds, a charming brick patio perfect for relaxing or entertaining, and a newer 12x14 shed offering plenty of room for tools, lawn equipment, and extra storage. A two-car garage rounds out this move-in-ready home. With so many updates already completed, all that's left to do is move in and enjoy!
For sale
Price cut: $10.9K (9/15)
$309,000
3400 Westbrier Ter, Midland, MI 48642
3beds
1,662sqft
Single Family Residence
Built in 1962
0.28 Acres Lot
$302,700 Zestimate®
$186/sqft
$-- HOA
What's special
Cozy gas fireplaceFreshly landscaped bedsTwo-car garageSpacious corner lotQuartz countertopsStylishly updated kitchenNewer wallside windows
- 51 days
- 640
- 60
Zillow last checked:
Listing updated:
Listed by:
Josh Cunningham,
Modern Realty 989-486-9770
Source: MIDMLS,MLS#: 50219698
Facts & features
Interior
Bedrooms & bathrooms
- Bedrooms: 3
- Bathrooms: 3
- Full bathrooms: 2
- 1/2 bathrooms: 1
Bedroom 1
- Level: Main
- Area: 187
- Dimensions: 11 x 17
Bedroom 2
- Level: Main
- Area: 143
- Dimensions: 11 x 13
Bedroom 3
- Level: Main
- Area: 121
- Dimensions: 11 x 11
Bathroom 1
- Level: Main
Bathroom 2
- Level: Main
Kitchen
- Area: 264
- Dimensions: 11 x 24
Living room
- Area: 240
- Dimensions: 12 x 20
Heating
- Natural Gas, Hot Water
Cooling
- Central Air
Appliances
- Included: Gas Water Heater
Features
- Basement: Block,Finished
- Has fireplace: No
Interior area
- Total structure area: 1,662,900
- Total interior livable area: 1,662 sqft
- Finished area below ground: 450
Property
Parking
- Total spaces: 2
- Parking features: Attached, Garage Door Opener, Garage
- Attached garage spaces: 2
Features
- Levels: Two
- Stories: 2
- Patio & porch: Patio, Porch
- Exterior features: Lawn Sprinkler
- Frontage type: Road
- Frontage length: 95
Lot
- Size: 0.28 Acres
- Dimensions: 95 x 130
Details
- Parcel number: 141140476
- Zoning description: Residential
Construction
Type & style
- Home type: SingleFamily
- Architectural style: Traditional
- Property subtype: Single Family Residence
Materials
- Aluminum, Brick
- Foundation: Basement
Condition
- Year built: 1962
Utilities & green energy
- Sewer: Public Sanitary
- Water: Public
Community & HOA
Community
- Subdivision: Rapanos Park Subdivision
HOA
- Has HOA: No
Location
- Region: Midland
Financial & listing details
- Price per square foot: $186/sqft
- Tax assessed value: $225,600
- Annual tax amount: $3,294
- Price range: $309K - $309K
- Date on market: 8/25/2026
- Cumulative days on market: 51 days
- Listing terms: Cash,Conventional,FHA,VA Loan
- Ownership: Private
- Road surface type: Paved
Estimated market value
$302,700
$288,000 - $318,000
$1,901/mo
Price history
| Date | Event | Price |
|---|---|---|
| 9/15/2026 | Price change | $309,000-3.4%$186/sqft |
Source:  MIDMLS #50219698 Report a problem MIDMLS #50219698 Report a problem | ||
| 8/25/2026 | Listed for sale | $319,900+114%$192/sqft |
Source: MIDMLS #50219698 Report a problem | ||
| 1/3/2008 | Sold | $149,500+11.6%$90/sqft |
Source: Agent Provided Report a problem | ||
| 8/10/2001 | Sold | $134,000$81/sqft |
Source: Agent Provided Report a problem | ||
Public tax history
| Year | Property taxes | Tax assessment |
|---|---|---|
| 2025 | -- | $112,800 +5.2% |
| 2024 | -- | $107,200 +27% |
| 2023 | -- | $84,400 |
| 2022 | -- | $84,400 +19.2% |
| 2021 | -- | $70,800 +4% |
| 2020 | -- | $68,100 +2.7% |
| 2019 | $2,900 | $66,300 -17.6% |
| 2018 | -- | $80,500 +16.5% |
| 2017 | -- | $69,100 +0.6% |
| 2016 | -- | $68,700 +1% |
| 2012 | -- | $68,000 -2.4% |
| 2011 | -- | $69,700 -4.9% |
| 2010 | -- | $73,300 -0.5% |
| 2009 | -- | $73,700 +3.4% |
| 2008 | -- | $71,300 |
| 2007 | -- | $71,300 |
| 2006 | -- | $71,300 +1% |
| 2005 | -- | $70,600 +2% |
| 2004 | -- | $69,200 +3% |
| 2003 | -- | $67,200 |
Find assessor info on the county website
Monthly payment
Est. payment
Payment breakdown
Explore the cost of this home by adjusting the details. Changes won't be saved.Climate risks
Neighborhood: 48642
Nearby schools
Schools provided by the listing agent
- District: Midland Public Schools
Source: MIDMLS. This data may not be complete. We recommend contacting the local school district to confirm school assignments for this home.
Similar homes
- $325,0004 bd3 ba1.8k sqft5315 Swede Ave, Midland, MI 48642For Sale
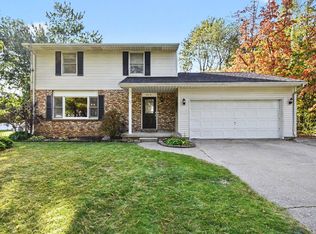
 MLS ID #50224109, Carrie Postma, RE/MAX of Midland. MIDMLS
 - $325,0003 bd3 ba2.3k sqft2305 Plymouth St, Midland, MI 48642For Sale
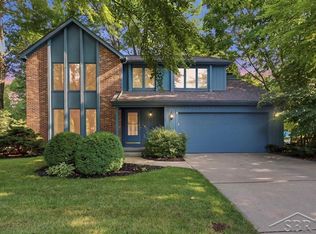
 MLS ID #50217459, Emilee Davey, Modern Realty. MiRealSource
 - $389,9004 bd3 ba2.3k sqft2617 Hearthstone Cir, Midland, MI 48642For Sale
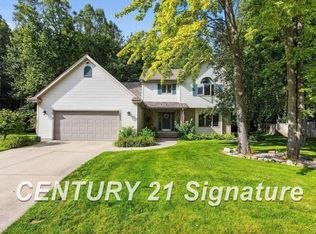 MLS ID #50224800, Patricia Gonzales, Century 21 Signature Realty. MiRealSource
 - $345,0005 bd3 ba2k sqft5315 Cortland St, Midland, MI 48642For Sale
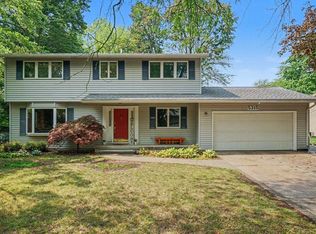 MLS ID #50220422, Carrie Postma, RE/MAX of Midland. MIDMLS
 - $279,0004 bd2 ba2k sqft308 E Saint Andrews Rd, Midland, MI 48642For SaleMLS ID #50215218, Vanda Yaroch, Coldwell Banker Professionals. MIDMLS
- $225,0004 bd2 ba1.4k sqft3308 Waldo Ave, Midland, MI 48642For SaleMLS ID #50221786, Kendra Baillargeon, Ayre Rhinehart Real Estate Partners. MIDMLS
- $289,0003 bd3 ba1.7k sqft5312 Perrine Rd, Midland, MI 48640For SaleMLS ID #50218393, Yafreisy Melo Castillo, Century 21 Signature Realty Midland. MIDMLS
- $182,0005 bd2 ba1.8k sqft3115 Dawn Dr, Midland, MI 48642For SaleMLS ID #50218188, Carrie Postma, RE/MAX of Midland. MIDMLS
- $339,9003 bd3 ba2.1k sqft6212 Sturgeon Creek Pkwy, Midland, MI 48640For SaleMLS ID #50220794, Margaret Walther, Century 21 Signature Realty - Bay City. MiRealSource
- $160,0003 bd2 ba1.1k sqft2209 Carolina St, Midland, MI 48642For SaleMLS ID #50224739, Drew Dulaney, RE/MAX of Midland. MiRealSource
- $435,0004 bd3 ba2.2k sqft2804 Hollyberry Dr, Midland, MI 48642For SaleMLS ID #50222074, Vanda Yaroch, Coldwell Banker Professionals. MIDMLS
- $170,0003 bd1 ba1.4k sqft1610 E Ashman St, Midland, MI 48642For SaleMLS ID #50219396, Emily Dickerson, Modern Realty. MiRealSource
- $217,9994 bd2 ba1.8k sqft1414 Clay St, Midland, MI 48642For SaleMLS ID #50221051, Jenny McCulloch, Keller Williams Preferred. MiRealSource
- $339,0003 bd2 ba2.1k sqft651 S Patterson Rd, Midland, MI 48640For SaleMLS ID #50224309, Mo Bringard, NextHome Park Place. MiRealSource
- $235,0003 bd2 ba1.5k sqft4121 Jefferson Ave, Midland, MI 48640For SaleMLS ID #50220821, Linda Bennett Dice, Ayre Rhinehart Real Estate Partners. MIDMLS
- $229,9003 bd1 ba1k sqft5726 N Jack Rd, Midland, MI 48642For SaleMLS ID #50224033, Christina Reimer, RE/MAX of Midland. MIDMLS
- $389,0004 bd3 ba2.3k sqft7725 Mammoth Pines Dr, Midland, MI 48642For SaleMLS ID #50222422, Miaomiao (Ava) Dong, Century 21 Signature Realty Midland. MiRealSource
- $310,0003 bd2 ba1.4k sqft3378 State Street Rd, Bay City, MI 48706For SaleMLS ID #50221961, Heidi N Guerra, Berkshire Hathaway HomeServices, Bay City. MiRealSource
