Midland living with Stratford Woods Park close enough to lace up your shoes and head out the door. This 4-bedroom, 1.5-bath home has a little trick up its sleeve. From the curb, you’d never guess there’s over 1,700 square feet of finished living space inside. The updated kitchen brings a fresh feel to the main level, along with 3 bedrooms and a layout that makes everyday living easy. The partially finished basement adds even more versatility with a 4th bedroom and additional finished space ready to become whatever life calls for next. Home office, workout room, hangout space, hobby zone, or simply some breathing room, there are options here. Step outside and there’s even more to like. A deck gives you a spot to kick back and gather, while the fenced backyard offers plenty of usable outdoor space to enjoy. Add the 2-car garage, sought-after Midland school district, and easy access to shopping, dining, parks, and everyday essentials, and the convenience is hard to miss. More room than you expect. More ways to make it yours. And a Midland location that’s hard to argue with. Come try it on for size. Because sometimes living beyond the ordinary starts with finding a home that simply fits.
Pending
Price cut: $7K (9/22)
$217,999
1414 Clay St, Midland, MI 48642
4beds
1,895sqft
Single Family Residence
Built in 1957
6,969 Square Feet Lot
$214,500 Zestimate®
$115/sqft
$-- HOA
What's special
Fenced backyardPartially finished basementAdditional finished spaceUpdated kitchen
- 46 days
- 1,107
- 134
Zillow last checked:
Listing updated:
Listed by:
Jenny McCulloch 517-490-4652,
Keller Williams Preferred 989-792-8200,
Justin Ferullo 727-457-1230,
Keller Williams Preferred
Source: MiRealSource,MLS#: 50221051 Originating MLS: Saginaw Board of REALTORS
Originating MLS: Saginaw Board of REALTORSFacts & features
Interior
Bedrooms & bathrooms
- Bedrooms: 4
- Bathrooms: 2
- Full bathrooms: 1
- 1/2 bathrooms: 1
- Main level bedrooms: 3
Bedroom 1
- Level: Main
- Area: 120
- Dimensions: 10 x 12
Bedroom 2
- Level: Main
- Area: 100
- Dimensions: 10 x 10
Bedroom 3
- Level: Main
- Area: 72
- Dimensions: 8 x 9
Bedroom 4
- Level: Basement
- Area: 110
- Dimensions: 10 x 11
Bathroom 1
- Level: First
Kitchen
- Level: Main
- Area: 169
- Dimensions: 13 x 13
Heating
- Forced Air, Natural Gas
Cooling
- Central Air
Features
- Basement: Partially Finished
- Has fireplace: No
Interior area
- Total structure area: 2,131
- Total interior livable area: 1,895 sqft
- Finished area above ground: 1,195
- Finished area below ground: 700
Property
Parking
- Total spaces: 2
- Parking features: Detached
- Garage spaces: 2
Features
- Levels: One
- Stories: 1
- Frontage type: Road
- Frontage length: 60
Lot
- Size: 6,969 Square Feet
- Dimensions: 60 x 120
Details
- Parcel number: 141340474
- Special conditions: Private
Construction
Type & style
- Home type: SingleFamily
- Architectural style: Ranch
- Property subtype: Single Family Residence
Materials
- Vinyl Siding
- Foundation: Basement
Condition
- Year built: 1957
Utilities & green energy
- Sewer: Public Sanitary
- Water: Public
Community & HOA
Community
- Subdivision: Adams Acres
HOA
- Has HOA: No
Location
- Region: Midland
Financial & listing details
- Price per square foot: $115/sqft
- Tax assessed value: $186,600
- Annual tax amount: $3,821
- Date on market: 9/8/2026
- Cumulative days on market: 45 days
- Listing agreement: Exclusive Right To Sell
- Listing terms: Cash,Conventional,FHA,VA Loan
Estimated market value
$214,500
$204,000 - $225,000
$1,695/mo
Price history
| Date | Event | Price |
|---|---|---|
| 10/16/2026 | Pending sale | $217,999$115/sqft |
Source:  MiRealSource #50221051 Report a problem MiRealSource #50221051 Report a problem | ||
| 9/22/2026 | Price change | $217,999-3.1%$115/sqft |
Source: MiRealSource #50221051 Report a problem | ||
| 9/8/2026 | Listed for sale | $224,999+12.5%$119/sqft |
Source: MiRealSource #50221051 Report a problem | ||
| 10/30/2024 | Sold | $200,000+5.3%$106/sqft |
Source: MiRealSource #50157107 Report a problem | ||
| 10/8/2024 | Pending sale | $189,900$100/sqft |
Source:  MIDMLS #50157583 Report a problem MIDMLS #50157583 Report a problem | ||
| 10/8/2024 | Listed for sale | $189,900$100/sqft |
Source: MIDMLS #50157583 Report a problem | ||
| 10/5/2024 | Pending sale | $189,900$100/sqft |
Source: MiRealSource #50157107 Report a problem | ||
| 10/3/2024 | Listed for sale | $189,900+35.7%$100/sqft |
Source: MiRealSource #50157107 Report a problem | ||
| 3/5/2021 | Sold | $139,900$74/sqft |
Source: eXp Realty #223362181 Report a problem | ||
| 1/15/2021 | Pending sale | $139,900$74/sqft |
Source:  MiRealSource #50032076 Report a problem MiRealSource #50032076 Report a problem | ||
| 1/12/2021 | Listed for sale | $139,900+99.9%$74/sqft |
Source: eXp Realty-Bricks Real Estate Experts #50032076 Report a problem | ||
| 7/24/2017 | Sold | $70,000-14.6%$37/sqft |
Source: Agent Provided Report a problem | ||
| 5/11/2017 | Pending sale | $82,000-7.9%$43/sqft |
Source: Bricks Real Estate Experts #1588287 Report a problem | ||
| 11/13/2006 | Sold | $89,000+2.3%$47/sqft |
Source: Agent Provided Report a problem | ||
| 8/2/2001 | Sold | $87,000$46/sqft |
Source: Agent Provided Report a problem | ||
Public tax history
| Year | Property taxes | Tax assessment |
|---|---|---|
| 2025 | -- | $93,300 +37.2% |
| 2024 | -- | $68,000 +25.9% |
| 2023 | -- | $54,000 |
| 2022 | -- | $54,000 +20% |
| 2021 | -- | $45,000 -1.5% |
| 2020 | -- | $45,700 -1.5% |
| 2019 | $1,743 | $46,400 -4.3% |
| 2018 | -- | $48,500 +19.8% |
| 2017 | -- | $40,500 +2.3% |
| 2016 | -- | $39,600 +3.7% |
| 2012 | -- | $38,200 -5.9% |
| 2011 | -- | $40,600 -0.2% |
| 2010 | -- | $40,700 -10.9% |
| 2009 | -- | $45,700 +4.1% |
| 2008 | -- | $43,900 +4% |
| 2007 | -- | $42,200 |
| 2006 | -- | $42,200 +1% |
| 2005 | -- | $41,800 +2% |
| 2004 | -- | $41,000 +3% |
| 2003 | -- | $39,800 |
Find assessor info on the county website
Monthly payment
Est. payment
Payment breakdown
Explore the cost of this home by adjusting the details. Changes won't be saved.Climate risks
Neighborhood: 48642
Nearby schools
Schools provided by the listing agent
- District: Midland Public Schools
Source: MiRealSource. This data may not be complete. We recommend contacting the local school district to confirm school assignments for this home.
Similar homes
- $225,0004 bd2 ba1.4k sqft3308 Waldo Ave, Midland, MI 48642For Sale
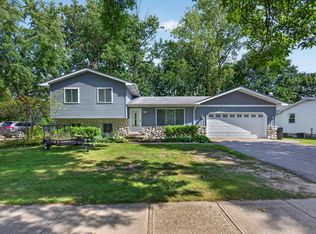
 MLS ID #50221786, Kendra Baillargeon, Ayre Rhinehart Real Estate Partners. MIDMLS
 - $182,0005 bd2 ba1.8k sqft3115 Dawn Dr, Midland, MI 48642For Sale
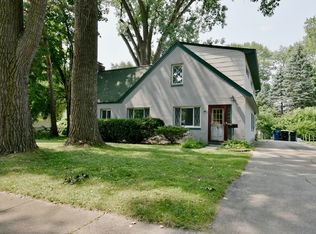
 MLS ID #50225790, Carrie Postma, RE/MAX of Midland. MiRealSource
 - $315,0004 bd3 ba2.6k sqft5315 Swede Ave, Midland, MI 48642For Sale
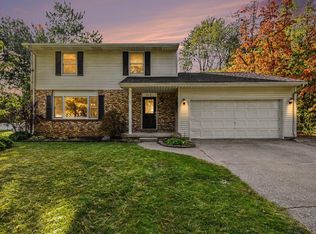 MLS ID #50225786, Carrie Postma, RE/MAX of Midland. MiRealSource
 - $275,0003 bd3 ba1.8k sqft4936 W Bis Rd, Midland, MI 48642For Sale
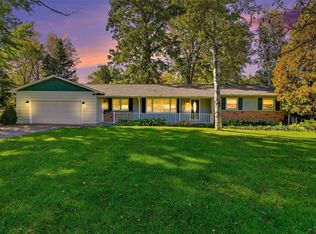 MLS ID #50223820, Kelly Stinson, MID-LAND REALTORS. MIDMLS
 - $160,0003 bd2 ba1.1k sqft2209 Carolina St, Midland, MI 48642For SaleMLS ID #50224739, Drew Dulaney, RE/MAX of Midland. MiRealSource
- $235,0003 bd2 ba1.5k sqft4121 Jefferson Ave, Midland, MI 48640For SaleMLS ID #50220821, Linda Bennett Dice, Ayre Rhinehart Real Estate Partners. MIDMLS
- $229,9003 bd1 ba1k sqft5726 N Jack Rd, Midland, MI 48642For SaleMLS ID #50224033, Christina Reimer, RE/MAX of Midland. MIDMLS
- $215,0003 bd2 ba1.9k sqft114 Vail St, Midland, MI 48642For SaleMLS ID #50224200, Angela Zolinski, MI Skye Realty LLC. MiRealSource
- $195,0002 bd2 ba1.9k sqft1442 Eleven Mile Rd, Auburn, MI 48611For SaleMLS ID #50225378, Brittany Kretz, Etiquette Times Realty. MiRealSource
- $279,0004 bd2 ba2k sqft308 E Saint Andrews Rd, Midland, MI 48642For SaleMLS ID #50215218, Vanda Yaroch, Coldwell Banker Professionals. MIDMLS
- $309,0003 bd3 ba1.6k sqft3400 Westbrier Ter, Midland, MI 48642For SaleMLS ID #50219698, Josh Cunningham, Modern Realty. MIDMLS
- $249,9004 bd2 ba1.5k sqft113 Maple St, Auburn, MI 48611For SaleMLS ID #50221504, Scott Clay, Baystone Realty. MiRealSource
- $209,9004 bd2 ba2.1k sqft2818 E Brooks Rd, Freeland, MI 48623For SaleMLS ID #50222007, Taylor Cobb, HOMEFLO. MiRealSource
- $197,5002 bd1 ba1k sqft3697 N Sturgeon Rd, Midland, MI 48642For SaleMLS ID #50224229, Jennafer Tipton, Modern Realty. MiRealSource
- $219,9004 bd2 ba1.8k sqft10021 Briarwood Ln, Freeland, MI 48623For SaleMLS ID #50224164, Breann L Wass, Ayre/Rhinehart Bay REALTORS. MiRealSource
- $315,0003 bd3 ba1.9k sqft5800 Lamplighter Ln, Midland, MI 48642For SaleMLS ID #50224275, Christina Reimer, RE/MAX of Midland. MIDMLS
- $229,9004 bd2 ba1.7k sqft3095 Midland Rd, Saginaw, MI 48603For SaleMLS ID #50221049, Jennette Lewis, NextHome Greater Tri-cities. MiRealSource
- $230,0003 bd2 ba1.1k sqft1859 N Diana Dr, Sanford, MI 48657For SaleMLS ID #50225275, Gwen Breault, Ayre Rhinehart Real Estate Partners. MIDMLS
- $245,0003 bd1 ba2k sqft1372 S Nine Mile Rd, Kawkawlin, MI 48631For SaleMLS ID #50221581, Daniel Matthews, Berkshire Hathaway HomeServices, Bay City. MiRealSource
