Welcome to 2209 Carolina Street in Midland! This charming 3-bedroom, 1-bathroom, 1 1/2 story ranch-style home offers comfortable living with a fresh, updated feel. Situated on just under a quarter-acre parcel, the property features a fully fenced backyard, providing a great space for relaxing, entertaining, or enjoying outdoor activities. Inside, the home has been refreshed with new carpet and vinyl flooring, new light fixtures, fresh paint, and updated trim throughout. The fully updated kitchen offers a clean, modern feel and is ready for everyday living or entertaining. The home also includes a convenient attached one-car garage. The sale includes the refrigerator, oven, dishwasher, washer, and dryer, making this home move-in ready. With its desirable combination of updates, functional living space, attached garage, and fenced-in yard, 2209 Carolina Street is a great opportunity for anyone looking to make a home in Midland.
Pending
Price cut: $5K (10/24)
$155,000
2209 Carolina St, Midland, MI 48642
3beds
1,100sqft
Single Family Residence
Built in 1946
7,840 Square Feet Lot
$151,800 Zestimate®
$141/sqft
$-- HOA
What's special
Fully fenced backyardUpdated trim throughoutNew light fixturesAttached one-car garageFresh paintFully updated kitchen
- 37 days
- 2,026
- 105
Likely to sell faster than
Zillow last checked:
Listing updated:
Listed by:
Drew Dulaney 989-513-2308,
RE/MAX of Midland 989-832-0090
Source: MiRealSource,MLS#: 50224739 Originating MLS: Bay County REALTOR Association
Facts & features
Interior
Bedrooms & bathrooms
- Bedrooms: 3
- Bathrooms: 2
- Full bathrooms: 2
- Main level bathrooms: 1
- Main level bedrooms: 2
Bedroom 1
- Features: Vinyl
- Level: Main
- Area: 150
- Dimensions: 15 x 10
Bedroom 2
- Features: Carpet
- Level: Main
- Area: 100
- Dimensions: 10 x 10
Bedroom 3
- Features: Carpet
- Level: Second
- Area: 209
- Dimensions: 19 x 11
Bathroom 1
- Features: Vinyl
- Level: Main
- Area: 35
- Dimensions: 7 x 5
Bathroom 2
- Level: First
Kitchen
- Features: Vinyl
- Level: Main
- Area: 99
- Dimensions: 11 x 9
Living room
- Features: Vinyl
- Level: Main
- Area: 187
- Dimensions: 17 x 11
Heating
- Forced Air, Natural Gas
Cooling
- Central Air
Appliances
- Included: Dishwasher, Dryer, Range/Oven, Refrigerator, Washer, Gas Water Heater
Features
- Flooring: Vinyl, Carpet
- Basement: Crawl Space
- Has fireplace: No
Interior area
- Total structure area: 1,100
- Total interior livable area: 1,100 sqft
- Finished area above ground: 1,100
- Finished area below ground: 0
Property
Parking
- Total spaces: 1
- Parking features: Attached
- Attached garage spaces: 1
Features
- Levels: One and One Half
- Stories: 1.5
- Frontage type: Road
- Frontage length: 60
Lot
- Size: 7,840 Square Feet
- Dimensions: 60/131
Details
- Parcel number: 141530336
- Zoning description: Residential
- Special conditions: Private
Construction
Type & style
- Home type: SingleFamily
- Architectural style: Ranch
- Property subtype: Single Family Residence
Materials
- Vinyl Siding
Condition
- New construction: No
- Year built: 1946
Utilities & green energy
- Sewer: Public Sanitary
- Water: Public
Community & HOA
Community
- Subdivision: N/A
HOA
- Has HOA: No
Location
- Region: Midland
Financial & listing details
- Price per square foot: $141/sqft
- Tax assessed value: $136,800
- Annual tax amount: $1,866
- Date on market: 10/13/2026
- Cumulative days on market: 66 days
- Listing agreement: Exclusive Right To Sell
- Listing terms: Cash,Conventional,FHA,VA Loan
Estimated market value
$151,800
$144,000 - $159,000
$1,407/mo
Price history
| Date | Event | Price |
|---|---|---|
| 11/17/2026 | Listed for sale | $155,000$141/sqft |
Source:  MIDMLS #50221319 Report a problem | ||
| 11/2/2026 | Pending sale | $155,000$141/sqft |
Source: MIDMLS #50221319 Report a problem | ||
| 10/24/2026 | Price change | $155,000-3.1%$141/sqft |
Source: MIDMLS #50221319 Report a problem | ||
| 10/6/2026 | Price change | $160,000-4.5%$145/sqft |
Source: MIDMLS #50221319 Report a problem | ||
| 9/28/2026 | Price change | $167,500-1.2%$152/sqft |
Source: MIDMLS #50221319 Report a problem | ||
| 9/14/2026 | Price change | $169,500-3.1%$154/sqft |
Source: MIDMLS #50221319 Report a problem | ||
| 9/10/2026 | Listed for sale | $175,000+52.3%$159/sqft |
Source: MIDMLS #50221319 Report a problem | ||
| 7/1/2024 | Listing removed | $114,900+4.5%$104/sqft |
Source: MIDMLS #50042012 Report a problem | ||
| 6/30/2021 | Sold | $110,000-4.3%$100/sqft |
Source: Agent Provided Report a problem | ||
| 6/8/2021 | Pending sale | $114,900$104/sqft |
Source: MIDMLS #50042012 Report a problem | ||
| 6/4/2021 | Price change | $114,900-4.3%$104/sqft |
Source: MIDMLS #50042012 Report a problem | ||
| 5/18/2021 | Listed for sale | $120,000+116.2%$109/sqft |
Source: MIDMLS #50042012 Report a problem | ||
| 6/25/2015 | Sold | $55,500-5.5%$50/sqft |
Source:  MiRealSource #31222039 Report a problem | ||
| 5/21/2015 | Pending sale | $58,700$53/sqft |
Source: CENTURY 21 Signature Realty #142530 Report a problem | ||
| 5/21/2015 | Listed for sale | $58,700-1.7%$53/sqft |
Source: CENTURY 21 Signature Realty #142530 Report a problem | ||
| 3/28/2015 | Listing removed | $59,700$54/sqft |
Source: CENTURY 21 Signature Realty #557059 Report a problem | ||
| 12/3/2014 | Listed for sale | $59,700+76.9%$54/sqft |
Source: CENTURY 21 Signature Realty #557059 Report a problem | ||
| 8/4/2014 | Sold | $33,750-43.7%$31/sqft |
Source: Agent Provided Report a problem | ||
| 12/10/2010 | Sold | $59,936$54/sqft |
Source: Agent Provided Report a problem | ||
Public tax history
| Year | Property taxes | Tax assessment |
|---|---|---|
| 2025 | -- | $68,400 +7.9% |
| 2024 | -- | $63,400 +58.1% |
| 2023 | -- | $40,100 |
| 2022 | -- | $40,100 +9.3% |
| 2021 | -- | $36,700 |
| 2020 | -- | $36,700 +5.8% |
| 2019 | $1,325 | $34,700 -3.6% |
| 2018 | -- | $36,000 +12.9% |
| 2017 | -- | $31,900 +1.9% |
| 2016 | -- | $31,300 +3.3% |
| 2012 | -- | $30,300 -5% |
| 2011 | -- | $31,900 -3% |
| 2010 | -- | $32,900 -15% |
| 2009 | -- | $38,700 +13.2% |
| 2008 | -- | $34,200 +4% |
| 2007 | -- | $32,900 |
| 2006 | -- | $32,900 +0.9% |
| 2005 | -- | $32,600 +1.9% |
| 2004 | -- | $32,000 +2.9% |
| 2003 | -- | $31,100 |
Find assessor info on the county website
Monthly payment
Est. payment
Payment breakdown
Explore the cost of this home by adjusting the details. Changes won't be saved.Climate risks
Neighborhood: 48642
Nearby schools
Schools provided by the listing agent
- District: Midland Public Schools
Source: MiRealSource. This data may not be complete. We recommend contacting the local school district to confirm school assignments for this home.

Similar homes
- $189,0003 bd2 ba1.2k sqft3406 Westbrier Ter, Midland, MI 48642For Sale
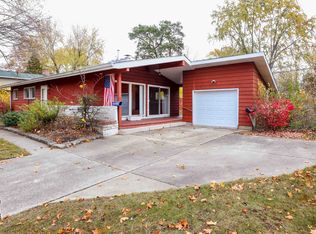
 MLS ID #50227104, Lisa Wiltse, Coldwell Banker Professionals. MIDMLS
- $159,0002 bd1 ba840 sqft1205 Michigan St, Midland, MI 48640For Sale
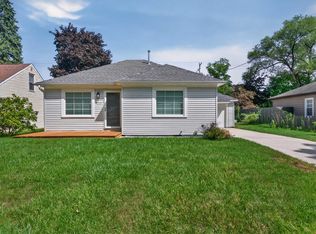 MLS ID #50221183, Taylor Ozimac, Ayre Rhinehart Real Estate Partners. MIDMLS
- $165,0003 bd1 ba1.4k sqft1610 E Ashman St, Midland, MI 48642For Sale
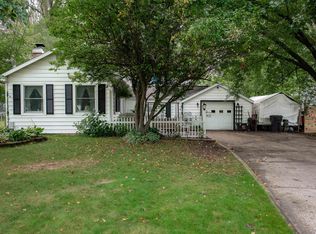
 MLS ID #50219396, Emily Dickerson, Keller Williams Preferred Sanford. MiRealSource
- $135,0003 bd2 ba1.3k sqft1015 Eastman Ave, Midland, MI 48640For Sale
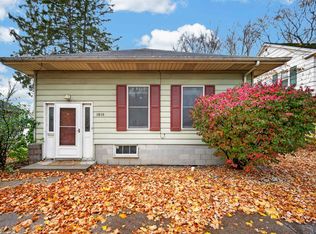 MLS ID #50226939, Daniel Syckle, Ayre Rhinehart Real Estate Partners. MIDMLS
- $150,0002 bd1 ba1.1k sqft1410 W Union St, Midland, MI 48640For Sale
 MLS ID #201840306, Deanna Babcock, RE/MAX of Higgins Lake. WWMLS
- $149,9002 bd1 ba787 sqft319 W Nickels St, Midland, MI 48640For SaleMLS ID #50223974, Krista Martelli, Ayre Rhinehart Real Estate Partners. MIDMLS
- $165,0002 bd1 ba1.2k sqft2980 E Stewart Rd, Midland, MI 48640For SaleMLS ID #50222828, Judi Hughes, Modern Realty. MiRealSource
- $195,0003 bd1 ba1.5k sqft4044 Miner Dr, Midland, MI 48642For SaleMLS ID #50226364, Matthew Montbriand, RE/MAX of Midland. MiRealSource
- $174,9003 bd2 ba1.2k sqft762 E Red Keg Ct, Midland, MI 48642For SaleMLS ID #50216276, Margaret Walther, Century 21 Signature Realty - Bay City. MiRealSource
- $220,0004 bd2 ba1.4k sqft3308 Waldo Ave, Midland, MI 48642For SaleMLS ID #50221786, Kendra Baillargeon, Ayre Rhinehart Real Estate Partners. MIDMLS
- $224,8003 bd1 ba1.2k sqft2918 Braley Ct, Midland, MI 48640For SaleMLS ID #50226391, Tyler Snyder, Ayre/Rhinehart-Midland. MiRealSource
- $199,5003 bd2 ba1.1k sqft715 Smith Rd, Midland, MI 48640For SaleMLS ID #50225624, Jennafer Tipton, Modern Realty. MiRealSource
- $229,9003 bd1 ba1k sqft5726 N Jack Rd, Midland, MI 48642For SaleMLS ID #50224033, Christina Reimer, RE/MAX of Midland. MIDMLS
- $119,0002 bd1 ba836 sqft901 E Pine St, Midland, MI 48640For SaleMLS ID #50226852, Herb Saenz, Modern Realty. MiRealSource
- $155,0002 bd2 ba1k sqft3707 W Wackerly St, Midland, MI 48640For SaleMLS ID #50227296, Krista Martelli, Ayre Rhinehart Real Estate Partners. MIDMLS
- $149,9004 bd2 ba1.3k sqft1211 N Dewitt St, Bay City, MI 48706For Sale
 MLS ID #26057834, Tara Hartwig, Keymark Realty. MichRIC
- $139,9003 bd2 ba1.1k sqft3005 Hanchett St, Saginaw, MI 48604For Sale
 MLS ID #20261093072, Ryan Richardson, Five Star Real Estate Davison. Realcomp II
- $164,9003 bd2 ba1.5k sqft2535 Midland Rd, Saginaw, MI 48603For SaleMLS ID #50225504, Lucy W Ham, Ham Group Realty. MiRealSource
- $159,9003 bd2 ba1.5k sqft1001 Joseph St, Bay City, MI 48706For SaleMLS ID #50219377, Pamela R Rowell, Hallmark Real Estate Inc.. MiRealSource
