Simple, sweet, and refreshingly affordable! This 2 bedroom, 1 bath ranch pairs an effortless floor plan with a location that puts so much of Midland easily within reach. Beautiful hardwood floors extend from the living room into the bedrooms bringing a sense of warmth and character into each space. The kitchen opens naturally into the adjoining dining area, while the screen porch offers a private space to unwind and enjoy the changing of the seasons. The lower level adds versatility with a finished flex space and additional room for storage, projects, or hobbies. The same sense of comfort carries outside, where the front deck is made for morning coffee, conversations with friends, or simply enjoying the rhythm of the neighborhood. Best of all, Barstow Park, Downtown Midland, and Kroger are all within walking distance, placing parks, shopping, dining, and even traditions like the Santa Parade just a few blocks from home.
For sale
$155,000
319 W Nickels St, Midland, MI 48640
2beds
787sqft
Single Family Residence
Built in 1945
3,049 Square Feet Lot
$152,900 Zestimate®
$197/sqft
$-- HOA
What's special
Beautiful hardwood floors
- 20 days
- 1,330
- 116
Zillow last checked:
Listing updated:
Listed by:
Krista Martelli,
Ayre Rhinehart Real Estate Partners 989-631-7000
Source: MIDMLS,MLS#: 50223974
Facts & features
Interior
Bedrooms & bathrooms
- Bedrooms: 2
- Bathrooms: 1
- Full bathrooms: 1
Bedroom 1
- Level: First
- Area: 121
- Dimensions: 11 x 11
Bedroom 2
- Level: First
- Area: 88
- Dimensions: 11 x 8
Bathroom 1
- Level: First
Kitchen
- Level: First
- Area: 182
- Dimensions: 14 x 13
Living room
- Level: First
- Area: 165
- Dimensions: 15 x 11
Heating
- Natural Gas, Forced Air
Cooling
- Ceiling Fan(s), Central Air
Appliances
- Included: Dryer, Range/Oven, Refrigerator, Washer, Gas Water Heater
Features
- Flooring: Ceramic, Hardwood
- Basement: Block,Egress/Daylight Windows,Partially Finished
- Has fireplace: No
Interior area
- Total structure area: 787,672
- Total interior livable area: 787 sqft
- Finished area below ground: 504
Property
Features
- Levels: One
- Stories: 1
- Patio & porch: Porch
- Frontage type: Road
- Frontage length: 45
Lot
- Size: 3,049 Square Feet
- Dimensions: 45 x 68
Details
- Additional structures: Shed(s)
- Parcel number: 141610110
Construction
Type & style
- Home type: SingleFamily
- Architectural style: Ranch
- Property subtype: Single Family Residence
Materials
- Vinyl Siding
- Foundation: Basement
Condition
- Year built: 1945
Utilities & green energy
- Sewer: Public Sanitary
- Water: Public
Community & HOA
Community
- Subdivision: Hubbard Addition
HOA
- Has HOA: No
Location
- Region: Midland
Financial & listing details
- Price per square foot: $197/sqft
- Tax assessed value: $125,400
- Annual tax amount: $2,245
- Price range: $155K - $155K
- Date on market: 10/6/2026
- Cumulative days on market: 20 days
- Listing terms: Cash,Conventional,FHA,VA Loan
- Ownership: Private
- Road surface type: Paved
Estimated market value
$152,900
$145,000 - $161,000
$1,066/mo
Price history
| Date | Event | Price |
|---|---|---|
| 10/6/2026 | Listed for sale | $155,000+29.2%$197/sqft |
Source:  MIDMLS #50223974 Report a problem MIDMLS #50223974 Report a problem | ||
| 5/16/2023 | Pending sale | $120,000$152/sqft |
Source: MIDMLS #50108519 Report a problem | ||
| 5/11/2023 | Listed for sale | $120,000+58.9%$152/sqft |
Source: MIDMLS #50108519 Report a problem | ||
| 4/3/2019 | Sold | $75,500+0.7%$96/sqft |
Source:  MiRealSource #31372230 Report a problem MiRealSource #31372230 Report a problem | ||
| 3/9/2019 | Pending sale | $75,000$95/sqft |
Source: Ayre/Rhinehart REALTORS #31372230 Report a problem | ||
| 3/5/2019 | Listed for sale | $75,000$95/sqft |
Source: Ayre/Rhinehart REALTORS #31372230 Report a problem | ||
Public tax history
| Year | Property taxes | Tax assessment |
|---|---|---|
| 2025 | -- | $62,700 +14.8% |
| 2024 | -- | $54,600 +68% |
| 2023 | -- | $32,500 |
| 2022 | -- | $32,500 +3.5% |
| 2021 | -- | $31,400 +1.3% |
| 2020 | -- | $31,000 +0.3% |
| 2019 | $1,699 | $30,900 -10.4% |
| 2018 | -- | $34,500 +19.4% |
| 2017 | -- | $28,900 +2.8% |
| 2016 | -- | $28,100 +3.3% |
| 2012 | -- | $27,200 -2.5% |
| 2011 | -- | $27,900 +1.1% |
| 2010 | -- | $27,600 -7.4% |
| 2009 | -- | $29,800 +14.2% |
| 2008 | -- | $26,100 +4% |
| 2007 | -- | $25,100 |
| 2006 | -- | $25,100 +0.8% |
| 2005 | -- | $24,900 +2% |
| 2004 | -- | $24,400 +3% |
| 2003 | -- | $23,700 |
Find assessor info on the county website
Monthly payment
Est. payment
Payment breakdown
Explore the cost of this home by adjusting the details. Changes won't be saved.Climate risks
Neighborhood: 48640
Nearby schools
Schools provided by the listing agent
- District: Midland Public Schools
Source: MIDMLS. This data may not be complete. We recommend contacting the local school district to confirm school assignments for this home.
Similar homes
- $163,0002 bd1 ba840 sqft1205 Michigan St, Midland, MI 48640For Sale
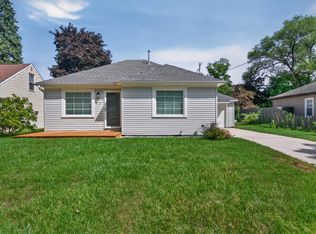
 MLS ID #50221183, Taylor Ozimac, Ayre Rhinehart Real Estate Partners. MIDMLS
 - $155,0003 bd2 ba1.1k sqft2209 Carolina St, Midland, MI 48642For Sale

 MLS ID #50224739, Drew Dulaney, RE/MAX of Midland. MiRealSource
 - $--3 bd1 ba988 sqft1113 Wallen St, Midland, MI 48642Auction
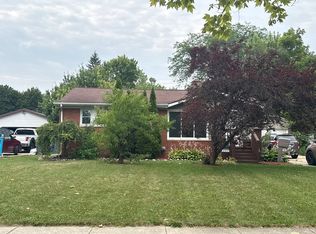 Auction.com 2
 - $185,0002 bd3 ba1k sqft1422 Pheasant Ridge Dr, Midland, MI 48640For Sale
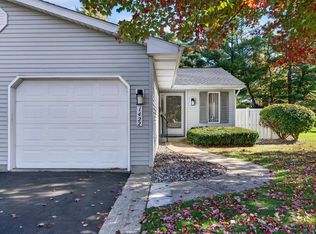 MLS ID #50225486, Nolan Hullinger, Ayre Rhinehart Real Estate Partners. MIDMLS
 - $182,0002 bd1 ba1k sqft2428 W Chippewa River Rd, Midland, MI 48640For SaleMLS ID #50225439, John Nemetz, John Nemetz & Associates LLC. MiRealSource
- $118,0003 bd1 ba885 sqft915 E Indian St, Midland, MI 48640For SaleMLS ID #50212328, Taylor Eurton-Henderson, Ayre Rhinehart Real Estate Partners. MIDMLS
- $90,0002 bd2 ba708 sqft2874 E Ashby Rd, Midland, MI 48640For Sale
 MLS ID #20261079577, Ali Hassan Berry, Own It Realty. Realcomp II
 - $197,5002 bd1 ba1k sqft3697 N Sturgeon Rd, Midland, MI 48642For SaleMLS ID #50224229, Jennafer Tipton, Modern Realty. MiRealSource
- $94,9002 bd2 ba840 sqft1711 S Poseyville Rd, Midland, MI 48640For SaleMLS ID #50202801, Rick Willson, JPAR - Great Lakes Bay Region. MiRealSource
- $229,9003 bd1 ba1k sqft5726 N Jack Rd, Midland, MI 48642For SaleMLS ID #50224033, Christina Reimer, RE/MAX of Midland. MIDMLS
- $125,0002 bd1 ba680 sqft4052 N Water Rd, Sanford, MI 48657For SaleMLS ID #50224425, Zachary Schultz, JPAR - Great Lakes Bay Region. MiRealSource
- $179,0003 bd1 ba1k sqft3281 Broadmore Dr, Bay City, MI 48706For SaleMLS ID #50223485, Ali Smith, Ayre/Rhinehart Bay REALTORS. MiRealSource
- $179,9003 bd1 ba1k sqft1356 S River Rd, Saginaw, MI 48609For Sale
 MLS ID #201843409, Janet Theisen, Midge & Co-Luxury Lakefront Homes. WWMLS
 - $174,9002 bd1 ba996 sqft5935 Midland Rd, Freeland, MI 48623For SaleMLS ID #50218707, Mark Greskowiak, Century 21 Signature Realty. MiRealSource
- $152,0003 bd1 ba1k sqft716 Webster St, Bay City, MI 48708For SaleMLS ID #50214029, Jamie Broderick, eXp Realty. MiRealSource
- $164,9002 bd2 ba1.1k sqft4960 N Skenes Rd, Sanford, MI 48657For SaleMLS ID #50221299, Justin McGregor, MI Skye Realty LLC. MiRealSource
- $174,0003 bd2 ba1k sqft1709 Michigan Ave, Bay City, MI 48708For SaleMLS ID #20261081738, Cameron Hairston, Real Estate For A CAUSE. Realcomp II
- $169,9003 bd1 ba1.1k sqft2835 Clayburn Rd, Saginaw, MI 48603For SaleMLS ID #50212040, Jeff Adler, EXP Realty. MiRealSource
